Quiet and private Stanwood condo set against a natural forest backdrop, offering an ideal blend of comfort and convenience. This light-filled home features vaulted ceilings, skylights, newer carpet and interior paint, and 2 bedrooms plus den/office with a corner window and French doors. The open floor plan includes a spacious kitchen with quality cabinetry and stainless steel appliances, plus an elegant wood-wrapped gas fireplace. The generous primary suite offers double closets, double sinks, and a private bath. A second nicely sized bedroom provides flexibility for guests or everyday living. Enjoy a private deck with storage overlooking the greenbelt, along with a rare 2-car garage featuring additional parking and interior access. Located in a very walkable area close to shopping, medical facilities, YMCA, restaurants, and all Stanwood schools.
Pending inspection
Listed by: Real Broker LLC • Mindy Newton
$475,000
7428 Centerville Court #502, Stanwood, WA 98292
2beds
1,331sqft
:
Get pre-qualifiedN/A
Condominium
Built in 2001
-- sqft lot
$475,100 Zestimate®
$357/sqft
$400/mo HOA
What's special
Open floor planSecond nicely sized bedroomNatural forest backdropInterior paintVaulted ceilingsNewer carpetLight-filled home
- 6 days |
- 198 |
- 7 |
Likely to sell faster than
Zillow last checked:
Listing updated:
Listed by:
Mindy Newton,
Real Broker LLC
Source: NWMLS as distributed by MLS GRID,MLS#: 2559744
Facts & features
Interior
Bedrooms & bathrooms
- Bedrooms: 2
- Bathrooms: 2
- Full bathrooms: 1
- 3/4 bathrooms: 1
Primary bedroom
- Level: Second
Bedroom
- Level: Second
Bathroom three quarter
- Level: Second
Bathroom full
- Level: Second
Den office
- Level: Second
Dining room
- Level: Second
Entry hall
- Level: Main
Kitchen with eating space
- Level: Second
Living room
- Level: Second
Utility room
- Level: Second
Heating
- Fireplace, Forced Air, Natural Gas
Cooling
- None
Appliances
- Included: Dishwasher, Dryer, Microwave, Refrigerator, Washer, Dishwasher(s), Dryer(s), Microwave(s), Refrigerator(s), Washer(s), Cooking-Gas, Ice Maker
Features
- Flooring: Ceramic Tile, Vinyl, Carpet
- Windows: Insulated Windows, Skylight(s)
- Number of fireplaces: 1
- Fireplace features: Gas, Upper Level: 1, Fireplace
Interior area
- Total structure area: 1,331
- Total interior livable area: 1,331 sqft
Property
Parking
- Total spaces: 4
- Parking features: Individual Garage
- Has garage: Yes
- Covered spaces: 2
- Uncovered spaces: 2
Features
- Levels: One
- Stories: 1
- Entry location: Main
- Patio & porch: Cooking-Gas, End Unit, Fireplace, Ice Maker, Insulated Windows, Primary Bathroom, Skylight(s), Vaulted Ceiling(s), Walk-In Closet(s)
- Has view: Yes
- View description: Territorial
Lot
- Features: Dead End Street, High Voltage Line, Paved, Sidewalk
Details
- Parcel number: 00905400550200
- Special conditions: Standard
Construction
Type & style
- Home type: Condo
- Architectural style: Condo (1 Level)
- Property subtype: Condominium
Materials
- Metal/Vinyl
- Roof: Composition
Condition
- Year built: 2001
Utilities & green energy
- Electric: Company: PUD
- Sewer: Company: HOA
- Water: Company: HOA
- Utilities for property: Ziply
Green energy
- Energy efficient items: Insulated Windows
Community & HOA
Community
- Features: Trail(s)
- Subdivision: Stanwood
HOA
- Services included: Common Area Maintenance, Road Maintenance, Sewer, Water
- HOA fee: $400 monthly
Location
- Region: Stanwood
Financial & listing details
- Price per square foot: $357/sqft
- Tax assessed value: $454,000
- Annual tax amount: $3,488
- Date on market: 8/6/2026
- Cumulative days on market: 7 days
- Listing terms: Conventional
- Inclusions: Dishwasher(s), Dryer(s), Microwave(s), Refrigerator(s), Washer(s)
Estimated market value
$475,100
$451,000 - $499,000
$2,384/mo
Price history
| Date | Event | Price |
|---|---|---|
| 8/11/2026 | Pending sale | $475,000$357/sqft |
Source:  NWMLS as distributed by MLS GRID #2559744 Report a problem NWMLS as distributed by MLS GRID #2559744 Report a problem | ||
| 8/7/2026 | Listed for sale | $475,000+68.4%$357/sqft |
Source: NWMLS as distributed by MLS GRID #2559744 Report a problem | ||
| 8/3/2010 | Sold | $282,000$212/sqft |
Source: Public Record Report a problem | ||
| 5/25/2007 | Sold | $282,000+48.4%$212/sqft |
Source: NWMLS as distributed by MLS GRID #26096457 Report a problem | ||
| 4/12/2005 | Sold | $190,000+10.8%$143/sqft |
Source: Public Record Report a problem | ||
| 2/1/2002 | Sold | $171,500$129/sqft |
Source: NWMLS as distributed by MLS GRID #21102656 Report a problem | ||
Public tax history
| Year | Property taxes | Tax assessment |
|---|---|---|
| 2024 | $3,818 +0.8% | $454,000 +2% |
| 2023 | $3,789 +24.3% | $445,000 +18% |
| 2022 | $3,048 -2.2% | $377,000 +20.1% |
| 2021 | $3,116 -4.5% | $314,000 +1.3% |
| 2020 | $3,261 +11.7% | $310,000 +14.8% |
| 2019 | $2,918 | $270,000 +10.2% |
| 2018 | -- | $245,000 +11.4% |
| 2017 | $2,730 +32.8% | $220,000 +0.5% |
| 2016 | $2,055 | $219,000 +15.3% |
| 2015 | $2,055 +3.9% | $190,000 +11.1% |
| 2013 | $1,979 | $171,000 |
| 2011 | -- | -- |
| 2010 | -- | -- |
Find assessor info on the county website
Monthly payment
Est. payment
Payment breakdown
Explore the cost of this home by adjusting the details. Changes won't be saved.Climate risks
Neighborhood: East Stanwood
Nearby schools
GreatSchools rating
- 6/10Twin City Elementary SchoolGrades: K-5Distance: 0.2 mi
- 7/10Port Susan Middle SchoolGrades: 6-8Distance: 0.2 mi
- 7/10Stanwood High SchoolGrades: 9-12Distance: 0.5 mi
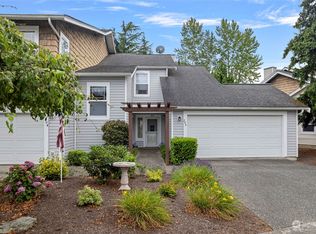
- $433,7502 bd2 ba1.3k sqft7214 Centerville Ct UNIT 204, Stanwood, WA 98292Sold
- $463,0002 bd2 ba1.3k sqft7318 Centerville Ct UNIT 304, Stanwood, WA 98292Sold

- $425,0002 bd2 ba1.1k sqft7214 Centerville Ct UNIT 203, Stanwood, WA 98292Sold

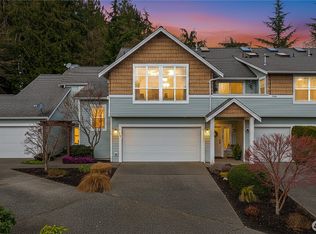
- $485,0002 bd2 ba1.3k sqft7321 Centerville Ct UNIT 602, Stanwood, WA 98292Sold
- $500,0002 bd2 ba1.3k sqft7321 Centerville Ct UNIT 605, Stanwood, WA 98292Sold
- $445,0002 bd2 ba1.1k sqft7319 Centerville Ct UNIT 703, Stanwood, WA 98292Sold
- $480,0002 bd2 ba1.3k sqft7213 Centerville Ct UNIT 1001, Stanwood, WA 98292Sold
- $490,0002 bd2 ba1.3k sqft7323 Centerville Ct UNIT 805, Stanwood, WA 98292Sold
A local agent can set up tours, give advice and negotiate with sellers.
Similar homes
- $523,0003 bd2 ba1.3k sqftFox Hill Estates, Stanwood, WA 98292Active
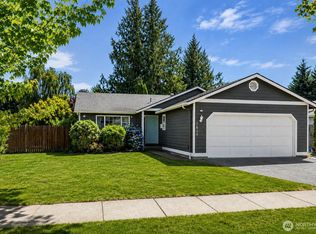 MLS ID #2561481, Karim Ali. NWMLS as distributed by MLS GRID
 - $470,0003 bd3 ba1.4k sqft7922 285th Place NW #A, Stanwood, WA 98292Active
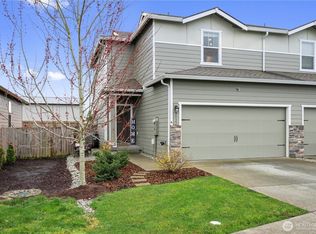 MLS ID #2564215, Sarah Green. NWMLS as distributed by MLS GRID
 - $635,0003 bd3 ba1.5k sqft7103 Church Creek Circle NW, Stanwood, WA 98292Active
 MLS ID #2558380, Esmeralda Garcia. NWMLS as distributed by MLS GRID
 - $550,0002 bd2 ba1.3k sqftLast Chance Ranch, Arlington, WA 98223Active
 MLS ID #2444969, Anita R. Fawcett. NWMLS as distributed by MLS GRID
 - $549,9503 bd3 ba1.4k sqft9915 Marine Drive, Tulalip, WA 98271ActiveMLS ID #2566623, Julie Lutovsky. NWMLS as distributed by MLS GRID
- $649,0003 bd2 ba1.6k sqft2232 256th Street NW, Stanwood, WA 98292ActiveMLS ID #2555574, Marlo Larson. NWMLS as distributed by MLS GRID
- $475,0003 bd2 ba1.1k sqftBerry Farm 1 Condo, Marysville, WA 98271ActiveMLS ID #2564115, Allen Rel. NWMLS as distributed by MLS GRID
- $699,0003 bd2 ba1.7k sqft15515 88TH Drive NW, Stanwood, WA 98292ActiveMLS ID #2535143, Cintia Barajas. NWMLS as distributed by MLS GRID
- $620,0003 bd2 ba1.4k sqftInterlaken, Stanwood, WA 98292ActiveMLS ID #2497191, Brandon Barkema. NWMLS as distributed by MLS GRID
- $474,0002 bd2 ba1.2k sqft2956 Janet Avenue, Camano Island, WA 98282ActiveMLS ID #2532843, Scott Huber. NWMLS as distributed by MLS GRID
- $449,9502 bd2 ba1.4k sqftWoodland Greens, Arlington, WA 98223ActiveMLS ID #2544265, David Bond. NWMLS as distributed by MLS GRID
- $475,0003 bd3 ba1.6k sqftCedar Point, Burlington, WA 98233ActiveMLS ID #2526434, Stacy LaCount. NWMLS as distributed by MLS GRID
- $485,0003 bd2 ba1.4k sqftLost Lk Grv 6, Camano Island, WA 98282ActiveMLS ID #2546031, Stacy LaCount. NWMLS as distributed by MLS GRID
- $450,0003 bd1 ba1.1k sqft1251 Russell Drive, Coupeville, WA 98239ActiveMLS ID #2557169, Christina Zimmerman. NWMLS as distributed by MLS GRID
- $499,9503 bd2 ba1.4k sqft20820 W Jordan Road, Burlington, WA 98233ActiveMLS ID #2564382, Josh Treat. NWMLS as distributed by MLS GRID
- $499,5003 bd2 ba1.3k sqft520 N 21st Street, Mount Vernon, WA 98273ActiveMLS ID #2553530, Stacy LaCount. NWMLS as distributed by MLS GRID
- $499,0003 bd2 ba1.6k sqft1486 Pilchuck Drive, Camano Island, WA 98282ActiveMLS ID #2551418, Nathaniel Saban. NWMLS as distributed by MLS GRID
- $425,0002 bd2 ba1.3k sqftNorthridge Estates, Mount Vernon, WA 98273ActiveMLS ID #2504356, Celine Williams. NWMLS as distributed by MLS GRID
- $585,0002 bd2 ba1.4k sqftCameloch, Camano Island, WA 98282ActiveMLS ID #2541853, Gevin Frey. NWMLS as distributed by MLS GRID
- $475,0003 bd3 ba1.4k sqftSouthbrook, Arlington, WA 98223ActiveMLS ID #2508323, Cheryl Buck. NWMLS as distributed by MLS GRID
