Start your mornings overlooking greenery instead of another building. Backed to a peaceful greenbelt w/ added privacy and no direct neighbors looking in, this beautifully updated condo offers comfort, space, and a true move-in ready feel. Vaulted ceilings and expansive windows create an airy main living area filled w/ natural light, while a cozy gas fireplace adds warmth and a comfortable gathering spot. The open-concept layout flows easily into the dining area and out to the private deck, making everyday living and entertaining feel effortless. The remodeled kitchen features brand new cabinetry, granite countertops, tile backsplash, stainless steel appliances, a dedicated range hood, and generous counter space. A skylight above adds additional natural light, enhancing the clean and modern design. The spacious primary suite also enjoys vaulted ceilings and greenbelt views, along with dual closets including a walk-in and a charming window bump-out that creates a comfortable sitting nook. The fully remodeled primary bathroom showcases a glass-enclosed shower w/ tile surround and niche detailing. A dedicated office with French doors offers flexibility for work or guests. Additional highlights include new flooring and carpet throughout, fresh interior paint, updated lighting, and an attached two-car side-by-side garage w/ built-in workspace and painted, finished walls for a clean and polished feel. Located minutes to amenities and transit.
Sold
Listed by: John L. Scott Arlington • Holly Shanelle
Bought with: Realty One Group Orca
$485,000
7321 Centerville Court #602, Stanwood, WA 98292
2beds
1,331sqft
Multi Family, Condominium
Built in 2001
-- sqft lot
$489,100 Zestimate®
$364/sqft
$2,357 Estimated rent
Home value
$489,100
$455,000 - $523,000
$2,357/mo
Zestimate® history
Owner options
List your home for rent
$2,357/mo
Rent Zestimate®
Find your next renter with Zillow Rental Manager. Plus, with online applications, you can quickly screen prospective tenants – for free.
$2,357/mo
Rent Zestimate®
Refinance and save
$3,360/mo
Est. payment
Refinancing to a lower rate could help reduce your monthly payments and save thousands over the life of the loan.
$3,360/mo
Est. payment
Explore your selling options
Work with a Zillow partner agent
Leverage their expertise and Zillow's premium Showcase listings to get your home seen by more buyers.
Get startedList with your own agent
Get your home in front of millions of buyers by listing it on Zillow.
Learn how to do itSell it yourself
Take full control of how buyers see your home on Zillow by listing For Sale by Owner (FSBO).
List your homeWhat's special
Cozy gas fireplaceRemodeled kitchenDedicated range hoodAttached two-car side-by-side garageUpdated lightingSpacious primary suiteFully remodeled primary bathroom
Zillow last checked:
Listing updated:
Listed by:
Holly Shanelle,
John L. Scott Arlington,
Linda Nguyen,
John L. Scott Arlington
Bought with:
Bill Anderson, 136441
Realty One Group Orca
Source: NWMLS as distributed by MLS GRID,MLS#: 2482457
Facts & features
Interior
Bedrooms & bathrooms
- Bedrooms: 2
- Bathrooms: 2
- Full bathrooms: 1
- 3/4 bathrooms: 1
- Main level bathrooms: 2
- Main level bedrooms: 2
Primary bedroom
- Level: Main
Bedroom
- Level: Main
Bathroom full
- Level: Main
Bathroom three quarter
- Level: Main
Den office
- Level: Main
Dining room
- Level: Main
Entry hall
- Level: Lower
Kitchen with eating space
- Level: Main
Living room
- Level: Main
Heating
- Fireplace, Forced Air, Electric, Natural Gas
Cooling
- None
Appliances
- Included: Dishwasher, Disposal, Dryer, Microwave, Refrigerator, Stove(s)/Range(s), Washer, Dishwasher(s), Dryer(s), Garbage Disposal, Microwave(s), Refrigerator(s), Washer(s), Water Heater: Gas, Water Heater Location: Deck Closet, Cooking - Electric Hookup, Cooking-Electric, Dryer-Electric
- Laundry: Electric Dryer Hookup, Washer Hookup
Features
- Flooring: Ceramic Tile, Vinyl Plank, Carpet
- Doors: French Doors
- Windows: Skylight(s), Coverings: Blinds
- Number of fireplaces: 1
- Fireplace features: Gas, Main Level: 1, Fireplace
Interior area
- Total structure area: 1,331
- Total interior livable area: 1,331 sqft
Property
Parking
- Total spaces: 4
- Parking features: Individual Garage
- Has garage: Yes
- Covered spaces: 2
- Uncovered spaces: 2
Features
- Levels: Two
- Stories: 2
- Entry location: Lower
- Patio & porch: Cooking-Electric, Dryer-Electric, Fireplace, French Doors, Primary Bathroom, Skylight(s), Top Floor, Vaulted Ceiling(s), Walk-In Closet(s), Washer, Water Heater
- Has view: Yes
- View description: Territorial
Lot
- Features: Curbs, Paved, Sidewalk
Details
- Parcel number: 00905400660200
- Special conditions: Standard
Construction
Type & style
- Home type: MultiFamily
- Architectural style: Condo (2 Levels)
- Property subtype: Multi Family, Condominium
Materials
- Wood Siding, Wood Products
- Roof: Composition
Condition
- Year built: 2001
Utilities & green energy
- Electric: Company: PUD
- Sewer: Company: HOA
- Water: Company: HOA
Community & HOA
Community
- Subdivision: Stanwood
HOA
- Services included: Common Area Maintenance, Maintenance Grounds, Sewer, Water
- HOA fee: $400 monthly
- HOA phone: 425-232-8400
Location
- Region: Stanwood
Financial & listing details
- Price per square foot: $364/sqft
- Tax assessed value: $454,000
- Annual tax amount: $691
- Date on market: 4/16/2026
- Cumulative days on market: 97 days
- Listing terms: Conventional
- Inclusions: Dishwasher(s), Dryer(s), Garbage Disposal, Microwave(s), Refrigerator(s), Stove(s)/Range(s), Washer(s)
Price history
| Date | Event | Price |
|---|---|---|
| 4/3/2026 | Sold | $485,000$364/sqft |
Source:  NWMLS as distributed by MLS GRID #2482457 Report a problem NWMLS as distributed by MLS GRID #2482457 Report a problem | ||
| 3/10/2026 | Pending sale | $485,000$364/sqft |
Source: NWMLS as distributed by MLS GRID #2482457 Report a problem | ||
| 2/20/2026 | Listed for sale | $485,000+46%$364/sqft |
Source: NWMLS as distributed by MLS GRID #2482457 Report a problem | ||
| 12/17/2020 | Sold | $332,250-0.8%$250/sqft |
Source: NWMLS as distributed by MLS GRID #1668971 Report a problem | ||
| 11/10/2020 | Pending sale | $335,000$252/sqft |
Source: Windermere Real Estate/CIR #1668971 Report a problem | ||
| 10/15/2020 | Price change | $335,000-0.7%$252/sqft |
Source: Windermere Real Estate/CIR #1668971 Report a problem | ||
| 10/7/2020 | Listed for sale | $337,500$254/sqft |
Source: Windermere Real Estate/CIR #1668971 Report a problem | ||
| 10/1/2020 | Pending sale | $337,500$254/sqft |
Source: Windermere Real Estate/CIR #1668971 Report a problem | ||
| 9/25/2020 | Listed for sale | $337,500+102.7%$254/sqft |
Source: Windermere Real Estate/CIR #1668971 Report a problem | ||
| 3/28/2003 | Sold | $166,500$125/sqft |
Source: NWMLS as distributed by MLS GRID #22000482 Report a problem | ||
Public tax history
| Year | Property taxes | Tax assessment |
|---|---|---|
| 2024 | $683 -2% | $454,000 +2% |
| 2023 | $697 +8.8% | $445,000 +18% |
| 2022 | $640 -79.5% | $377,000 +20.1% |
| 2021 | $3,116 -4.5% | $314,000 +1.3% |
| 2020 | $3,261 +11.7% | $310,000 +14.8% |
| 2019 | $2,918 | $270,000 +10.2% |
| 2018 | -- | $245,000 +11.4% |
| 2017 | $2,730 +32.8% | $220,000 +0.5% |
| 2016 | $2,055 | $219,000 +15.3% |
| 2015 | $2,055 +3.9% | $190,000 +11.1% |
| 2013 | $1,979 | $171,000 |
| 2011 | -- | -- |
| 2010 | -- | -- |
Find assessor info on the county website
Neighborhood: East Stanwood
Nearby homes
- $433,7502 bd2 ba1.3k sqft7214 Centerville Ct UNIT 204, Stanwood, WA 98292Sold
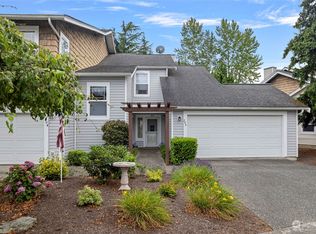
- $463,0002 bd2 ba1.3k sqft7318 Centerville Ct UNIT 304, Stanwood, WA 98292Sold

- $425,0002 bd2 ba1.1k sqft7214 Centerville Ct UNIT 203, Stanwood, WA 98292Sold

- $475,0002 bd2 ba1.3k sqft7428 Centerville Ct UNIT 502, Stanwood, WA 98292For Sale
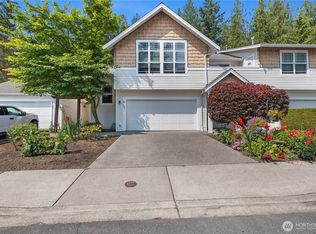
- $500,0002 bd2 ba1.3k sqft7321 Centerville Ct UNIT 605, Stanwood, WA 98292Sold
- $445,0002 bd2 ba1.1k sqft7319 Centerville Ct UNIT 703, Stanwood, WA 98292Sold
- $480,0002 bd2 ba1.3k sqft7213 Centerville Ct UNIT 1001, Stanwood, WA 98292Sold
- $490,0002 bd2 ba1.3k sqft7323 Centerville Ct UNIT 805, Stanwood, WA 98292Sold
Nearby schools
GreatSchools rating
- 6/10Twin City Elementary SchoolGrades: K-5Distance: 0.2 mi
- 7/10Port Susan Middle SchoolGrades: 6-8Distance: 0.2 mi
- 7/10Stanwood High SchoolGrades: 9-12Distance: 0.5 mi
Schools provided by the listing agent
- Elementary: Twin City Elem
- Middle: Port Susan Mid
- High: Stanwood High
Source: NWMLS as distributed by MLS GRID. This data may not be complete. We recommend contacting the local school district to confirm school assignments for this home.
Get a cash offer in 3 minutes
Find out how much your home could sell for in as little as 3 minutes with a no-obligation cash offer.
Estimated market value
$489,100
Get a cash offer in 3 minutes
Find out how much your home could sell for in as little as 3 minutes with a no-obligation cash offer.
Estimated market value
$489,100
- Washington
- Snohomish County
- Stanwood
- 98292
- East Stanwood
- 7321 Centerville Court Unit 602
Nearby cities
Nearby neighborhoods
Nearby zip codes
Other Stanwood Topics
