Under Construction. Introducing the Foxtail, a delightful floorplan from our Value collection designed with families in mind. This home offers a well-thought-out layout featuring 3 bedrooms, 2 full bathrooms, and a spacious 2-car garage. The split plan of the Foxtail ensures a welcoming master suite with ample privacy from the other two bedrooms. The Owner’s Suite boasts a full bath and a walk-in closet, providing a comfortable and relaxing retreat. For added convenience, the laundry room is just steps away and offers direct access to the 2-car garage. The open concept kitchen and great room create an inviting and versatile space, ideal for memorable family gatherings. Additionally, you’ll find a second living room and a dining room at the front of the home, offering extra space for relaxation and entertaining. The Foxtail is constructed with our renowned commitment to quality. Built with CBS construction, this home incorporates energy-smart features throughout. These include a digital thermostat, an A/C system, roof vents and soffits for attic ventilation, and dual pane energy-efficient windows. Rest assured, this home is backed by our comprehensive warranty package. Includes a 1-year transferable builder warranty and a 10-year structural warranty. Owning a home like the Foxtail eliminates the need for renting, allowing you to build equity and create lasting memories. To further enhance the buying experience, we’ve pre-selected standard laminate countertops, tile flooring with comfortable carpeting in bedrooms and living areas. These selections have been made with buyers’ savings in mind, ensuring both affordability and style.
Pending
Price increase: $15K (10/26)
$300,000
7213 COACH ROAD, PORT CHARLOTTE, FL 33981
3beds
1,552sqft
Single Family Residence
Built in 2026
10,000 Square Feet Lot
$320,600 Zestimate®
$193/sqft
$-- HOA
What's special
Pre-selected standard laminate countertops
- 68 days
- 88
- 5
Zillow last checked:
Listing updated:
Listed by:
Trish Lohela 321-610-5940,
HOLIDAY BUILDERS GULF COAST 321-610-5940
Source: Stellar MLS,MLS#: C7530311 Originating MLS: Port Charlotte
Facts & features
Interior
Bedrooms & bathrooms
- Bedrooms: 3
- Bathrooms: 2
- Full bathrooms: 2
Rooms
- Room types: Den/Library/Office
Primary bedroom
- Features: Built-in Closet
- Level: First
- Area: 156.39 Square Feet
- Dimensions: 13x12.03
Bedroom 2
- Features: Built-in Closet
- Level: First
- Area: 110.91 Square Feet
- Dimensions: 11.08x10.01
Bedroom 3
- Features: Built-in Closet
- Level: First
- Area: 110.91 Square Feet
- Dimensions: 11.08x10.01
Den
- Level: First
- Area: 114.34 Square Feet
- Dimensions: 11.4x10.03
Dining room
- Level: First
- Area: 90.27 Square Feet
- Dimensions: 9x10.03
Great room
- Level: First
- Area: 169.34 Square Feet
- Dimensions: 14.03x12.07
Kitchen
- Level: First
- Area: 126 Square Feet
- Dimensions: 14x9
Heating
- Electric
Cooling
- Central Air
Appliances
- Included: Dishwasher, Disposal, Range
- Laundry: Laundry Room
Features
- Split Bedroom, Walk-In Closet(s)
- Flooring: Carpet, Tile
- Doors: Sliding Doors
- Windows: Hurricane Shutters
- Has fireplace: No
Interior area
- Total structure area: 2,069
- Total interior livable area: 1,552 sqft
Property
Parking
- Total spaces: 2
- Parking features: Driveway
- Attached garage spaces: 2
- Has uncovered spaces: Yes
- Details: Garage Dimensions: 19x21
Features
- Levels: One
- Stories: 1
- Patio & porch: Covered, Rear Porch
Lot
- Size: 10,000 Square Feet
Details
- Parcel number: 412107261006
- Zoning: RSF3.5
- Special conditions: None
Construction
Type & style
- Home type: SingleFamily
- Architectural style: Traditional
- Property subtype: Single Family Residence
Materials
- Block, Concrete
- Foundation: Slab
- Roof: Shingle
Condition
- Under Construction
- New construction: Yes
- Year built: 2026
Details
- Builder model: Foxtail
- Builder name: Holiday Builders
- Warranty included: Yes
Utilities & green energy
- Sewer: Septic Tank
- Water: Well
- Utilities for property: Cable Available
Community & HOA
Community
- Features: None
- Security: Smoke Detector(s)
- Pet fee: $0 monthly
- Subdivision: PORT CHARLOTTE SECTION 95
HOA
- Has HOA: No
Location
- Region: Port Charlotte
Financial & listing details
- Price per square foot: $193/sqft
- Tax assessed value: $16,500
- Annual tax amount: $425
- Date on market: 9/2/2026
- Cumulative days on market: 67 days
- Listing terms: Cash,Conventional,FHA,VA Loan
- Ownership: Fee Simple
- Total actual rent: 0
- Road surface type: Paved
Estimated market value
$320,600
$295,000 - $346,000
$2,191/mo
Price history
| Date | Event | Price |
|---|---|---|
| 10/26/2026 | Pending sale | $300,000+5.3%$193/sqft |
Source:  Stellar MLS #C7530311 Report a problem | ||
| 10/19/2026 | Price change | $285,000-5%$184/sqft |
Source: Holiday Builders Report a problem | ||
| 9/25/2026 | Price change | $300,000-3.2%$193/sqft |
Source: Stellar MLS #C7530311 Report a problem | ||
| 9/2/2026 | Listed for sale | $309,990+0.3%$200/sqft |
Source: Stellar MLS #C7530311 Report a problem | ||
| 5/3/2025 | Price change | $309,000-3.1%$199/sqft |
Source: Holiday Builders Report a problem | ||
| 11/9/2024 | Listed for sale | $319,000+1672.2%$206/sqft |
Source: Holiday Builders Report a problem | ||
| 10/8/2024 | Sold | $18,000-4.8%$12/sqft |
Source: Public Record Report a problem | ||
| 1/1/2023 | Listing removed | -- |
Source: Stellar MLS #C7467734 Report a problem | ||
| 11/16/2022 | Price change | $18,900-21.3%$12/sqft |
Source: Stellar MLS #C7467734 Report a problem | ||
| 11/6/2022 | Listed for sale | $24,000+29.7%$15/sqft |
Source: Stellar MLS #C7467734 Report a problem | ||
| 12/20/2021 | Sold | $18,500+168.1%$12/sqft |
Source: Public Record Report a problem | ||
| 6/23/2021 | Sold | $6,900-1.4%$4/sqft |
Source: Public Record Report a problem | ||
| 10/1/2017 | Listing removed | $7,000$5/sqft |
Source: Port Charlotte - Punta Gorda #C7218434 Report a problem | ||
| 12/2/2015 | Listed for sale | $7,000-13.6%$5/sqft |
Source: RE/MAX ANCHOR OF MARINA PARK #C7218434 Report a problem | ||
| 6/29/2004 | Sold | $8,100$5/sqft |
Source: Public Record Report a problem | ||
| 5/28/1997 | Sold | $8,100$5/sqft |
Source: Public Record Report a problem | ||
Public tax history
| Year | Property taxes | Tax assessment |
|---|---|---|
| 2025 | $649 +19.8% | $14,025 |
| 2024 | $541 +3.3% | $14,025 +6.5% |
| 2023 | $524 +6.4% | $13,175 +3.3% |
| 2022 | $493 +36.3% | $12,751 +188.5% |
| 2021 | $361 +26.8% | $4,420 +4% |
| 2020 | $285 +1.3% | $4,250 +3.4% |
| 2019 | $281 +27% | $4,109 +10% |
| 2018 | $221 | $3,735 -12.1% |
| 2017 | $221 +2.3% | $4,250 +37.7% |
| 2016 | $216 +4.2% | $3,086 +10% |
| 2015 | $208 +3.1% | $2,805 +10% |
| 2014 | $201 +350.7% | $2,550 +6.2% |
| 2013 | $45 +8.3% | $2,401 -31.1% |
| 2012 | $41 -30.5% | $3,485 |
| 2011 | $59 -19.3% | $3,485 -18% |
| 2010 | $74 -32.1% | $4,250 -36.7% |
| 2009 | $108 | $6,715 |
Find assessor info on the county website
Monthly payment
Est. payment
Payment breakdown
Explore the cost of this home by adjusting the details. Changes won't be saved.Climate risks
Neighborhood: 33981
Similar homes
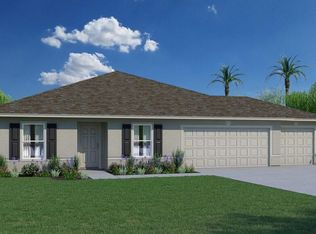
- $339,9904 bd2 ba1.8k sqft7327 MEMORIAL DRIVE, PORT CHARLOTTE, FL 33981New Construction
 Stellar MLS
- $320,0004 bd2 ba1.6k sqft6203 BARREL STREET, PORT CHARLOTTE, FL 33981New Construction
 Stellar MLS
- $320,0004 bd2 ba1.6k sqft5344 BRYAN TERRACE, PORT CHARLOTTE, FL 33981New ConstructionStellar MLS
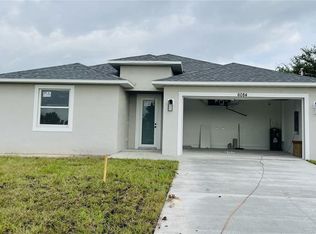
- $319,9003 bd20 ba1.8k sqft6084 COLISEUM BOULEVARD, PORT CHARLOTTE, FL 33981New Construction
 MLS ID #D6148726, Diana Gonzalez, COASTAL LIVING REALTY OF MANAT. Stellar MLS
- $319,9003 bd2 ba1.8k sqft6127 FREDERICTON STREET, ENGLEWOOD, FL 34224New ConstructionMLS ID #D6148723, Diana Gonzalez, COASTAL LIVING REALTY OF MANAT. Stellar MLS
- $314,9003 bd2 ba1.6k sqft13084 PARHAM AVENUE, PORT CHARLOTTE, FL 33953For SaleMLS ID #C7531840, Vadim Sizov, REAL ESTATE MAINSTREAM SERVICE. Stellar MLS
- $399,5003 bd2 ba1.5k sqft12068 KARNEY AVENUE, PORT CHARLOTTE, FL 33981New ConstructionMLS ID #TB8524816, Jonathan DeBellevue, LPT REALTY, LLC. Stellar MLS
- $308,0003 bd2 ba1.5k sqft1986 NAMATKA AVENUE, NORTH PORT, FL 34288New ConstructionStellar MLS
- $328,0004 bd2 ba1.8k sqft332 LA PLAYA LANE, PORT CHARLOTTE, FL 33953New ConstructionStellar MLS
- $300,0003 bd2 ba1.5k sqft5685 JONESBORO AVENUE, NORTH PORT, FL 34288New ConstructionMLS ID #C7530577, Trish Lohela, HOLIDAY BUILDERS GULF COAST. Stellar MLS
- $305,0003 bd2 ba1.5k sqft2334 BISMARCK ROAD, NORTH PORT, FL 34288New ConstructionStellar MLS
