Great opportunity with oversized corner lot, outside fire pit, plenty of parking with circular drive. Schedule your private showing today.
Pending
$149,900
7213 Rainbow Dr, Louisville, KY 40272
3beds
1,230sqft
Single Family Residence
Built in 1955
0.31 Acres Lot
$186,200 Zestimate®
$122/sqft
$-- HOA
What's special
Outside fire pitCorner lot
- 301 days |
- 18 |
- 0 |
Likely to sell faster than
Zillow last checked:
Listing updated:
Listed by:
Stephen Long 502-419-2210,
Spetz & Associates REALTORS,
John A Spetz 502-767-6426
Source: Metro Search Inc. LLC DBA Apex MLS,MLS#: 1701337
Facts & features
Interior
Bedrooms & bathrooms
- Bedrooms: 3
- Bathrooms: 1
- Full bathrooms: 1
Primary bedroom
- Level: First
Bedroom
- Level: First
Bedroom
- Level: First
Full bathroom
- Level: First
Den
- Level: First
Kitchen
- Description: Eat In
- Level: First
Living room
- Level: First
Heating
- Natural Gas
Cooling
- Central Air
Features
- Basement: None
- Has fireplace: No
Interior area
- Total structure area: 1,230
- Total interior livable area: 1,230 sqft
- Finished area above ground: 1,230
- Finished area below ground: 0
Property
Parking
- Total spaces: 4
- Parking features: Detached
- Garage spaces: 2
- Carport spaces: 2
- Covered spaces: 4
Features
- Stories: 1
- Patio & porch: Patio, Porch
- Fencing: Chain Link
Lot
- Size: 0.31 Acres
- Features: Corner Lot, Level
Details
- Additional structures: Garage(s)
- Parcel number: 25120101740128
Construction
Type & style
- Home type: SingleFamily
- Architectural style: Ranch
- Property subtype: Single Family Residence
Materials
- Stone
- Foundation: Slab
- Roof: Shingle
Condition
- Year built: 1955
Utilities & green energy
- Sewer: Public Sewer
- Water: Public
- Utilities for property: Electricity Connected
Community & HOA
Community
- Subdivision: Valley Village
HOA
- Has HOA: No
Location
- Region: Louisville
Financial & listing details
- Price per square foot: $122/sqft
- Tax assessed value: $134,410
- Annual tax amount: $973
- Date on market: 10/21/2025
- Electric utility on property: Yes
Estimated market value
$186,200
$164,000 - $205,000
$1,471/mo
Price history
| Date | Event | Price |
|---|---|---|
| 10/22/2025 | Pending sale | $149,900$122/sqft |
Source:  Metro Search Inc. LLC DBA Apex MLS #1701337 Report a problem Metro Search Inc. LLC DBA Apex MLS #1701337 Report a problem | ||
| 10/21/2025 | Listed for sale | $149,900$122/sqft |
Source: Metro Search Inc. LLC DBA Apex MLS #1701337 Report a problem | ||
Public tax history
| Year | Property taxes | Tax assessment |
|---|---|---|
| 2025 | $973 -5.1% | $134,410 |
| 2024 | $1,026 -2.8% | $134,410 |
| 2023 | $1,055 +43.2% | $134,410 +32.1% |
| 2022 | $737 -7.2% | $101,780 |
| 2021 | $794 +9.9% | $101,780 |
| 2020 | $723 | $101,780 |
| 2019 | $723 +54.8% | $101,780 +28.4% |
| 2018 | $467 | $79,270 |
| 2017 | $467 -41.1% | $79,270 |
| 2013 | $793 | $79,270 |
| 2011 | $793 -4% | $79,270 -4% |
| 2010 | $826 | $82,550 |
| 2009 | $826 | $82,550 |
| 2007 | -- | $82,550 |
| 2006 | -- | $82,550 |
| 2005 | -- | $82,550 +9.6% |
| 2004 | -- | $75,290 |
Find assessor info on the county website
Monthly payment
Est. payment
Payment breakdown
Explore the cost of this home by adjusting the details. Changes won't be saved.Climate risks
Neighborhood: Pleasure Ridge Park
Nearby schools
GreatSchools rating
- NARobert Frost Sixth-Grade AcademyGrades: 6Distance: 4.7 mi
- 1/10Valley Traditional High SchoolGrades: 9-12Distance: 3.9 mi
- 2/10Stuart Middle SchoolGrades: 6-8Distance: 4.7 mi
- $172,400-- bd1 ba1.2k sqft7211 Rainbow Dr, Louisville, KY 40272Off Market
- $215,3003 bd1 ba1k sqft7208 Dunkirk Ln, Louisville, KY 40272Off Market
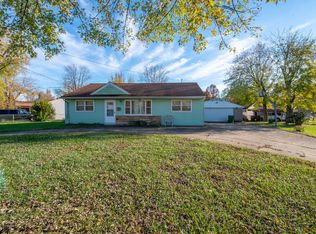
- $180,500-- bd1 ba1.1k sqft7206 Dunkirk Ln, Louisville, KY 40272Off Market
- $190,2004 bd1 ba1.2k sqft7209 Rainbow Dr, Louisville, KY 40272Off Market
- $200,0003 bd1 ba1.3k sqft7301 Rainbow Dr, Louisville, KY 40272Sold
- $184,900-- bd1 ba1.2k sqft7212 Rainbow Dr, Louisville, KY 40272Off Market
- $194,800-- bd1 ba1.2k sqft7204 Dunkirk Ln, Louisville, KY 40272Off Market
- $192,9003 bd1 ba1.2k sqft7300 Dunkirk Ln, Louisville, KY 40272Off Market
A local agent can set up tours, give advice and negotiate with sellers.
Similar homes
- $--3 bd1 ba1.2k sqft13607 Tennis Blvd, Louisville, KY 40272Auction
 Auction.com 1
 - $210,0004 bd1 ba1.3k sqft13605 Tennis Blvd, Louisville, KY 40272For Sale
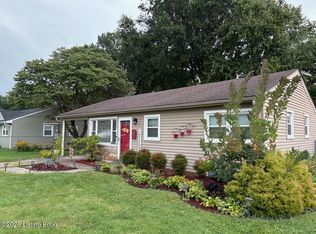
 MLS ID #1726214, Chelsea J Stebbins, Redfin. Metro Search Inc. LLC DBA Apex MLS
 - $189,0003 bd1 ba1k sqft13306 Girvan Ave, Louisville, KY 40272For Sale
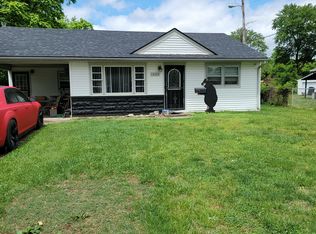 MLS ID #1715999, Wanda Mackin, Coldwell Banker McMahan. Metro Search Inc. LLC DBA Apex MLS
 - $184,9002 bd1 ba1.2k sqft7009 Rainbow Dr, Louisville, KY 40272For Sale
 MLS ID #1721523, Kelly Johnson, simpler.realestate. Metro Search Inc. LLC DBA Apex MLS
 - $179,9953 bd1 ba1.4k sqft11107 Thunder Dr, Louisville, KY 40272For SaleMLS ID #1725977, Jonathan L Schenkenfelder, Broadway Management Group. Metro Search Inc. LLC DBA Apex MLS
- $--3 bd1 ba1k sqft5113 Feys Ct, Louisville, KY 40216AuctionServiceLink Auction
- $219,9993 bd1 ba1.1k sqft6215 Fox Ave, Louisville, KY 40272For SaleMLS ID #1724493, Hannah Holcomb, Brown Realty. Metro Search Inc. LLC DBA Apex MLS
- $135,0004 bd1 ba1.1k sqft6517 Kenmore Ave, Louisville, KY 40216For SaleMLS ID #1724352, Ronald "Shane" Rojas, Lopp Real Estate. Metro Search Inc. LLC DBA Apex MLS
- $170,0003 bd2 ba1.2k sqft5111 Terry Rd, Louisville, KY 40216For SaleMLS ID #1723977, Debbie Miller, Semonin Realtors. Metro Search Inc. LLC DBA Apex MLS
- $175,0003 bd1 ba925 sqft9722 Scarborough Ave, Louisville, KY 40272For SaleMLS ID #1715085, Michael Blaszczyk, DREAM J P Pirtle REALTORS. Metro Search Inc. LLC DBA Apex MLS
- $138,0002 bd1 ba926 sqft2314 Lamar Ave, Louisville, KY 40216For SaleMLS ID #1726196, John A Rahm, simpler.realestate. Metro Search Inc. LLC DBA Apex MLS
- $185,0002 bd1 ba775 sqft6215 Terry Rd, Louisville, KY 40258For SaleMLS ID #1726377, Erica Nunn, Semonin Realtors. Metro Search Inc. LLC DBA Apex MLS
- $--3 bd1 ba1.1k sqft336 Cherry St, Shepherdsville, KY 40165AuctionServiceLink Auction
- $199,9003 bd1 ba1k sqft4906 Lesabre Dr, Louisville, KY 40216For SaleMLS ID #1726654, The Ryan Cecil Group, Collective Roots Agency. Metro Search Inc. LLC DBA Apex MLS
- $150,0004 bd2 ba1.4k sqft2901 Montana Ave, Louisville, KY 40208For SaleMLS ID #1724507, George Green, Green Team Real Estate Services. Metro Search Inc. LLC DBA Apex MLS
- $180,0003 bd1 ba1.1k sqft539 Brentwood Ave, Louisville, KY 40215For SaleMLS ID #1726385, Michael Faurest, Gant Hill & Associates, LLC. Metro Search Inc. LLC DBA Apex MLS
- $147,9003 bd1 ba1.4k sqft905 Winkler Ave, Louisville, KY 40208For SaleMLS ID #1723962, Charlsie McNeely-Polston, THINK Real Estate LLC. Metro Search Inc. LLC DBA Apex MLS
- $174,0004 bd1 ba1k sqft3748 Kahlert Ave, Louisville, KY 40215For SaleMLS ID #1726300, Sarah Jones Duffy, J. Michael Jones & Associates. Metro Search Inc. LLC DBA Apex MLS
- $149,9004 bd2 ba1.2k sqft321 S 39th St, Louisville, KY 40212For SaleMLS ID #1716950, Julie M Dulaney, Real Estate Unlimited. Metro Search Inc. LLC DBA Apex MLS
- $174,0003 bd1 ba1.1k sqft4308 Lynnview Dr, Louisville, KY 40216For SaleMLS ID #1723968, Charlsie McNeely-Polston, THINK Real Estate LLC. Metro Search Inc. LLC DBA Apex MLS
