Skip main navigation
Under contract-no show
  • Price increase: $275 (6/9)
    $555,275

    7215 Butternut Oak Ter, Huntersville, NC 28078

    5beds
    2,558sqft
    : 
    Loading
    Get pre-qualified
    Single Family Residence
    Built in 2026
    0.12 Acres Lot
    $-- Zestimate®
    $217/sqft
    $91/mo HOA

    What's special

    Cozy gas fireplaceShower with semi-frameless glassExpansive master retreatFull sod landscapingHuge walk in closetGranite tops
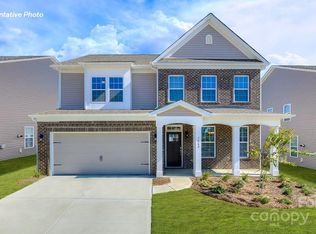
    BRAND NEW CONSTRUCTION in Huntersville! This stylish Fleetwood home is nestled in the 1st phase of the community. The home has a Stately 2-story foyer with elegant trim work in the foyer and 9ft ceilings on the main level. Entertain in a beautiful kitchen with a nice island, granite tops, SS appliances with gas stove. Kitchen opens to a large family room with cozy gas fireplace, adjacent to a guest room with private bath. Expansive master retreat, large master bath with his and her sinks, shower with semi-frameless glass, and huge walk in closet. Upstairs also find all bedrooms and full bathrooms All homes include a tankless water heater, our new home is connected smart home feature, & full sod landscaping. Homesite 19
    142 days
    |
    30
    |
    0
    |

    Zillow last checked:

    Listing updated:

    Listed by:

    Maria Wilhelm mcwilhelm@drhorton.com,

    DR Horton Inc,

    Steven Johnson,

    DR Horton Inc

    Source: Canopy MLS as distributed by MLS GRID,MLS#: 4351781MLS Logo

      Facts & features

      Interior

      Bedrooms & bathrooms
      • Bedrooms: 5
      • Bathrooms: 4
      • Full bathrooms: 4
      • Main level bedrooms: 1
      Primary bedroom
      • Level: Upper
      Bedroom s
      • Level: Main
      Bedroom s
      • Level: Upper
      Bathroom full
      • Level: Main
      Bathroom full
      • Level: Upper
      Other
      • Level: Upper
      Breakfast
      • Level: Main
      Dining room
      • Level: Main
      Great room
      • Level: Main
      Kitchen
      • Level: Main
      Laundry
      • Level: Upper
      Other
      • Level: Main
      Heating
      • Heat Pump, Zoned
      Cooling
      • Heat Pump, Zoned
      Appliances
      • Included: Disposal, Double Oven, ENERGY STAR Qualified Dishwasher, Gas Cooktop, Gas Water Heater, Microwave, Oven, Tankless Water Heater
      • Laundry: Upper Level
      Features
      • Kitchen Island, Open Floorplan, Pantry, Walk-In Closet(s)
      • Flooring: Carpet, Laminate, Tile
      • Has basement: No
      • Attic: Pull Down Stairs
      • Fireplace features: Family Room
      Interior area
      • Total structure area: 2,558
      • Total interior livable area: 2,558 sqft
      • Finished area above ground: 2,558
      • Finished area below ground: 0

      Property

      Parking
      • Total spaces: 2
      • Parking features: Attached Garage, Garage on Main Level
      • Attached garage spaces: 2
      Features
      • Levels: Two
      • Stories: 2
      • Patio & porch: Front Porch, Patio, Rear Porch
      • Waterfront features: Paddlesport Launch Site - Community
      Lot
      • Size: 0.12 Acres
      Details
      • Parcel number: 01526645
      • Zoning: RES
      • Special conditions: Standard

      Construction

      Type & style
      • Home type: SingleFamily
      • Architectural style: Transitional
      • Property subtype: Single Family Residence
      Materials
      • Hardboard Siding, Stone
      • Foundation: Slab
      Condition
      • New construction: Yes
      • Year built: 2026
      Details
      • Builder model: Fleetwood/ F
      • Builder name: D.R. Horton

      Utilities & green energy

      • Sewer: Public Sewer
      • Water: City

      Community & HOA

      Community
      • Features: Playground, Sidewalks, Street Lights
      • Subdivision: Oak Grove Hill
      HOA
      • Has HOA: Yes
      • HOA fee: $272 quarterly
      • HOA name: Cusick
      Location
      • Region: Huntersville

      Financial & listing details

      • Price per square foot: $217/sqft
      • Date on market: 2/27/2026
      • Cumulative days on market: 142 days
      • Road surface type: Concrete, Paved

        Estimated market value

        Not available

        Estimated sales range

        Not available

        Not available

        Price history

        DateEventPrice
        6/10/2026Pending sale$555,275$217/sqft
        Source: Canopy MLS as distributed by MLS GRID #4351781 Report a problem
        6/9/2026Price change$555,275+0%$217/sqft
        Source: Canopy MLS as distributed by MLS GRID #4351781 Report a problem
        6/2/2026Price change$555,000-0.7%$217/sqft
        Source: Canopy MLS as distributed by MLS GRID #4351781 Report a problem
        5/27/2026Price change$559,000-1.1%$219/sqft
        Source: Canopy MLS as distributed by MLS GRID #4351781 Report a problem
        5/19/2026Price change$565,000-1.8%$221/sqft
        Source: Canopy MLS as distributed by MLS GRID #4351781 Report a problem
        4/24/2026Price change$575,470+0.5%$225/sqft
        Source: Canopy MLS as distributed by MLS GRID #4351781 Report a problem
        3/30/2026Price change$572,565+1.2%$224/sqft
        Source: Canopy MLS as distributed by MLS GRID #4351781 Report a problem
        3/4/2026Price change$565,565+0.7%$221/sqft
        Source: Canopy MLS as distributed by MLS GRID #4351781 Report a problem
        2/27/2026Listed for sale$561,565$220/sqft
        Source: Canopy MLS as distributed by MLS GRID #4351781 Report a problem

        Public tax history

        Tax history is unavailable.

        Monthly payment

        Est. payment

        Payment breakdown

        Explore the cost of this home by adjusting the details. Changes won't be saved.
        All calculations are estimates and provided by Zillow, Inc. for informational purposes only. Actual amounts may vary.
        HOA fees may include property taxes on listings classified as Co-Ops. Contact the listing agent and/or owner for fee details.
        Mortgage interest rates are dependent on a number of factors, including credit score, down payment, and repayment length. Interest rate data provided by Zillow Group Marketplace, Inc. as of 1/1/1970 from various mortgage lenders with which we have lead or other similar arrangements; the Estimated Payment is an average of those rates.
        See how much you could borrow to make a competitive offer.

        Climate risks

        Neighborhood: 28078

        Getting around

        12 / 100
        Car-Dependent
        23 / 100
        Somewhat Bikeable

        Nearby schools

        GreatSchools rating
        Schools provided by the listing agent
        • Elementary: Long Creek
        • Middle: Francis Bradley
        • High: Hopewell

        Source: Canopy MLS as distributed by MLS GRID. This data may not be complete. We recommend contacting the local school district to confirm school assignments for this home.

        A local agent can set up tours, give advice and negotiate with sellers.

        Browse local experts

        Similar homes