Skip main navigation
Closed
  • $561,895

    7223 Butternut Oak Ter, Huntersville, NC 28078

    4beds
    3,113sqft
    Single Family Residence
    Built in 2026
    0.2 Acres Lot
    $561,900 Zestimate®
    $180/sqft
    $3,304 Estimated rent

    Home value

    $561,900

    $528,000 - $596,000

    $3,304/mo

    Zestimate® history
    Loading
    Loading...

    Owner options

    List your home for rent

    $3,304/mo

    Rent Zestimate®

    Find your next renter with Zillow Rental Manager. Plus, with online applications, you can quickly screen prospective tenants – for free.

    Learn more

    $3,304/mo

    Rent Zestimate®

    Refinance and save

    $3,607/mo

    Est. payment

    Refinancing to a lower rate could help reduce your monthly payments and save thousands over the life of the loan.

    See today's rates

    $3,607/mo

    Est. payment

    Explore your selling options

    Work with a Zillow partner agent

    Leverage their expertise and Zillow's premium Showcase listings to get your home seen by more buyers.

    Get started

    List with your own agent

    Get your home in front of millions of buyers by listing it on Zillow.

    Learn how to do it

    Sell it yourself

    Take full control of how buyers see your home on Zillow by listing For Sale by Owner (FSBO).

    List your home

    What's special

    Gourmet kitchenElegant countertopsAbundant storage spaceCenter islandPrimary suiteWalk-in closetDual vanity
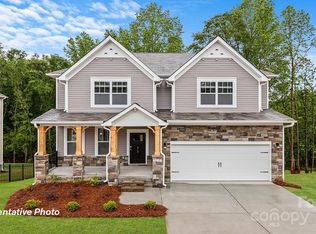
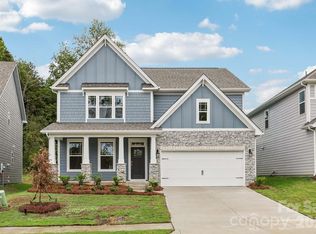
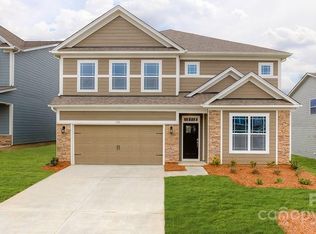
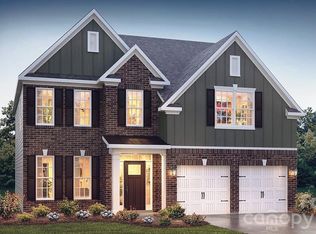
    BRAND NEW CONSTRUCTION in HUNTERSVILLE. This home is simply stunning! Our Hampshire model is a 4 bedroom, 3 full bathroom home with a guest room on the main. At the heart of this home is the gourmet kitchen, that features high-end stainless-steel appliances, elegant countertops, a center island, and abundant storage space. Escape to the primary suite, a spacious sanctuary completed with a comfortable bedroom area, en-suite bathroom w/ large shower, and dual vanity. It also includes a walk-in closet and a sitting room. In addition to the primary suite, the Hampshire offers multiple bedrooms, ensuring privacy and comfort for every member of the household. With its impressive features and versatile living spaces this home is sure to exceed your expectations. Do not miss this opportunity to make this home yours.

    Zillow last checked:

    Listing updated:

    Listed by:

    Maria Wilhelm mcwilhelm@drhorton.com,

    DR Horton Inc,

    Steven Johnson,

    DR Horton Inc

    Bought with:

    Non Member

    Canopy Administration

    Source: Canopy MLS as distributed by MLS GRID,MLS#: 4329521MLS Logo

    Facts & features

    Interior

    Bedrooms & bathrooms
    • Bedrooms: 4
    • Bathrooms: 3
    • Full bathrooms: 3
    • Main level bedrooms: 1
    Primary bedroom
    • Level: Upper
    Bedroom s
    • Level: Main
    Bedroom s
    • Level: Upper
    Bathroom full
    • Level: Main
    Bathroom full
    • Level: Upper
    Breakfast
    • Level: Main
    Dining room
    • Level: Main
    Family room
    • Level: Main
    Kitchen
    • Level: Main
    Laundry
    • Level: Upper
    Loft
    • Level: Upper
    Other
    • Level: Main
    Heating
    • Heat Pump
    Cooling
    • Heat Pump
    Appliances
    • Included: Dishwasher, Disposal, Gas Cooktop, Gas Water Heater
    • Laundry: Upper Level
    Features
    • Soaking Tub, Kitchen Island, Open Floorplan, Walk-In Pantry
    • Flooring: Carpet, Laminate, Tile
    • Has basement: No
    • Fireplace features: Gas Log
    Interior area
    • Total structure area: 3,113
    • Total interior livable area: 3,113 sqft
    • Finished area above ground: 3,113
    • Finished area below ground: 0

    Property

    Parking
    • Total spaces: 2
    • Parking features: Attached Garage, Garage on Main Level
    • Attached garage spaces: 2
    Features
    • Levels: Two
    • Stories: 2
    • Patio & porch: Front Porch, Patio
    Lot
    • Size: 0.2 Acres
    Details
    • Parcel number: 01526647
    • Zoning: RES
    • Special conditions: Standard

    Construction

    Type & style
    • Home type: SingleFamily
    • Architectural style: Traditional
    • Property subtype: Single Family Residence
    Materials
    • Cedar Shake, Fiber Cement, Stone Veneer
    • Foundation: Slab
    Condition
    • New construction: Yes
    • Year built: 2026
    Details
    • Builder model: Hampshire/ C
    • Builder name: D.R. Horton

    Utilities & green energy

    • Sewer: Public Sewer
    • Water: City

    Community & HOA

    Community
    • Features: Playground
    • Subdivision: Oak Grove Hill
    HOA
    • Has HOA: Yes
    • HOA fee: $272 quarterly
    • HOA name: Cusick
    Location
    • Region: Huntersville

    Financial & listing details

    • Price per square foot: $180/sqft
    • Date on market: 12/15/2025
    • Road surface type: Concrete, Paved

    Price history

    DateEventPrice
    6/22/2026Sold$561,895+0.4%$180/sqft
    Source: Canopy MLS as distributed by MLS GRID #4329521 Report a problem
    12/15/2025Pending sale$559,690$180/sqft
    Source: Canopy MLS as distributed by MLS GRID #4329521 Report a problem
    12/15/2025Listed for sale$559,690$180/sqft
    Source: Canopy MLS as distributed by MLS GRID #4329521 Report a problem

    Public tax history

    Tax history is unavailable.

    Neighborhood: 28078

    Nearby schools

    GreatSchools rating
    Schools provided by the listing agent
    • Elementary: Long Creek
    • Middle: Francis Bradley
    • High: Hopewell

    Source: Canopy MLS as distributed by MLS GRID. This data may not be complete. We recommend contacting the local school district to confirm school assignments for this home.

    Get a cash offer in 3 minutes
    Find out how much your home could sell for in as little as 3 minutes with a no-obligation cash offer.
    Estimated market value
    $561,900
    Get a cash offer in 3 minutes
    Find out how much your home could sell for in as little as 3 minutes with a no-obligation cash offer.
    Estimated market value
    $561,900