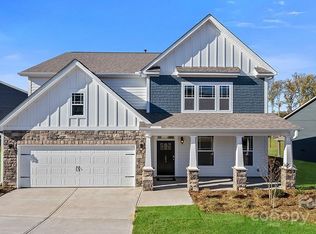
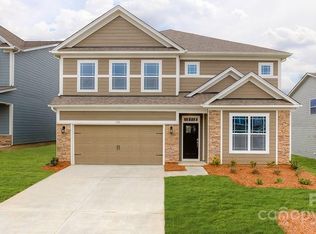
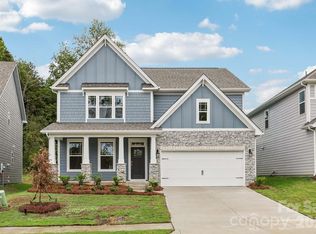
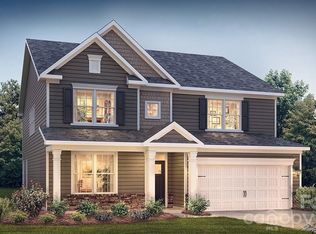
BRAND NEW CONSTRUCTION in Huntersville! The charming London model is nestled in the 1st phase of the community. The elegant mill work in the foyer and throughout the first floor is stunning with 9 ft ceilings. Entertain in a beautiful kitchen with a nice island, granite counter tops, SS appliances with gas cooktop. Kitchen opens to family room with cozy gas fireplace, adjacent to a guest room with private bath. Retreat to the 2nd floor where you'll have a spacious bonus room for epic movie nights. One of the best parts of this opportunity is that buyers can take the home to our Design Center, where you’ll be able to pick your finishes, choose your colors, and semi-customize the home to match your personal style from top to bottom. From cabinets and countertops to fixtures and flooring, you get the chance to make it uniquely yours.
192 days
|
5
|
0
|
Zillow last checked:
Listing updated:
Listed by:
Maria Wilhelmmcwilhelm@drhorton.com,
DR Horton Inc,
Steven Johnson,
DR Horton Inc
Source: Canopy MLS as distributed by MLS GRID,MLS#: 4334474
Facts & features
Interior
Bedrooms & bathrooms
Bedrooms: 4
Bathrooms: 4
Full bathrooms: 4
Main level bedrooms: 1
Primary bedroom
Level: Upper
Bedroom s
Level: Main
Bedroom s
Level: Upper
Bedroom s
Level: Upper
Bathroom full
Level: Main
Bathroom full
Level: Upper
Bathroom full
Level: Upper
Bathroom full
Level: Upper
Breakfast
Level: Main
Dining room
Level: Main
Family room
Level: Main
Kitchen
Level: Main
Laundry
Level: Upper
Loft
Level: Upper
Heating
Heat Pump, Zoned
Cooling
Heat Pump, Zoned
Appliances
Included: Dishwasher, Disposal, Gas Cooktop, Gas Water Heater, Microwave, Plumbed For Ice Maker, Wall Oven
Parking features: Attached Garage, Garage on Main Level
Attached garage spaces: 2
Features
Levels: Two
Stories: 2
Lot
Size: 0.19 Acres
Details
Parcel number: 01526648
Zoning: RM-2
Special conditions: Standard
Construction
Type & style
Home type: SingleFamily
Property subtype: Single Family Residence
Materials
Cedar Shake, Fiber Cement, Stone Veneer
Foundation: Slab
Condition
New construction: Yes
Year built: 2026
Details
Builder model: London/ B
Builder name: D.R. Horton
Utilities & green energy
Sewer: Public Sewer
Water: City
Community & HOA
Community
Features: Playground, Sidewalks
Subdivision: Oak Grove Hill
HOA
Has HOA: Yes
HOA fee: $272 quarterly
HOA name: Cusick Management
Location
Region: Huntersville
Financial & listing details
Price per square foot: $196/sqft
Date on market: 1/8/2026
Road surface type: Concrete, Paved
Estimated market value
Zestimate®
$534,300
Estimated sales range
$508,000 - $561,000
Rent Zestimate®
$3,171/mo
Price history
Date
Event
Price
1/8/2026
Pending sale
$534,490$196/sqft
Source: Canopy MLS as distributed by MLS GRID #4334474Report a problem
Public tax history
Tax history is unavailable.
Monthly payment
Est. payment$--/mo
Payment breakdown
Explore the cost of this home by adjusting the details. Changes won't be saved.
Principal & interest
$1,547
Mortgage insurance
$0
Property taxes
$170
Home insurance
$105
HOA fees
$0
Utilities
Not included
All calculations are estimates and provided by Zillow, Inc. for informational purposes only. Actual amounts may vary.
HOA fees may include property taxes on listings classified as Co-Ops. Contact the listing agent and/or owner for fee details.
Mortgage interest rates are dependent on a number of factors, including credit score, down payment, and repayment length. Interest rate data provided by Zillow Group Marketplace, Inc. as of 1/1/1970 from various mortgage lenders with which we have lead or other similar arrangements; the Estimated Payment is an average of those rates.
See how much you could borrow to make a competitive offer.
Source: Canopy MLS as distributed by MLS GRID. This data may not be complete. We recommend contacting the local school district to confirm school assignments for this home.