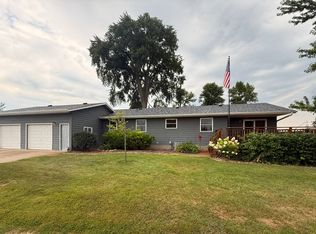
Rural living at its best! Exceptional craftsmanship, quality, and attention to detail are evident from the moment you step inside. Beautiful blond maple doors, trim, and cabinetry create a warm, timeless interior. The impressive vaulted family room features a cozy fireplace, while the expansive primary suite offers a private full bath and dual closets designed for convenience, comfort, and relaxation. Heated, oversized garage space provides endless possibilities for hobbies, projects, or storage, complete with a convenient quarter bath and guest quarters. The finished basement provides additional living space, a bedroom, and unfinished bathroom space. Outside, enjoy multiple outbuildings, mature apple trees, an expansive yard, and acreage ideal for hunting or exploring. Located adjacent to the National Wildlife Refuge, this property offers easy access to hiking, biking, wildlife viewing, and scenic drives, making it a true outdoor enthusiast's retreat. Let's have a look!
Pending
$399,000
72158 Us Highway 75, Ortonville, MN 56278
3beds
2,954sqft
Single Family
Built in 1966
4.8 Acres Lot
$-- Zestimate®
$135/sqft
$-- HOA
What's special
Warm timeless interiorHeated oversized garage spaceGuest quartersCozy fireplaceMultiple outbuildingsExpansive yardImpressive vaulted family room
- 44 days |
- 557 |
- 23 |
Likely to sell faster than
Zillow last checked:
Listing updated:
Listed by:
Jonathan Hartman 320-349-0434,
Shady Oak Realty
Source: NorthstarMLS as distributed by MLS GRID,MLS#: 7109559
Facts & features
Interior
Bedrooms & bathrooms
- Bedrooms: 3
- Bathrooms: 3
- Full bathrooms: 1
- 3/4 bathrooms: 1
- 1/2 bathrooms: 1
Bedroom
- Level: Main
- Area: 264 Square Feet
- Dimensions: 12X22
Bedroom 2
- Level: Main
- Area: 165 Square Feet
- Dimensions: 11X15
Bedroom 3
- Level: Lower
Deck
- Level: Main
- Area: 192 Square Feet
- Dimensions: 16X12
Dining room
- Level: Main
- Area: 234 Square Feet
- Dimensions: 18x13
Family room
- Level: Main
- Area: 650 Square Feet
- Dimensions: 26X25
Family room
- Level: Lower
Foyer
- Level: Main
- Area: 110 Square Feet
- Dimensions: 10X11
Kitchen
- Level: Main
- Area: 280 Square Feet
- Dimensions: 14X20
Patio
- Level: Main
- Area: 270 Square Feet
- Dimensions: 18X15
Utility room
- Level: Main
- Area: 56 Square Feet
- Dimensions: 8X7
Heating
- Forced Air
Cooling
- Central Air
Appliances
- Included: Dishwasher, Range, Refrigerator
Features
- Basement: Crawl Space,Full
- Number of fireplaces: 1
Interior area
- Total structure area: 3,364
- Total interior livable area: 2,954 sqft
- Finished area above ground: 2,264
- Finished area below ground: 690
Property
Parking
- Total spaces: 5
- Parking features: Detached Garage
- Garage spaces: 5
Accessibility
- Accessibility features: None
Features
- Levels: One
- Stories: 1
Lot
- Size: 4.8 Acres
- Dimensions: 350 x 850
Details
- Foundation area: 2264
- Parcel number: 110109000
- Zoning description: Other
Construction
Type & style
- Home type: SingleFamily
- Property subtype: Single Family
Condition
- New construction: No
- Year built: 1966
Utilities & green energy
- Gas: Propane
- Sewer: Private Sewer
- Water: Well
Community & HOA
HOA
- Has HOA: No
Location
- Region: Ortonville
Financial & listing details
- Price per square foot: $135/sqft
- Tax assessed value: $379,400
- Annual tax amount: $2,706
- Date on market: 7/14/2026
- Cumulative days on market: 45 days
Estimated market value
Not available
Estimated sales range
Not available
Not available
Price history
| Date | Event | Price |
|---|---|---|
| 8/26/2026 | Pending sale | $399,000$135/sqft |
Source:  NorthstarMLS as distributed by MLS GRID #7109559 Report a problem NorthstarMLS as distributed by MLS GRID #7109559 Report a problem | ||
| 7/14/2026 | Listed for sale | $399,000+48.3%$135/sqft |
Source: NorthstarMLS as distributed by MLS GRID #7109559 Report a problem | ||
| 5/6/2021 | Sold | $269,000+3.9%$91/sqft |
Source: NorthstarMLS as distributed by MLS GRID #5709799 Report a problem | ||
| 4/19/2021 | Pending sale | $259,000$88/sqft |
Source: NorthstarMLS as distributed by MLS GRID #5709799 Report a problem | ||
| 2/7/2021 | Listed for sale | $259,000+10.2%$88/sqft |
Source: NorthstarMLS as distributed by MLS GRID #5709799 Report a problem | ||
| 12/31/2018 | Sold | $235,000$80/sqft |
Source: NorthstarMLS as distributed by MLS GRID #5191427 Report a problem | ||
| 12/11/2018 | Pending sale | $235,000$80/sqft |
Source: SHADY OAK REALTY #6032137 Report a problem | ||
| 10/4/2018 | Price change | $235,000-7.8%$80/sqft |
Source: SHADY OAK REALTY #6032137 Report a problem | ||
| 8/31/2018 | Listed for sale | $255,000+168.4%$86/sqft |
Source: SHADY OAK REALTY #6032137 Report a problem | ||
| 6/1/2004 | Sold | $95,000$32/sqft |
Source: Agent Provided Report a problem | ||
Public tax history
| Year | Property taxes | Tax assessment |
|---|---|---|
| 2025 | $2,410 +11.3% | $323,287 -1% |
| 2024 | $2,166 +12.6% | $326,493 +25.2% |
| 2023 | $1,924 +5.3% | $260,875 +11.9% |
| 2022 | $1,828 +5.4% | $233,189 +10.8% |
| 2021 | $1,734 +18.4% | $210,517 +6.9% |
| 2020 | $1,464 | $197,000 |
| 2019 | $1,464 +146300% | $197,000 +20% |
| 2018 | $1 | $164,200 -1% |
| 2017 | -- | $165,800 -1.1% |
| 2016 | -- | $167,600 |
| 2015 | -- | -- |
| 2014 | -- | -- |
| 2013 | -- | -- |
| 2012 | -- | -- |
| 2011 | -- | -- |
| 2010 | -- | -- |
Find assessor info on the county website
Monthly payment
Est. payment
Payment breakdown
Explore the cost of this home by adjusting the details. Changes won't be saved.Climate risks
Neighborhood: 56278
Nearby schools
GreatSchools rating
- 7/10Knoll Elementary SchoolGrades: PK-6Distance: 2.8 mi
- 6/10Ortonville SecondaryGrades: 7-12Distance: 2.8 mi
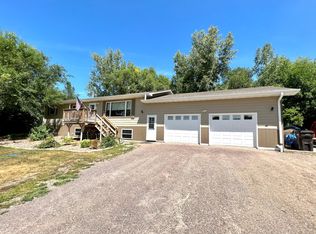
- $299,0004 bd2 ba2.2k sqft72196 Us Highway 75, Ortonville, MN 56278Sold
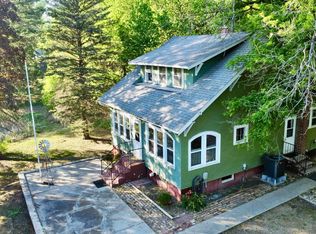
- $158,0002 bd3 ba2.7k sqft72082 Us Highway 75, Ortonville, MN 56278Sold
- $216,600-- bd-- ba1.4k sqft72268 Us Highway 75, Ortonville, MN 56278Off Market
- $403,100-- bd-- ba4.2k sqft72024 Us Highway 75, Ortonville, MN 56278Off Market
- $299,500-- bd-- ba1k sqft71894 Us Highway 75, Ortonville, MN 56278Off Market
- $119,800-- bd-- ba960 sqft72438 Us Highway 75, Ortonville, MN 56278Off Market
- $400,600-- bd-- ba1.4k sqft72754 Us Highway 75, Ortonville, MN 56278Off Market
- $324,800-- bd-- ba1.6k sqft72816 Us Highway 75, Ortonville, MN 56278Off Market
A local agent can set up tours, give advice and negotiate with sellers.
Similar homes
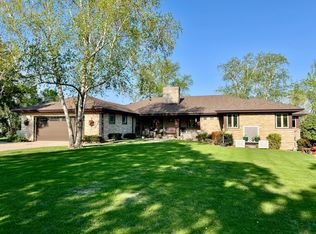
- $449,5003 bd3 ba3.7k sqft579 Park Ave W, Ortonville, MN 56278For Sale
 MLS ID #7040113, Jonathan Hartman, Shady Oak Realty. NorthstarMLS as distributed by MLS GRID
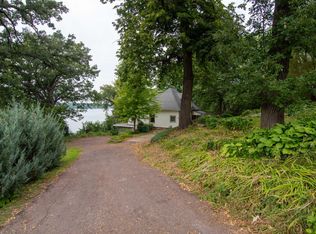
 - $330,0003 bd2 ba1.5k sqft609 Lakeshore Dr, Ortonville, MN 56278For Sale
 MLS ID #7130880, Matt Wadsten, Edina Realty, Inc.. NorthstarMLS as distributed by MLS GRID
 - $375,0003 bd1 ba1.9k sqft43029 600th Ave, Correll, MN 56227For Sale
 MLS ID #11943309, Matthew Karels, Strong Realty. My State MLS
 - $395,0005 bd2 ba2.9k sqft15705 484th Ave, Revillo, SD 57259For Sale
 MLS ID #35-712, BRANDON PEERY, 203 Realty. Northeast South Dakota BOR
 - $315,0002 bd1 ba1.5k sqft210 Saratoga St, Ortonville, MN 56278For SaleMLS ID #7116070, Jonathan Hartman, Shady Oak Realty. NorthstarMLS as distributed by MLS GRID
- $330,0004 bd2 ba2.1k sqft691 Lakeshore Dr, Ortonville, MN 56278For SaleMLS ID #24-7244, ELLI GRABOW - FISCHER, THE REALTY TEAM. Northeast South Dakota BOR
- $249,0005 bd3 ba1.8k sqft212 Wood St, Ortonville, MN 56278For SaleMLS ID #11871325, Matthew Karels, Strong Realty. My State MLS
- $410,0003 bd3 ba2.3k sqft306 E 12th Ave, Milbank, SD 57252For SaleMLS ID #58-49, ANGELA LAMBRECHTS, 1ST CHOICE REAL ESTATE LLC. Northeast South Dakota BOR
- $299,0003 bd2 ba3k sqft1689 346th St, Bellingham, MN 56212For SaleMLS ID #35-702, BRANDON PEERY, 203 Realty. Northeast South Dakota BOR
- $459,0002 bd1 ba3.1k sqft81219 Shermans Shoreline Rd, Clinton, MN 56225New ConstructionMLS ID #11948847, Matthew Karels, Strong Realty. My State MLS
- $224,9004 bd2 ba1.8k sqft440 2nd St NW, Ortonville, MN 56278For SaleMLS ID #11623932, Matthew Karels, Strong Realty. My State MLS
- $449,5004 bd1 ba2.6k sqft13905 476th Ave, Corona, SD 57227For SaleMLS ID #35-711, BRANDON PEERY, 203 Realty. Northeast South Dakota BOR
- $349,9003 bd2 ba1.6k sqft28555 810th Ave, Graceville, MN 56240For SaleMLS ID #7093327, Robin Fiecke, CENTURY 21 Atwood. NorthstarMLS as distributed by MLS GRID
- $329,0003 bd2 ba1.5k sqft208 Aspen Dr, Milbank, SD 57252For SaleMLS ID #24-7204, ELLI GRABOW - FISCHER, THE REALTY TEAM. Northeast South Dakota BOR
- $460,0004 bd3 ba3k sqft407 S 3rd St, Milbank, SD 57252For SaleMLS ID #24-7235, ELLI GRABOW - FISCHER, THE REALTY TEAM. Northeast South Dakota BOR
- $548,000-- bd2 ba1.7k sqft66842 State Highway 7, Odessa, MN 56276For SaleMLS ID #11835292, Matthew Karels, Strong Realty. My State MLS
- $365,0003 bd2 ba1.7k sqft318 Ruthie Ave, Milbank, SD 57252For SaleMLS ID #58-14, STEVEN HICKS, 1ST CHOICE REAL ESTATE LLC. Northeast South Dakota BOR
- $485,0003 bd2 ba3.5k sqft704 Valley View Cir, Milbank, SD 57252For SaleMLS ID #24-7156, ELLI GRABOW - FISCHER, THE REALTY TEAM. Northeast South Dakota BOR
