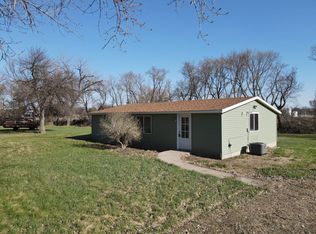
Welcome to 440 2nd St NW, Ortonville, MN-a well-maintained 4-bedroom, 2-bathroom home that combines comfort, functionality, and beautiful views. This home offers a lake view and plenty of space for families, entertaining, or simply enjoying everyday life. Inside, you'll find a functional floor plan with spacious living areas and four bedrooms, providing flexibility for family, guests, or a home office. The home has seen numerous important updates, including the roof, siding, windows, and mechanical systems, giving buyers added peace of mind and reducing future maintenance concerns. The attached 2-stall garage offers ample space for vehicles, storage, and hobbies while providing the convenience of direct access to the home. Whether you're enjoying your morning coffee while taking in the lake view or relaxing with family after a long day, this property offers the perfect place to call home. Conveniently located near local amenities, schools, and recreation, 440 2nd St NW is move-in ready and waiting for its next owner. Don't miss your opportunity to own this beautiful home-schedule your private showing today!
For sale
Price cut: $24.6K (7/3)
$224,900
440 2nd St NW, Ortonville, MN 56278
4beds
1,842sqft
Single Family Residence
Built in 1974
10,000 Square Feet Lot
$213,300 Zestimate®
$122/sqft
$-- HOA
What's special
Lake viewFunctional floor plan
- 221 days |
- 721 |
- 4 |
Zillow last checked:
Listing updated:
Listed by:
Matthew Karels 605-413-6447,
Strong Realty
Source: My State MLS,MLS#: 11623932
Facts & features
Interior
Bedrooms & bathrooms
- Bedrooms: 4
- Bathrooms: 2
- Full bathrooms: 2
Rooms
- Room types: Dining Room, Family Room, First Floor Bathroom, First Floor Master Bedroom, Kitchen, Laundry Room, Living Room
Kitchen
- Features: Pass-Through
Basement
- Area: 0
Heating
- Natural Gas, Hot Water, Radiant
Appliances
- Included: Dishwasher, Dryer, Refrigerator, Microwave, Oven, Washer
Features
- Basement: Slab
- Has fireplace: No
Interior area
- Total structure area: 1,146
- Total interior livable area: 1,842 sqft
- Finished area above ground: 1,146
Property
Parking
- Total spaces: 2
- Parking features: Attached
- Garage spaces: 2
Features
- Stories: 2
- Patio & porch: Patio, Deck
- Has view: Yes
- View description: Lake, Street, Water
- Has water view: Yes
- Water view: Lake,Water
Lot
- Size: 10,000 Square Feet
- Features: Corner, Trees
Details
- Parcel number: 000000000.000000519,20,21 & 22.000
- Lease amount: $0
Construction
Type & style
- Home type: SingleFamily
- Property subtype: Single Family Residence
Materials
- Frame, Vinyl Siding
- Roof: Asphalt
Condition
- New construction: No
- Year built: 1974
- Major remodel year: 2024
Utilities & green energy
- Electric: Amps(200)
- Sewer: Municipal
- Water: Municipal
- Utilities for property: Naturl Gas Available
Community & HOA
HOA
- Has HOA: No
Location
- Region: Ortonville
Financial & listing details
- Price per square foot: $122/sqft
- Tax assessed value: $208,900
- Annual tax amount: $2,966
- Date on market: 1/6/2026
- Date available: 01/08/2026
- Listing agreement: Exclusive
Estimated market value
$213,300
$203,000 - $224,000
$1,642/mo
Price history
| Date | Event | Price |
|---|---|---|
| 7/3/2026 | Price change | $224,900-9.9%$122/sqft |
Source: My State MLS #11623932 Report a problem | ||
| 2/2/2026 | Price change | $249,500-5.5%$135/sqft |
Source: My State MLS #11623932 Report a problem | ||
| 1/8/2026 | Listed for sale | $264,000+1.9%$143/sqft |
Source: My State MLS #11623932 Report a problem | ||
| 1/1/2026 | Listing removed | $259,000$141/sqft |
Source:  NorthstarMLS as distributed by MLS GRID #6726735 Report a problem NorthstarMLS as distributed by MLS GRID #6726735 Report a problem | ||
| 9/30/2025 | Price change | $259,000-7.2%$141/sqft |
Source: NorthstarMLS as distributed by MLS GRID #6726735 Report a problem | ||
| 5/24/2025 | Listed for sale | $279,000+407.3%$151/sqft |
Source: NorthstarMLS as distributed by MLS GRID #6726735 Report a problem | ||
| 7/18/2023 | Sold | $55,000-26.7%$30/sqft |
Source: NorthstarMLS as distributed by MLS GRID #6366295 Report a problem | ||
| 1/7/2016 | Sold | $75,000-6.1%$41/sqft |
Source: NorthstarMLS as distributed by MLS GRID #5182399 Report a problem | ||
| 11/2/2015 | Pending sale | $79,900$43/sqft |
Source: SHADY OAK REALTY #6007772 Report a problem | ||
| 10/26/2015 | Price change | $79,900-5.4%$43/sqft |
Source: SHADY OAK REALTY #6007772 Report a problem | ||
| 7/3/2015 | Listed for sale | $84,500-5.6%$46/sqft |
Source: SHADY OAK REALTY #6007772 Report a problem | ||
| 4/21/2015 | Listing removed | $89,500$49/sqft |
Source: Shady Oak Realty #6007772 Report a problem | ||
| 9/12/2014 | Listed for sale | $89,500+47.9%$49/sqft |
Source: Shady Oak Realty #6007772 Report a problem | ||
| 2/1/2004 | Sold | $60,500$33/sqft |
Source: Agent Provided Report a problem | ||
Public tax history
| Year | Property taxes | Tax assessment |
|---|---|---|
| 2025 | $2,966 +55.9% | $145,726 +86.4% |
| 2024 | $1,902 -30.5% | $78,200 -4.8% |
| 2023 | $2,736 +37.8% | $82,115 +31.4% |
| 2022 | $1,986 +8.5% | $62,495 +13.7% |
| 2021 | $1,830 +5.4% | $54,974 -27.9% |
| 2020 | $1,736 | $76,200 |
| 2019 | $1,736 +122% | $76,200 -1.4% |
| 2018 | $782 | $77,300 -0.9% |
| 2017 | -- | $78,000 -0.3% |
| 2016 | -- | $78,200 |
| 2015 | -- | -- |
| 2014 | -- | -- |
| 2013 | -- | -- |
| 2012 | -- | -- |
| 2011 | -- | -- |
| 2010 | -- | -- |
Find assessor info on the county website
Monthly payment
Est. payment
Payment breakdown
Explore the cost of this home by adjusting the details. Changes won't be saved.Climate risks
Neighborhood: 56278
Nearby schools
GreatSchools rating
- 7/10Knoll Elementary SchoolGrades: PK-6Distance: 0.3 mi
- 6/10Ortonville SecondaryGrades: 7-12Distance: 0.3 mi
Schools provided by the listing agent
- District: 000000
Source: My State MLS. This data may not be complete. We recommend contacting the local school district to confirm school assignments for this home.
- $18,700-- bd-- ba1.1k sqft432 2nd St NW, Ortonville, MN 56278Off Market
- $187,3003 bd2 ba2.2k sqft441 3rd St NW, Ortonville, MN 56278Off Market
- $140,0004 bd2 ba1.8k sqft439 2nd St NW, Ortonville, MN 56278Sold

- $197,0004 bd3 ba3.6k sqft425 3rd St NW, Ortonville, MN 56278Off Market
- $141,400-- bd-- ba1k sqft508 Lakeshore Dr, Ortonville, MN 56278Off Market
- $409,400-- bd-- ba1.3k sqft39405 Lakeshore Dr, Ortonville, MN 56278Off Market
- $58,8002 bd1 ba2.2k sqft449 2nd St NW, Ortonville, MN 56278Off Market
- $115,0002 bd2 ba910 sqft431 2nd St NW, Ortonville, MN 56278Sold
A local agent can set up tours, give advice and negotiate with sellers.
Similar homes
- $249,0005 bd3 ba1.8k sqft212 Wood St, Ortonville, MN 56278For Sale
 MLS ID #11871325, Matthew Karels, Strong Realty. My State MLS
 - $179,0003 bd2 ba1.6k sqft112 4th St NW, Ortonville, MN 56278For Sale

 MLS ID #7047020, Joleen Marczak, Weichert REALTORS Tower Properties. NorthstarMLS as distributed by MLS GRID
 - $309,0003 bd2 ba1.3k sqft521 Lakeshore Dr, Ortonville, MN 56278For Sale
 MLS ID #7110270, Jonathan Hartman, Shady Oak Realty. NorthstarMLS as distributed by MLS GRID
 - $159,0002 bd1 ba1.1k sqft482 Us Highway 12, Ortonville, MN 56278For Sale
 MLS ID #11692587, Matthew Karels, Strong Realty. My State MLS
 - $315,0002 bd1 ba1.5k sqft210 Saratoga St, Ortonville, MN 56278For SaleMLS ID #7116070, Jonathan Hartman, Shady Oak Realty. NorthstarMLS as distributed by MLS GRID
- $329,0003 bd2 ba1.7k sqft140 Dahle St, Ortonville, MN 56278For SaleMLS ID #7079878, Dillon Dwyer, Shady Oak Realty. NorthstarMLS as distributed by MLS GRID
- $225,0003 bd2 ba1.6k sqft614 E 2nd St, Graceville, MN 56240For SaleMLS ID #11833278, Valorie Hoffman, Strong Realty. My State MLS
- $197,0001 bd2 ba1.3k sqft610 E 2nd St, Graceville, MN 56240For SaleMLS ID #7112846, Debra D Powell, Counselor Realty Inc of Alex. NorthstarMLS as distributed by MLS GRID
- $159,9003 bd2 ba2.5k sqft217 N 1st St, Milbank, SD 57252For SaleMLS ID #45-31, KIMBERLY MOES, 2 BUY OR SELL REALTY GROUP LLC. Northeast South Dakota BOR
- $124,9004 bd2 ba2.3k sqft107 3rd Ave, Bellingham, MN 56212For SaleMLS ID #7056922, Kellie Knudson, Kuhlmann Real Estate, Inc.. NorthstarMLS as distributed by MLS GRID
- $135,0003 bd2 ba1.5k sqft1121 W 6th St, Graceville, MN 56240For SaleMLS ID #7084082, Daniel R Swartz, Swartz Brothers Assoc. Inc.. NorthstarMLS as distributed by MLS GRID
- $159,9003 bd2 ba1.3k sqft324 Bell Ave, Milbank, SD 57252For SaleMLS ID #58-48, JACOB EBSEN, 1ST CHOICE REAL ESTATE LLC. Northeast South Dakota BOR
