Spacious, character-filled, and beautifully situated! Welcome to 212 Wood Street, Ortonville, MN, where timeless craftsmanship meets comfortable living. This impressive 5-bedroom, 3-bathroom home offers plenty of space for family, guests, or a home office, all within a peaceful and private setting. Step inside to discover beautiful original woodwork that adds warmth, charm, and character throughout the home. The spacious layout provides room for everyone, while large windows fill the living spaces with natural light. Outside, you'll appreciate the oversized two-stall garage, offering ample room for vehicles, storage, hobbies, or a workshop. The private yard creates the perfect backdrop for relaxing evenings, entertaining friends, or enjoying the beauty of the outdoors. Conveniently located near local amenities while offering a quiet, secluded feel, this home is a rare opportunity to enjoy classic charm with the space and functionality today's buyers are looking for. Don't miss your chance to own this exceptional property-schedule your private showing today!
For sale
$249,000
212 Wood St, Ortonville, MN 56278
5beds
1,850sqft
Single Family Residence
Built in 1918
0.28 Acres Lot
$241,500 Zestimate®
$135/sqft
$-- HOA
What's special
Oversized two-stall garageBeautiful original woodworkPrivate yard
- 43 days |
- 249 |
- 7 |
Zillow last checked:
Listing updated:
Listed by:
Matthew Karels 605-413-6447,
Strong Realty
Source: My State MLS,MLS#: 11871325
Facts & features
Interior
Bedrooms & bathrooms
- Bedrooms: 5
- Bathrooms: 3
- Full bathrooms: 3
Rooms
- Room types: Dining Room, First Floor Bathroom, Kitchen, Laundry Room, Living Room, Master Bedroom
Kitchen
- Features: Galley
Basement
- Area: 1020
Heating
- Natural Gas, Radiant
Cooling
- Wall/Window Unit(s)
Appliances
- Included: Refrigerator, Oven
Features
- Flooring: Hardwood
- Basement: Full,Partially Finished,Bathrooms(1)
- Has fireplace: No
Interior area
- Total structure area: 2,870
- Total interior livable area: 1,850 sqft
- Finished area above ground: 1,850
Property
Parking
- Total spaces: 2
- Parking features: Detached
- Garage spaces: 2
Features
- Stories: 2
- Patio & porch: Patio, Enclosed Porch
Lot
- Size: 0.28 Acres
- Features: Trees
Details
- Additional structures: Shed(s)
- Parcel number: 220351000
- Lease amount: $0
Construction
Type & style
- Home type: SingleFamily
- Property subtype: Single Family Residence
Materials
- Frame, Wood Siding
- Roof: Asphalt
Condition
- New construction: No
- Year built: 1918
Utilities & green energy
- Electric: Amps(200)
- Sewer: Municipal
- Water: Municipal
Community & HOA
HOA
- Has HOA: No
Location
- Region: Ortonville
Financial & listing details
- Price per square foot: $135/sqft
- Tax assessed value: $217,600
- Annual tax amount: $2,644
- Date on market: 7/7/2026
- Date available: 07/06/2026
- Listing agreement: Exclusive
Estimated market value
$241,500
$229,000 - $254,000
$1,962/mo
Price history
| Date | Event | Price |
|---|---|---|
| 7/7/2026 | Listed for sale | $249,000+42.3%$135/sqft |
Source: My State MLS #11871325 Report a problem | ||
| 9/10/2021 | Sold | $175,000-2.2%$95/sqft |
Source:  NorthstarMLS as distributed by MLS GRID #5731052 Report a problem NorthstarMLS as distributed by MLS GRID #5731052 Report a problem | ||
| 8/11/2021 | Pending sale | $179,000$97/sqft |
Source: NorthstarMLS as distributed by MLS GRID #5731052 Report a problem | ||
| 3/29/2021 | Listed for sale | $179,000$97/sqft |
Source: NorthstarMLS as distributed by MLS GRID #5731052 Report a problem | ||
| 1/1/2021 | Listing removed | -- |
Source:  NorthstarMLS as distributed by MLS GRID Report a problem NorthstarMLS as distributed by MLS GRID Report a problem | ||
| 8/28/2020 | Listed for sale | $179,000+146.9%$97/sqft |
Source: Strong Realty #5648515 Report a problem | ||
| 5/1/2004 | Sold | $72,500$39/sqft |
Source: Agent Provided Report a problem | ||
Public tax history
| Year | Property taxes | Tax assessment |
|---|---|---|
| 2025 | $2,592 +22.6% | $179,189 +13% |
| 2024 | $2,114 +2.5% | $158,633 +15.7% |
| 2023 | $2,062 +23.5% | $137,160 +38.8% |
| 2022 | $1,670 +62.1% | $98,792 +57.8% |
| 2021 | $1,030 +15.2% | $62,604 -23.4% |
| 2020 | $894 | $81,700 |
| 2019 | $894 +1.6% | $81,700 -1.7% |
| 2018 | $880 | $83,100 -1.5% |
| 2017 | -- | $84,400 -1.6% |
| 2016 | -- | $85,800 |
| 2015 | -- | -- |
| 2014 | -- | -- |
| 2013 | -- | -- |
| 2012 | -- | -- |
| 2011 | -- | -- |
| 2010 | -- | -- |
Find assessor info on the county website
Monthly payment
Est. payment
Payment breakdown
Explore the cost of this home by adjusting the details. Changes won't be saved.Climate risks
Neighborhood: 56278
Nearby schools
GreatSchools rating
- 7/10Knoll Elementary SchoolGrades: PK-6Distance: 0.1 mi
- 6/10Ortonville SecondaryGrades: 7-12Distance: 0.1 mi
Schools provided by the listing agent
- District: 2903
Source: My State MLS. This data may not be complete. We recommend contacting the local school district to confirm school assignments for this home.
- $---- bd-- ba-- sqft312 Wood St, Ortonville, MN 56278Off Market
- $161,5004 bd2 ba2.6k sqft224 Wood St, Ortonville, MN 56278Off Market
- $15,1004 bd1 ba1.7k sqft409 Madison Ave, Ortonville, MN 56278Off Market
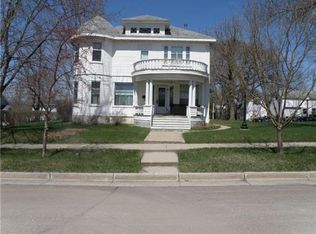
- $224,3003 bd2 ba2.9k sqft329 Madison Ave, Ortonville, MN 56278Off Market

- $162,9003 bd2 ba2k sqft213 Wood St, Ortonville, MN 56278Off Market
- $102,900-- bd-- ba832 sqft221 Wood St, Ortonville, MN 56278Off Market
- $94,1003 bd2 ba1.1k sqft321 Madison Ave, Ortonville, MN 56278Off Market
- $142,600-- bd-- ba860 sqft407 Jefferson Ave, Ortonville, MN 56278Off Market
A local agent can set up tours, give advice and negotiate with sellers.
Similar homes
- $224,9004 bd2 ba1.8k sqft440 2nd St NW, Ortonville, MN 56278For Sale
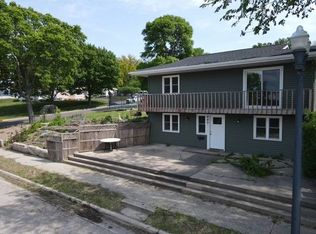 MLS ID #11623932, Matthew Karels, Strong Realty. My State MLS
 - $309,0003 bd2 ba1.3k sqft521 Lakeshore Dr, Ortonville, MN 56278For Sale

 MLS ID #7110270, Jonathan Hartman, Shady Oak Realty. NorthstarMLS as distributed by MLS GRID
 - $179,0003 bd2 ba1.6k sqft112 4th St NW, Ortonville, MN 56278For Sale
 MLS ID #7047020, Joleen Marczak, Weichert REALTORS Tower Properties. NorthstarMLS as distributed by MLS GRID
 - $315,0002 bd1 ba1.5k sqft210 Saratoga St, Ortonville, MN 56278For Sale
 MLS ID #7116070, Jonathan Hartman, Shady Oak Realty. NorthstarMLS as distributed by MLS GRID
 - $339,0004 bd2 ba2.1k sqft691 Lakeshore Dr, Ortonville, MN 56278For SaleMLS ID #24-7244, ELLI GRABOW - FISCHER, THE REALTY TEAM. Northeast South Dakota BOR
- $159,0002 bd1 ba1.1k sqft482 Us Highway 12, Ortonville, MN 56278For SaleMLS ID #11692587, Matthew Karels, Strong Realty. My State MLS
- $329,0003 bd2 ba1.7k sqft140 Dahle St, Ortonville, MN 56278For SaleMLS ID #7079878, Dillon Dwyer, Shady Oak Realty. NorthstarMLS as distributed by MLS GRID
- $365,0002 bd2 ba1.4k sqft137 McCloud St, Ortonville, MN 56278For SaleMLS ID #7008367, Jonathan Hartman, Shady Oak Realty. NorthstarMLS as distributed by MLS GRID
- $225,0003 bd2 ba1.6k sqft614 E 2nd St, Graceville, MN 56240For SaleMLS ID #11833278, Valorie Hoffman, Strong Realty. My State MLS
- $159,9003 bd2 ba2.5k sqft217 N 1st St, Milbank, SD 57252For SaleMLS ID #45-31, KIMBERLY MOES, 2 BUY OR SELL REALTY GROUP LLC. Northeast South Dakota BOR
- $135,0003 bd2 ba1.5k sqft1121 W 6th St, Graceville, MN 56240For SaleMLS ID #7084082, Daniel R Swartz, Swartz Brothers Assoc. Inc.. NorthstarMLS as distributed by MLS GRID
- $124,9004 bd2 ba2.3k sqft107 3rd Ave, Bellingham, MN 56212For SaleMLS ID #7056922, Kellie Knudson, Kuhlmann Real Estate, Inc.. NorthstarMLS as distributed by MLS GRID
- $350,0003 bd2 ba1.5k sqft208 Aspen Dr, Milbank, SD 57252For SaleMLS ID #24-7204, ELLI GRABOW - FISCHER, THE REALTY TEAM. Northeast South Dakota BOR
- $170,0003 bd2 ba2.7k sqft106 S Viola St, Milbank, SD 57252For Sale By Owner
- $349,9003 bd2 ba1.6k sqft28555 810th Ave, Graceville, MN 56240For SaleMLS ID #7093327, Robin Fiecke, CENTURY 21 Atwood. NorthstarMLS as distributed by MLS GRID
- $159,9003 bd2 ba1.3k sqft324 Bell Ave, Milbank, SD 57252For SaleMLS ID #58-48, JACOB EBSEN, 1ST CHOICE REAL ESTATE LLC. Northeast South Dakota BOR
- $365,0003 bd2 ba1.7k sqft318 Ruthie Ave, Milbank, SD 57252For SaleMLS ID #58-14, STEVEN HICKS, 1ST CHOICE REAL ESTATE LLC. Northeast South Dakota BOR
