Looking for a versatile Ortonville home that blends comfort, character, and a convenient location near Big Stone Lake? Welcome to 112 4th St NW—just a short walk to the lake, local shopping, and small-town amenities, with easy access to fishing, boating, golfing, and more.
This move-in-ready two-story offers hardwood floors and thoughtful updates, including refreshed bathrooms and a newer HVAC system. The main level features a primary bedroom, an updated 3/4 bath, a spacious living room, formal dining area, and an updated kitchen. Step out back to an oversized 2-car detached garage.
Upstairs, you’ll find two conforming bedrooms plus two additional bonus rooms—ideal for a home office, exercise space, game room, playroom, or guest space. The attic is an open area with potential to finish for additional living space (buyer to verify).
Downstairs, the basement provides even more opportunity, including space that could be finished into a family room, a shower area, a workshop room, and room for utilities and laundry.
Whether you’re searching for a single-family home or considering an investment opportunity (rental or short-term, where permitted), schedule your showing today.
Active
Price cut: $5.9K (5/26)
$179,000
112 4th St NW, Ortonville, MN 56278
3beds
1,654sqft
:
Get pre-qualified$1,217/mo
Single Family
Built in 1885
6,011 Square Feet Lot
$-- Zestimate®
$108/sqft
$-- HOA
What's special
Hardwood floorsNewer hvac systemFormal dining areaUpdated kitchenRefreshed bathrooms
- 126 days |
- 395 |
- 3 |
Zillow last checked:
Listing updated:
Listed by:
Joleen Marczak 507-829-5675,
Weichert REALTORS Tower Properties
Source: NorthstarMLS as distributed by MLS GRID,MLS#: 7047020
Facts & features
Interior
Bedrooms & bathrooms
- Bedrooms: 3
- Bathrooms: 2
- 3/4 bathrooms: 2
Bedroom
- Level: Main
- Area: 134.52 Square Feet
- Dimensions: 11.4x11.8
Bedroom 2
- Level: Upper
- Area: 184.68 Square Feet
- Dimensions: 11.4x16.2
Bedroom 3
- Level: Upper
- Area: 171 Square Feet
- Dimensions: 11.4x15
Bedroom 4
- Level: Upper
- Area: 146.3 Square Feet
- Dimensions: 11.x13.3
Bedroom 5
- Level: Upper
- Area: 159.5 Square Feet
- Dimensions: 11.6x13.75
Bathroom
- Level: Main
- Area: 52.34 Square Feet
- Dimensions: 4.5x11.63
Bathroom
- Level: Upper
- Area: 30.24 Square Feet
- Dimensions: 4.32x7
Dining room
- Level: Main
- Area: 115.5 Square Feet
- Dimensions: 10.5x11
Family room
- Level: Basement
- Area: 362.24 Square Feet
- Dimensions: 16x22.64
Foyer
- Level: Main
- Area: 18.49 Square Feet
- Dimensions: 4.3x4.3
Kitchen
- Level: Main
- Area: 88.4 Square Feet
- Dimensions: 8.5x10.4
Laundry
- Level: Basement
- Area: 95.4 Square Feet
- Dimensions: 6.36x15
Living room
- Level: Main
- Area: 306.24 Square Feet
- Dimensions: 13.2x23.2
Storage
- Level: Basement
- Area: 48 Square Feet
- Dimensions: 8x6
Workshop
- Level: Basement
- Area: 153 Square Feet
- Dimensions: 10x15.3
Heating
- Baseboard, Forced Air
Cooling
- Central Air, Wall Unit(s)
Appliances
- Included: Dryer, Electric Water Heater, Range, Refrigerator, Washer
- Laundry: In Basement, Electric Dryer Hookup
Features
- Basement: Block,Full,Partially Finished
- Has fireplace: No
Interior area
- Total structure area: 2,420
- Total interior livable area: 1,654 sqft
- Finished area above ground: 1,654
- Finished area below ground: 0
Property
Parking
- Total spaces: 2
- Parking features: Detached Garage, Gravel
- Garage spaces: 2
- Details: Garage Dimensions (23x26.65), Garage Door Height (7), Garage Door Width (8)
Accessibility
- Accessibility features: None
Features
- Levels: Two
- Stories: 2
- Pool features: None
- Fencing: None
Lot
- Size: 6,011 Square Feet
- Dimensions: 50 x 120
- Features: Tree Coverage - Light
Details
- Additional structures: Garage(s)
- Foundation area: 780
- Parcel number: 220366000
- Zoning description: Residential-Single Family
Construction
Type & style
- Home type: SingleFamily
- Property subtype: Single Family
Materials
- Frame
- Roof: Age Over 8 Years,Asphalt
Condition
- New construction: No
- Year built: 1885
Utilities & green energy
- Electric: Circuit Breakers, 100 Amp Service
- Gas: Natural Gas
- Sewer: City Sewer/Connected
- Water: City Water/Connected
Community & HOA
Community
- Subdivision: Ortons 1st Add
HOA
- Has HOA: No
Location
- Region: Ortonville
Financial & listing details
- Price per square foot: $108/sqft
- Tax assessed value: $130,600
- Annual tax amount: $811
- Date on market: 4/1/2026
Estimated market value
Not available
Estimated sales range
Not available
Not available
Price history
| Date | Event | Price |
|---|---|---|
| 5/26/2026 | Price change | $179,000-3.2%$108/sqft |
Source:  NorthstarMLS as distributed by MLS GRID #7047020 Report a problem NorthstarMLS as distributed by MLS GRID #7047020 Report a problem | ||
| 4/3/2026 | Price change | $184,900-2.6%$112/sqft |
Source: NorthstarMLS as distributed by MLS GRID #7047020 Report a problem | ||
| 4/1/2026 | Listed for sale | $189,900+8.5%$115/sqft |
Source: NorthstarMLS as distributed by MLS GRID #7047020 Report a problem | ||
| 11/19/2025 | Sold | $175,000-5.4%$106/sqft |
Source: NorthstarMLS as distributed by MLS GRID #6767645 Report a problem | ||
| 10/15/2025 | Pending sale | $185,000$112/sqft |
Source: NorthstarMLS as distributed by MLS GRID #6767645 Report a problem | ||
| 8/28/2025 | Listed for sale | $185,000+86.9%$112/sqft |
Source: NorthstarMLS as distributed by MLS GRID #6767645 Report a problem | ||
| 12/29/2023 | Sold | $99,000$60/sqft |
Source: NorthstarMLS as distributed by MLS GRID #6465191 Report a problem | ||
| 12/26/2023 | Pending sale | $99,000$60/sqft |
Source: NorthstarMLS as distributed by MLS GRID #6465191 Report a problem | ||
| 12/4/2023 | Listed for sale | $99,000+116.2%$60/sqft |
Source: NorthstarMLS as distributed by MLS GRID #6465191 Report a problem | ||
| 8/28/2013 | Listing removed | $45,800$28/sqft |
Source: United Country Report a problem | ||
| 3/1/2013 | Listed for sale | $45,800$28/sqft |
Source: United Country Report a problem | ||
Public tax history
| Year | Property taxes | Tax assessment |
|---|---|---|
| 2025 | $1,376 +3.5% | $53,340 -3.2% |
| 2024 | $1,330 -2.2% | $55,083 +10% |
| 2023 | $1,360 +6.8% | $50,069 +23.6% |
| 2022 | $1,274 +125.1% | $40,500 +24.8% |
| 2021 | $566 +5.2% | $32,460 -35.1% |
| 2020 | $538 | $50,000 |
| 2019 | $538 +4.3% | $50,000 |
| 2018 | $516 | $50,000 -2% |
| 2017 | -- | $51,000 -1.7% |
| 2016 | -- | $51,900 |
| 2015 | -- | -- |
| 2014 | -- | -- |
| 2013 | -- | -- |
| 2012 | -- | -- |
| 2011 | -- | -- |
| 2010 | -- | -- |
Find assessor info on the county website
Monthly payment
Est. payment
Payment breakdown
Explore the cost of this home by adjusting the details. Changes won't be saved.Climate risks
Neighborhood: 56278
Nearby schools
GreatSchools rating
- 7/10Knoll Elementary SchoolGrades: PK-6Distance: 0.1 mi
- 6/10Ortonville SecondaryGrades: 7-12Distance: 0.1 mi
- $220,0005 bd2 ba2.1k sqft104 4th St NW, Ortonville, MN 56278Sold

- $89,100-- bd-- ba624 sqft413 Monroe Ave, Ortonville, MN 56278Off Market
- $114,100-- bd-- ba1k sqft412 Madison Ave, Ortonville, MN 56278Off Market
- $77,000-- bd-- ba878 sqft325 Monroe Ave, Ortonville, MN 56278Off Market
- $37,2002 bd1 ba960 sqft320 Madison Ave, Ortonville, MN 56278Off Market
- $151,500-- bd-- ba984 sqft420 Madison Ave, Ortonville, MN 56278Off Market
- $85,000-- bd-- ba576 sqft321 Monroe Ave, Ortonville, MN 56278Off Market
- $159,2003 bd2 ba1.4k sqft316 Madison Ave, Ortonville, MN 56278Off Market
A local agent can set up tours, give advice and negotiate with sellers.
Similar homes
- $159,0002 bd1 ba1.1k sqft482 Us Highway 12, Ortonville, MN 56278For Sale
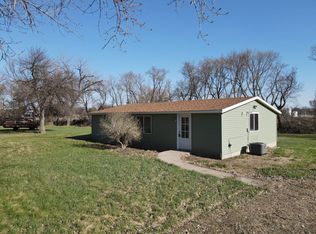 MLS ID #11692587, Matthew Karels, Strong Realty. My State MLS
 - $259,0004 bd2 ba1.6k sqft568 Minnesota St N, Ortonville, MN 56278For Sale
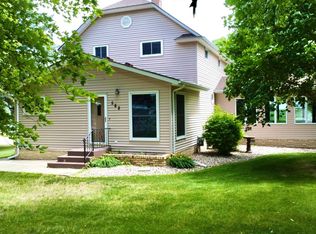
 MLS ID #7099930, Jonathan Hartman, Shady Oak Realty. NorthstarMLS as distributed by MLS GRID
 - $249,0005 bd3 ba1.8k sqft212 Wood St, Ortonville, MN 56278For Sale
 MLS ID #11871325, Matthew Karels, Strong Realty. My State MLS
 - $224,9004 bd2 ba1.8k sqft440 2nd St NW, Ortonville, MN 56278For Sale
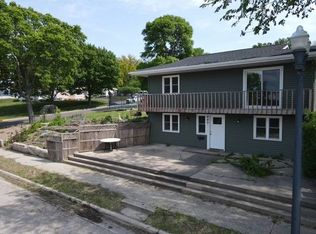 MLS ID #11623932, Matthew Karels, Strong Realty. My State MLS
 - $175,0004 bd2 ba1.9k sqft325 Lake St, Clinton, MN 56225For SaleMLS ID #11895075, Valorie Hoffman, Strong Realty. My State MLS
- $159,9003 bd2 ba1.3k sqft324 Bell Ave, Milbank, SD 57252For SaleMLS ID #58-48, JACOB EBSEN, 1ST CHOICE REAL ESTATE LLC. Northeast South Dakota BOR
- $225,0003 bd2 ba1.6k sqft614 E 2nd St, Graceville, MN 56240For SaleMLS ID #11833278, Valorie Hoffman, Strong Realty. My State MLS
- $135,0003 bd2 ba1.5k sqft1121 W 6th St, Graceville, MN 56240For SaleMLS ID #7084082, Daniel R Swartz, Swartz Brothers Assoc. Inc.. NorthstarMLS as distributed by MLS GRID
- $197,0001 bd2 ba1.3k sqft610 E 2nd St, Graceville, MN 56240For SaleMLS ID #7112846, Debra D Powell, Counselor Realty Inc of Alex. NorthstarMLS as distributed by MLS GRID
- $124,9004 bd2 ba2.3k sqft107 3rd Ave, Bellingham, MN 56212For SaleMLS ID #7056922, Kellie Knudson, Kuhlmann Real Estate, Inc.. NorthstarMLS as distributed by MLS GRID
- $129,0003 bd1 ba1k sqft219 N Grant St, Milbank, SD 57252For SaleMLS ID #7057600, Jonathan Hartman, Shady Oak Realty. NorthstarMLS as distributed by MLS GRID
- $99,0003 bd2 ba980 sqft127 Hansen Loop, Milbank, SD 57252For SaleMLS ID #24-7242, ELLI GRABOW - FISCHER, THE REALTY TEAM. Northeast South Dakota BOR
