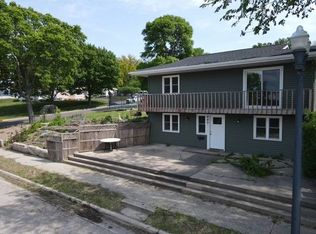
Enjoy the best of both worlds with this spacious 4-bedroom, 2-bath home situated on 2.5 acres at the edge of Ortonville. The property offers privacy, beautiful views, and a peaceful country feel while remaining just minutes from town amenities. The functional floor plan flows seamlessly from the kitchen to the dining area and into the main living spaces. A bright and warm sunroom has panoramic windows and features a gas fireplace; it provides the perfect place to relax while overlooking the expansive backyard. The main floor includes a bedroom with a private ensuite powder room, while the upper level offers three additional bedrooms and a full bath. Outside, enjoy a large patio, storage shed, and an impressive climate-controlled three-stall garage with ample space for vehicles, hobbies, or a workshop. A rare in-town property with room to roam. Let's have a look!
Pending
$259,000
568 Minnesota St N, Ortonville, MN 56278
4beds
1,620sqft
Single Family
Built in 1908
2.52 Acres Lot
$248,600 Zestimate®
$160/sqft
$-- HOA
What's special
- 50 days |
- 729 |
- 13 |
Zillow last checked:
Listing updated:
Listed by:
Jonathan Hartman 320-349-0434,
Shady Oak Realty
Source: NorthstarMLS as distributed by MLS GRID,MLS#: 7099930
Facts & features
Interior
Bedrooms & bathrooms
- Bedrooms: 4
- Bathrooms: 2
- Full bathrooms: 1
- 1/2 bathrooms: 1
Bedroom
- Level: Main
Bedroom 2
- Level: Upper
Bedroom 3
- Level: Upper
Bedroom 4
- Level: Upper
Bathroom
- Level: Upper
Dining room
- Level: Main
Kitchen
- Level: Main
Living room
- Level: Main
Sun room
- Level: Main
Heating
- Ductless Mini-Split, Forced Air, Fireplace(s), Space Heater
Cooling
- Central Air, Ductless Mini-Split
Appliances
- Included: Dryer, Freezer, Microwave, Range, Refrigerator, Washer
- Laundry: In Basement
Features
- Basement: Unfinished
- Number of fireplaces: 1
- Fireplace features: Gas
Interior area
- Total structure area: 2,244
- Total interior livable area: 1,620 sqft
- Finished area above ground: 1,620
- Finished area below ground: 0
Property
Parking
- Total spaces: 3
- Parking features: Detached Garage
- Garage spaces: 3
- Details: Garage Dimensions (26x36)
Accessibility
- Accessibility features: None
Features
- Levels: Two
- Stories: 2
- Patio & porch: Patio
Lot
- Size: 2.52 Acres
Details
- Additional structures: Stable(s)
- Foundation area: 624
- Parcel number: 220002000
- Zoning description: Residential-Single Family
- Wooded area: 21780
Construction
Type & style
- Home type: SingleFamily
- Property subtype: Single Family
Materials
- Frame
- Roof: Asphalt
Condition
- New construction: No
- Year built: 1908
Utilities & green energy
- Gas: Natural Gas
- Sewer: City Sewer/Connected
- Water: City Water/Connected
Community & HOA
Community
- Subdivision: Ortonville City Lands
HOA
- Has HOA: No
Location
- Region: Ortonville
Financial & listing details
- Price per square foot: $160/sqft
- Tax assessed value: $226,000
- Annual tax amount: $2,766
- Date on market: 6/26/2026
- Cumulative days on market: 52 days
Estimated market value
$248,600
$236,000 - $261,000
$1,659/mo
Price history
| Date | Event | Price |
|---|---|---|
| 8/12/2026 | Pending sale | $259,000$160/sqft |
Source:  NorthstarMLS as distributed by MLS GRID #7099930 Report a problem NorthstarMLS as distributed by MLS GRID #7099930 Report a problem | ||
| 6/26/2026 | Listed for sale | $259,000$160/sqft |
Source: NorthstarMLS as distributed by MLS GRID #7099930 Report a problem | ||
Public tax history
| Year | Property taxes | Tax assessment |
|---|---|---|
| 2025 | $2,752 +5.8% | $190,852 -3.3% |
| 2024 | $2,602 +11% | $197,328 +25.7% |
| 2023 | $2,344 +8% | $156,998 +20.5% |
| 2022 | $2,170 +16% | $130,293 +8.9% |
| 2021 | $1,870 +9.6% | $119,611 -8.4% |
| 2020 | $1,706 | $130,600 |
| 2019 | $1,706 +170500% | $130,600 +2.3% |
| 2018 | $1 | $127,700 +1% |
| 2017 | -- | $126,400 +0.5% |
| 2016 | -- | $125,800 |
| 2015 | -- | -- |
| 2014 | -- | -- |
| 2013 | -- | -- |
| 2012 | -- | -- |
| 2011 | -- | -- |
| 2010 | -- | -- |
Find assessor info on the county website
Monthly payment
Est. payment
Payment breakdown
Explore the cost of this home by adjusting the details. Changes won't be saved.Climate risks
Neighborhood: 56278
Nearby schools
GreatSchools rating
- 7/10Knoll Elementary SchoolGrades: PK-6Distance: 0.7 mi
- 6/10Ortonville SecondaryGrades: 7-12Distance: 0.7 mi
- $352,600-- bd-- ba2.4k sqft572 Minnesota St N, Ortonville, MN 56278Off Market
- $199,800-- bd-- ba1.2k sqft564 Minnesota St N, Ortonville, MN 56278Off Market
- $215,800-- bd-- ba2k sqft562 Dixon St, Ortonville, MN 56278Off Market
- $313,900-- bd-- ba1.1k sqft559 Minnesota St N, Ortonville, MN 56278Off Market
- $40,400-- bd-- ba588 sqft562 Minnesota St N, Ortonville, MN 56278Off Market
- $280,700-- bd-- ba1.2k sqft557 Minnesota St N, Ortonville, MN 56278Off Market
- $200,300-- bd-- ba1.1k sqft554 Minnesota St N, Ortonville, MN 56278Off Market
- $224,4004 bd2 ba1.7k sqft553 Minnesota St N, Ortonville, MN 56278Off Market
A local agent can set up tours, give advice and negotiate with sellers.
Similar homes
- $249,0005 bd3 ba1.8k sqft212 Wood St, Ortonville, MN 56278For Sale
 MLS ID #11871325, Matthew Karels, Strong Realty. My State MLS
 - $309,0003 bd2 ba1.3k sqft521 Lakeshore Dr, Ortonville, MN 56278For Sale

 MLS ID #7110270, Jonathan Hartman, Shady Oak Realty. NorthstarMLS as distributed by MLS GRID
 - $315,0002 bd1 ba1.5k sqft210 Saratoga St, Ortonville, MN 56278For Sale
 MLS ID #7116070, Jonathan Hartman, Shady Oak Realty. NorthstarMLS as distributed by MLS GRID
 - $224,9004 bd2 ba1.8k sqft440 2nd St NW, Ortonville, MN 56278For Sale
 MLS ID #11623932, Matthew Karels, Strong Realty. My State MLS
 - $349,0004 bd2 ba2.1k sqft691 Lakeshore Dr, Ortonville, MN 56278For SaleMLS ID #24-7244, ELLI GRABOW - FISCHER, THE REALTY TEAM. Northeast South Dakota BOR
- $329,0003 bd2 ba1.7k sqft140 Dahle St, Ortonville, MN 56278For SaleMLS ID #7079878, Dillon Dwyer, Shady Oak Realty. NorthstarMLS as distributed by MLS GRID
- $179,0003 bd2 ba1.6k sqft112 4th St NW, Ortonville, MN 56278For SaleMLS ID #7047020, Joleen Marczak, Weichert REALTORS Tower Properties. NorthstarMLS as distributed by MLS GRID
- $159,0002 bd1 ba1.1k sqft482 Us Highway 12, Ortonville, MN 56278For SaleMLS ID #11692587, Matthew Karels, Strong Realty. My State MLS
- $365,0002 bd2 ba1.4k sqft137 McCloud St, Ortonville, MN 56278For SaleMLS ID #7008367, Jonathan Hartman, Shady Oak Realty. NorthstarMLS as distributed by MLS GRID
- $225,0003 bd2 ba1.6k sqft614 E 2nd St, Graceville, MN 56240For SaleMLS ID #11833278, Valorie Hoffman, Strong Realty. My State MLS
- $350,0003 bd2 ba1.5k sqft208 Aspen Dr, Milbank, SD 57252For SaleMLS ID #24-7204, ELLI GRABOW - FISCHER, THE REALTY TEAM. Northeast South Dakota BOR
- $349,9003 bd2 ba1.6k sqft28555 810th Ave, Graceville, MN 56240For SaleMLS ID #7093327, Robin Fiecke, CENTURY 21 Atwood. NorthstarMLS as distributed by MLS GRID
- $378,0003 bd2 ba1.4k sqft84065 Ridge Creek Dr, Clinton, MN 56225For SaleMLS ID #7100004, Jonathan Hartman, Shady Oak Realty. NorthstarMLS as distributed by MLS GRID
- $159,9003 bd2 ba1.3k sqft324 Bell Ave, Milbank, SD 57252For SaleMLS ID #58-48, JACOB EBSEN, 1ST CHOICE REAL ESTATE LLC. Northeast South Dakota BOR
- $135,0003 bd2 ba1.5k sqft1121 W 6th St, Graceville, MN 56240For SaleMLS ID #7084082, Daniel R Swartz, Swartz Brothers Assoc. Inc.. NorthstarMLS as distributed by MLS GRID
- $197,0001 bd2 ba1.3k sqft610 E 2nd St, Graceville, MN 56240For SaleMLS ID #7112846, Debra D Powell, Counselor Realty Inc of Alex. NorthstarMLS as distributed by MLS GRID
- $365,0003 bd2 ba1.7k sqft318 Ruthie Ave, Milbank, SD 57252For SaleMLS ID #58-14, STEVEN HICKS, 1ST CHOICE REAL ESTATE LLC. Northeast South Dakota BOR
