Enjoy lakeside living at its finest in this beautifully updated 3-bedroom, 2-bath home nestled in the heart of Ortonville, MN. Expansive picture windows fill the spacious living and dining areas with natural light while showcasing the lake views. The upgraded kitchen features elegant granite countertops and modern finishes, creating the perfect space for everyday living and entertaining. Upstairs, you'll find three comfortable bedrooms, a full bath, and plenty of built-in storage for added convenience. Step outside to the decorative concrete patio, where you can unwind and take in spectacular sunsets over the lake. Ideally located just steps from scenic bike trails, Lakeside Park, the fishing pier, Nielson Park, the library, and downtown shopping and dining, this home offers an exceptional combination of natural beauty and small-town convenience. The unfinished lower level provides ample storage space and endless potential for future living space or customization.
Active
$309,000
521 Lakeshore Dr, Ortonville, MN 56278
3beds
1,330sqft
Single Family
Built in 1927
9,583 Square Feet Lot
$297,400 Zestimate®
$232/sqft
$-- HOA
What's special
Modern finishesExpansive picture windowsNatural lightShowcasing the lake viewsElegant granite countertopsThree comfortable bedroomsUpgraded kitchen
- 45 days
- 475
- 23
Zillow last checked:
Listing updated:
Listed by:
Jonathan Hartman 320-349-0434,
Shady Oak Realty
Source: NorthstarMLS as distributed by MLS GRID,MLS#: 7110270
Facts & features
Interior
Bedrooms & bathrooms
- Bedrooms: 3
- Bathrooms: 2
- Full bathrooms: 1
- 1/2 bathrooms: 1
Bathroom
- Description: Upper Level Full Bath
Dining room
- Description: Kitchen/Dining Room
Heating
- Forced Air
Cooling
- Central Air
Appliances
- Included: Dryer, Electric Water Heater, Range, Refrigerator, Washer, Water Softener Owned
Features
- Basement: Unfinished
- Number of fireplaces: 1
Interior area
- Total structure area: 1,902
- Total interior livable area: 1,330 sqft
- Finished area above ground: 1,330
- Finished area below ground: 0
Property
Parking
- Parking features: On Street
- Has uncovered spaces: Yes
Accessibility
- Accessibility features: None
Features
- Levels: Two
- Stories: 2
- Patio & porch: Composite Decking, Patio
- On waterfront: Yes
- Waterfront features: Lake Front
- Frontage length: Water Frontage: 49
Lot
- Size: 9,583 Square Feet
- Dimensions: 49 x 144 x 82 x 151
Details
- Foundation area: 572
- Parcel number: 220121010
- Zoning description: Shoreline
Construction
Type & style
- Home type: SingleFamily
- Property subtype: Single Family
Materials
- Frame
Condition
- New construction: No
- Year built: 1927
Utilities & green energy
- Gas: Natural Gas
- Sewer: City Sewer/Connected
- Water: City Water/Connected
Community & HOA
HOA
- Has HOA: No
Location
- Region: Ortonville
Financial & listing details
- Price per square foot: $232/sqft
- Tax assessed value: $282,300
- Annual tax amount: $4,638
- Date on market: 7/15/2026
- Cumulative days on market: 231 days
Estimated market value
$297,400
$283,000 - $312,000
$1,551/mo
Price history
| Date | Event | Price |
|---|---|---|
| 7/15/2026 | Listed for sale | $309,000$232/sqft |
Source:  NorthstarMLS as distributed by MLS GRID #7110270 Report a problem NorthstarMLS as distributed by MLS GRID #7110270 Report a problem | ||
| 11/1/2025 | Listing removed | $309,000$232/sqft |
Source: NorthstarMLS as distributed by MLS GRID #6711862 Report a problem | ||
| 8/26/2025 | Price change | $309,000-5.6%$232/sqft |
Source: NorthstarMLS as distributed by MLS GRID #6711862 Report a problem | ||
| 4/29/2025 | Listed for sale | $327,500+117.9%$246/sqft |
Source: NorthstarMLS as distributed by MLS GRID #6711862 Report a problem | ||
| 10/16/2017 | Sold | $150,300-3.7%$113/sqft |
Source: NorthstarMLS as distributed by MLS GRID #5186602 Report a problem | ||
| 9/15/2017 | Listed for sale | $156,000$117/sqft |
Source: SHADY OAK REALTY #6024926 Report a problem | ||
| 9/15/2017 | Pending sale | $156,000$117/sqft |
Source: SHADY OAK REALTY #6024926 Report a problem | ||
| 8/5/2017 | Price change | $156,000-8.2%$117/sqft |
Source: SHADY OAK REALTY #6024926 Report a problem | ||
| 4/24/2017 | Price change | $169,900-5.6%$128/sqft |
Source: SHADY OAK REALTY #6024926 Report a problem | ||
| 1/4/2017 | Price change | $179,900-2.8%$135/sqft |
Source: SHADY OAK REALTY #6024926 Report a problem | ||
| 10/3/2016 | Listed for sale | $185,000+19.4%$139/sqft |
Source: SHADY OAK REALTY #6024926 Report a problem | ||
| 7/3/2013 | Sold | $155,000$117/sqft |
Source: Agent Provided Report a problem | ||
Public tax history
| Year | Property taxes | Tax assessment |
|---|---|---|
| 2025 | $4,368 +40.5% | $256,900 -1.1% |
| 2024 | $3,110 +8.7% | $259,800 +21.9% |
| 2023 | $2,860 +3.9% | $213,200 +20.1% |
| 2022 | $2,752 +18% | $177,500 +8.8% |
| 2021 | $2,332 +8.6% | $163,100 +18.8% |
| 2020 | $2,148 | $137,300 |
| 2019 | $2,148 +107300% | $137,300 |
| 2018 | $2 | $137,300 |
| 2017 | -- | $137,300 +7.1% |
| 2016 | -- | $128,200 |
| 2015 | -- | -- |
| 2014 | -- | -- |
| 2013 | -- | -- |
| 2012 | -- | -- |
| 2011 | -- | -- |
| 2010 | -- | -- |
Find assessor info on the county website
Monthly payment
Est. payment
Payment breakdown
Explore the cost of this home by adjusting the details. Changes won't be saved.Climate risks
Neighborhood: 56278

Similar homes
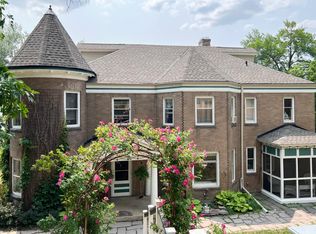
- $315,0002 bd1 ba1.5k sqft210 Saratoga St, Ortonville, MN 56278For Sale

 MLS ID #7116070, Jonathan Hartman, Shady Oak Realty. NorthstarMLS as distributed by MLS GRID
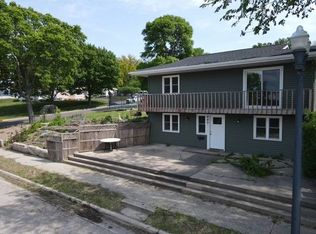
 - $249,0005 bd3 ba1.8k sqft212 Wood St, Ortonville, MN 56278For Sale
 MLS ID #11871325, Matthew Karels, Strong Realty. My State MLS
 - $224,9004 bd2 ba1.8k sqft440 2nd St NW, Ortonville, MN 56278For Sale
 MLS ID #11623932, Matthew Karels, Strong Realty. My State MLS
 - $179,0003 bd2 ba1.6k sqft112 4th St NW, Ortonville, MN 56278For Sale
 MLS ID #7047020, Joleen Marczak, Weichert REALTORS Tower Properties. NorthstarMLS as distributed by MLS GRID
 - $365,0002 bd2 ba1.4k sqft137 McCloud St, Ortonville, MN 56278For SaleMLS ID #7008367, Jonathan Hartman, Shady Oak Realty. NorthstarMLS as distributed by MLS GRID
- $195,0001 bd1 ba952 sqft48470 Baileys Bay Rd, Big Stone City, SD 57216For SaleMLS ID #7133647, Jonathan Hartman, Shady Oak Realty. NorthstarMLS as distributed by MLS GRID
- $349,9003 bd2 ba1.6k sqft28555 810th Ave, Graceville, MN 56240For SaleMLS ID #7093327, Robin Fiecke, CENTURY 21 Atwood. NorthstarMLS as distributed by MLS GRID
- $415,0002 bd2 ba1.4k sqft83177 Salmonson Dr, Clinton, MN 56225For SaleMLS ID #7115090, Jonathan Hartman, Shady Oak Realty. NorthstarMLS as distributed by MLS GRID
- $189,0001 bd2 ba1.3k sqft610 E 2nd St, Graceville, MN 56240For SaleMLS ID #7112846, Debra D Powell, Counselor Realty Inc of Alex. NorthstarMLS as distributed by MLS GRID
