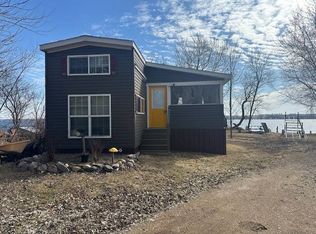
Enjoy lake living at Solmonson Point on Big Stone Lake in this beautifully designed 2-bedroom, 2-bath home built in 2015. The thoughtfully designed floor plan features vaulted ceilings, rustic finishes, and an open-concept layout connecting the kitchen, dining, and living areas. The lakeside four-season porch is filled with natural light from walls of windows and offers the perfect place to relax. Two private bedrooms with generous closet space are quietly tucked away on the back of the home, along with two full baths, including one with laundry and one with a walk-in shower. Additional features include forced-air heat, central air, iron filter water treatment system, private well, mound septic, and low-maintenance LP SmartSide siding. A dock is included, making this move-in-ready home ideal for year-round living or your perfect Big Stone Lake getaway.
Active
$415,000
83177 Salmonson Dr, Clinton, MN 56225
2beds
1,428sqft
Single Family
Built in 2015
0.68 Acres Lot
$406,200 Zestimate®
$291/sqft
$-- HOA
What's special
Rustic finishesLow-maintenance lp smartside sidingVaulted ceilingsCentral airForced-air heat
- 22 days |
- 824 |
- 48 |
Likely to sell faster than
Zillow last checked:
Listing updated:
Listed by:
Jonathan Hartman 320-349-0434,
Shady Oak Realty
Source: NorthstarMLS as distributed by MLS GRID,MLS#: 7115090
Facts & features
Interior
Bedrooms & bathrooms
- Bedrooms: 2
- Bathrooms: 2
- 3/4 bathrooms: 1
- 1/4 bathrooms: 1
Bedroom
- Level: Main
Bedroom 2
- Level: Main
Bathroom
- Level: Main
Other
- Level: Main
Kitchen
- Level: Main
Laundry
- Level: Main
Utility room
- Level: Main
Heating
- Ductless Mini-Split, Forced Air, Fireplace(s)
Cooling
- Central Air, Ductless Mini-Split
Appliances
- Included: Dryer, Iron Filter, Microwave, Range, Refrigerator, Washer
- Laundry: Laundry Room
Features
- Basement: None
- Number of fireplaces: 1
- Fireplace features: Gas
Interior area
- Total structure area: 1,428
- Total interior livable area: 1,428 sqft
- Finished area above ground: 1,428
- Finished area below ground: 0
Property
Parking
- Total spaces: 3
- Parking features: Detached Garage
- Garage spaces: 3
- Details: Garage Dimensions (34x22)
Accessibility
- Accessibility features: No Stairs Internal
Features
- Levels: One
- Stories: 1
- Patio & porch: Covered, Side Porch
- Has view: Yes
- View description: Lake
- Has water view: Yes
- Water view: Lake
- Waterfront features: Lake Front, Waterfront Elevation(10-15)
- Frontage length: Water Frontage: 125
Lot
- Size: 0.68 Acres
- Dimensions: 125 x 250 x 128 x 230
- Features: Accessible Shoreline
Details
- Foundation area: 1120
- Parcel number: 060186020
- Zoning description: Shoreline
Construction
Type & style
- Home type: SingleFamily
- Property subtype: Single Family
Materials
- Frame
Condition
- New construction: No
- Year built: 2015
Utilities & green energy
- Electric: 100 Amp Service
- Gas: Propane
- Sewer: Mound Septic
- Water: Well
Community & HOA
Community
- Subdivision: Salmonson Point
HOA
- Has HOA: No
Location
- Region: Clinton
Financial & listing details
- Price per square foot: $291/sqft
- Tax assessed value: $391,800
- Annual tax amount: $2,966
- Date on market: 7/23/2026
Estimated market value
$406,200
$386,000 - $427,000
$1,652/mo
Price history
| Date | Event | Price |
|---|---|---|
| 7/23/2026 | Listed for sale | $415,000$291/sqft |
Source:  NorthstarMLS as distributed by MLS GRID #7115090 Report a problem NorthstarMLS as distributed by MLS GRID #7115090 Report a problem | ||
Public tax history
| Year | Property taxes | Tax assessment |
|---|---|---|
| 2025 | $2,574 +5% | $343,200 +2.9% |
| 2024 | $2,452 +40.9% | $333,500 +22% |
| 2023 | $1,740 +9.4% | $273,400 +25% |
| 2022 | $1,590 -0.4% | $218,800 -0.2% |
| 2021 | $1,596 +19.6% | $219,300 +21.7% |
| 2020 | $1,334 | $180,200 |
| 2019 | $1,334 +133300% | $180,200 +8.4% |
| 2018 | $1 | $166,200 +5.6% |
| 2017 | -- | $157,400 -0.3% |
| 2016 | -- | $157,900 |
| 2015 | -- | -- |
| 2014 | -- | -- |
| 2013 | -- | -- |
| 2012 | -- | -- |
| 2011 | -- | -- |
| 2010 | -- | -- |
Find assessor info on the county website
Monthly payment
Est. payment
Payment breakdown
Explore the cost of this home by adjusting the details. Changes won't be saved.Climate risks
Neighborhood: 56225
Nearby schools
GreatSchools rating
- 6/10Pre-K - 5th Grade BuildingGrades: PK-5Distance: 10.2 mi
- 7/106-12th Grade BuildingGrades: 6-12Distance: 14.6 mi
- $615,7005 bd3 ba3.8k sqft83155 Salmonson Dr, Clinton, MN 56225Off Market

- $363,600-- bd-- ba-- sqft83205 Salmonson Dr, Clinton, MN 56225Off Market
- $408,200-- bd-- ba-- sqft83115 Salmonson Dr, Clinton, MN 56225Off Market
- $393,700-- bd-- ba976 sqft83231 Salmonson Dr, Clinton, MN 56225Off Market
- $381,1003 bd2 ba1.9k sqft83255 Salmonson Dr, Clinton, MN 56225Off Market
- $528,4002 bd1 ba1.1k sqft83059 Salmonson Dr, Clinton, MN 56225Off Market
- $444,500-- bd-- ba1.3k sqft83277 Salmonson Dr, Clinton, MN 56225Off Market
- $200,0001.75 acres34701 State Highway 7, Clinton, MN 56225Sold
A local agent can set up tours, give advice and negotiate with sellers.
Similar homes
- $378,0003 bd2 ba1.4k sqft84065 Ridge Creek Dr, Clinton, MN 56225For Sale

 MLS ID #7100004, Jonathan Hartman, Shady Oak Realty. NorthstarMLS as distributed by MLS GRID
 - $442,0002 bd3 ba1.1k sqft47901 Rocky Ledge Rd, Corona, SD 57227For Sale
 MLS ID #11742037, Sam Hanson, Farmers National Company. My State MLS
 - $399,9991 bd1 ba858 sqft13374 Cameron Cove Rd, Wilmot, SD 57279For Sale By Owner

- $269,0002 bd1 ba766 sqft81361 Shermans Shoreline Rd, Clinton, MN 56225For Sale
 MLS ID #11680558, Matthew Karels, Strong Realty. My State MLS
 - $349,9003 bd2 ba1.6k sqft28555 810th Ave, Graceville, MN 56240For SaleMLS ID #7093327, Robin Fiecke, CENTURY 21 Atwood. NorthstarMLS as distributed by MLS GRID
- $350,0003 bd2 ba1.5k sqft208 Aspen Dr, Milbank, SD 57252For SaleMLS ID #24-7204, ELLI GRABOW - FISCHER, THE REALTY TEAM. Northeast South Dakota BOR
- $315,0002 bd1 ba1.5k sqft210 Saratoga St, Ortonville, MN 56278For SaleMLS ID #7116070, Jonathan Hartman, Shady Oak Realty. NorthstarMLS as distributed by MLS GRID
- $365,0002 bd2 ba1.4k sqft137 McCloud St, Ortonville, MN 56278For SaleMLS ID #7008367, Jonathan Hartman, Shady Oak Realty. NorthstarMLS as distributed by MLS GRID
- $309,0003 bd2 ba1.3k sqft521 Lakeshore Dr, Ortonville, MN 56278For SaleMLS ID #7110270, Jonathan Hartman, Shady Oak Realty. NorthstarMLS as distributed by MLS GRID
- $349,0004 bd2 ba2.1k sqft691 Lakeshore Dr, Ortonville, MN 56278For SaleMLS ID #24-7244, ELLI GRABOW - FISCHER, THE REALTY TEAM. Northeast South Dakota BOR
- $225,0003 bd2 ba1.6k sqft614 E 2nd St, Graceville, MN 56240For SaleMLS ID #11833278, Valorie Hoffman, Strong Realty. My State MLS
- $329,0003 bd2 ba1.7k sqft140 Dahle St, Ortonville, MN 56278For SaleMLS ID #7079878, Dillon Dwyer, Shady Oak Realty. NorthstarMLS as distributed by MLS GRID
- $365,0003 bd2 ba1.7k sqft318 Ruthie Ave, Milbank, SD 57252For SaleMLS ID #58-14, STEVEN HICKS, 1ST CHOICE REAL ESTATE LLC. Northeast South Dakota BOR
- $249,0005 bd3 ba1.8k sqft212 Wood St, Ortonville, MN 56278For SaleMLS ID #11871325, Matthew Karels, Strong Realty. My State MLS
- $224,9004 bd2 ba1.8k sqft440 2nd St NW, Ortonville, MN 56278For SaleMLS ID #11623932, Matthew Karels, Strong Realty. My State MLS
