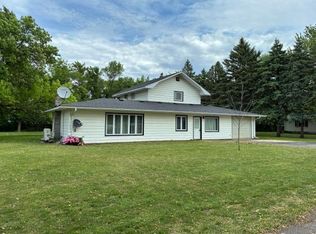
Welcome home to this beautifully maintained two-bedroom, two-bath home offering comfortable one-level living with quality finishes throughout. The home features custom kitchen cabinetry, a four-season sun room that expands to the back yard, a dining area with patio doors , a main-floor bedroom and full bathroom, a thoughtfully designed floor plan that is both functional and inviting. The lower level offers room to expand your personal finishes. The attached garage provides everyday convenience, while the additional detached garage offers excellent space for extra vehicles, hobbies, storage, or a workshop. This home is ready for its next owner to enjoy from day one. Call today for more details!
Active
$197,000
610 E 2nd St, Graceville, MN 56240
1beds
1,352sqft
:
Get pre-qualified$1,301/mo
Single Family
Built in 1964
0.26 Acres Lot
$196,600 Zestimate®
$146/sqft
$-- HOA
What's special
Quality finishes throughoutCustom kitchen cabinetry
- 11 days |
- 231 |
- 5 |
Zillow last checked:
Listing updated:
Listed by:
Debra D Powell 320-491-6741,
Counselor Realty Inc of Alex
Source: NorthstarMLS as distributed by MLS GRID,MLS#: 7112846
Facts & features
Interior
Bedrooms & bathrooms
- Bedrooms: 1
- Bathrooms: 2
- Full bathrooms: 1
- 3/4 bathrooms: 1
Bedroom
- Level: Main
- Area: 130.31 Square Feet
- Dimensions: 11'3 x 11'7
Bathroom
- Level: Main
- Area: 52.4 Square Feet
- Dimensions: 8'2 x 6'5
Bathroom
- Level: Lower
- Area: 43.5 Square Feet
- Dimensions: 7'3 x 6'
Dining room
- Level: Main
- Area: 116.92 Square Feet
- Dimensions: 11'6 x 10'2
Family room
- Level: Lower
- Area: 292 Square Feet
- Dimensions: 12' x 24'4
Other
- Level: Main
- Area: 180 Square Feet
- Dimensions: 18' x 10'
Kitchen
- Level: Main
- Area: 141.67 Square Feet
- Dimensions: 14'2 x 10'
Laundry
- Level: Lower
Living room
- Level: Main
- Area: 222.22 Square Feet
- Dimensions: 16'8 x 13'4
Other
- Level: Lower
- Area: 170.63 Square Feet
- Dimensions: 15'9 x 10'10
Utility room
- Level: Lower
- Area: 168.72 Square Feet
- Dimensions: 17'11 x 9'5
Heating
- Forced Air
Cooling
- Central Air
Appliances
- Included: Dishwasher, Dryer, Microwave, Range, Refrigerator, Stainless Steel Appliance(s), Washer
- Laundry: In Basement
Features
- Basement: Partially Finished,Sump Pump
- Has fireplace: No
Interior area
- Total structure area: 1,932
- Total interior livable area: 1,352 sqft
- Finished area above ground: 1,152
- Finished area below ground: 200
Property
Parking
- Total spaces: 2
- Parking features: Attached, Detached Garage
- Attached garage spaces: 2
- Details: Garage Dimensions (16 x 22)
Accessibility
- Accessibility features: None
Features
- Levels: One
- Stories: 1
- Patio & porch: Patio
Lot
- Size: 0.26 Acres
- Dimensions: 139 83 139 79
- Features: Tree Coverage - Light
Details
- Foundation area: 780
- Parcel number: 190341000
- Zoning description: Residential-Single Family
Construction
Type & style
- Home type: SingleFamily
- Property subtype: Single Family
Materials
- Roof: Asphalt
Condition
- New construction: No
- Year built: 1964
Utilities & green energy
- Electric: Circuit Breakers
- Gas: Propane
- Sewer: City Sewer/Connected
- Water: City Water/Connected
Community & HOA
Community
- Subdivision: Soubas Add
HOA
- Has HOA: No
Location
- Region: Graceville
Financial & listing details
- Price per square foot: $146/sqft
- Tax assessed value: $135,800
- Annual tax amount: $1,938
- Date on market: 7/21/2026
Estimated market value
$196,600
$187,000 - $206,000
$1,138/mo
Price history
| Date | Event | Price |
|---|---|---|
| 7/21/2026 | Listed for sale | $197,000+27.1%$146/sqft |
Source:  NorthstarMLS as distributed by MLS GRID #7112846 Report a problem NorthstarMLS as distributed by MLS GRID #7112846 Report a problem | ||
| 5/2/2025 | Listing removed | -- |
Source: Owner Report a problem | ||
| 2/19/2025 | Listed for sale | $155,000+24%$115/sqft |
Source: Owner Report a problem | ||
| 12/28/2022 | Listing removed | -- |
Source: Owner Report a problem | ||
| 12/22/2022 | Listed for sale | $125,000+78.6%$92/sqft |
Source: Owner Report a problem | ||
| 12/15/2016 | Sold | $70,000-3.4%$52/sqft |
Source: NorthstarMLS as distributed by MLS GRID #5188542 Report a problem | ||
| 10/24/2016 | Listed for sale | $72,500$54/sqft |
Source: Strong Realty #6025088 Report a problem | ||
Public tax history
| Year | Property taxes | Tax assessment |
|---|---|---|
| 2025 | $1,868 +6% | $110,955 +4.6% |
| 2024 | $1,762 +41.9% | $106,095 +57.2% |
| 2023 | $1,242 +6.7% | $67,509 +9.7% |
| 2022 | $1,164 +22.8% | $61,514 +28.5% |
| 2021 | $948 +13.7% | $47,889 -30.4% |
| 2020 | $834 | $68,800 |
| 2019 | $834 | $68,800 +3.9% |
| 2018 | $834 | $66,200 +0.3% |
| 2017 | -- | $66,000 +10.9% |
| 2016 | -- | $59,500 |
| 2015 | -- | -- |
| 2014 | -- | -- |
| 2013 | -- | -- |
| 2012 | -- | -- |
| 2011 | -- | -- |
| 2010 | -- | -- |
Find assessor info on the county website
Monthly payment
Est. payment
Payment breakdown
Explore the cost of this home by adjusting the details. Changes won't be saved.Climate risks
Neighborhood: 56240
Nearby schools
GreatSchools rating
- 6/10Pre-K - 5th Grade BuildingGrades: PK-5Distance: 7.3 mi
- 7/106-12th Grade BuildingGrades: 6-12Distance: 0.2 mi
- $148,000-- bd-- ba1.5k sqft611 E 3rd St, Graceville, MN 56240Off Market
- $225,0003 bd2 ba1.6k sqft614 E 2nd St, Graceville, MN 56240For Sale

- $204,100-- bd-- ba2.5k sqft612 Us Highway 75, Graceville, MN 56240Off Market
- $164,500-- bd-- ba520 sqft612 E 3rd St, Graceville, MN 56240Off Market
- $12,100-- bd-- ba1k sqft612 E 2nd St, Graceville, MN 56240Off Market
- $108,800-- bd-- ba720 sqft616 E 2nd St, Graceville, MN 56240Off Market
- $81,0003 bd2 ba1.1k sqft609 E 3rd St, Graceville, MN 56240Off Market
- $272,800-- bd-- ba1.2k sqft610 E 3rd St, Graceville, MN 56240Off Market
A local agent can set up tours, give advice and negotiate with sellers.
Similar homes
- $225,0003 bd2 ba1.6k sqft614 E 2nd St, Graceville, MN 56240For SaleMLS ID #11833278, Valorie Hoffman, Strong Realty. My State MLS
- $135,0003 bd2 ba1.5k sqft1121 W 6th St, Graceville, MN 56240For Sale
 MLS ID #7084082, Daniel R Swartz, Swartz Brothers Assoc. Inc.. NorthstarMLS as distributed by MLS GRID
 - $175,0004 bd2 ba1.9k sqft325 Lake St, Clinton, MN 56225For Sale
 MLS ID #11895075, Valorie Hoffman, Strong Realty. My State MLS
 - $199,0002 bd1 ba1.6k sqft6552 680th Ave, Wheaton, MN 56296For Sale
 MLS ID #11898177, Valorie Hoffman, Strong Realty. My State MLS
 - $139,0004 bd2 ba1.8k sqft307 4th Ave S, Chokio, MN 56221For SaleMLS ID #11898046, Matthew Karels, Strong Realty. My State MLS
- $259,0004 bd2 ba1.6k sqft568 Minnesota St N, Ortonville, MN 56278For SaleMLS ID #7099930, Jonathan Hartman, Shady Oak Realty. NorthstarMLS as distributed by MLS GRID
- $224,9004 bd2 ba1.8k sqft440 2nd St NW, Ortonville, MN 56278For SaleMLS ID #11623932, Matthew Karels, Strong Realty. My State MLS
- $179,0003 bd2 ba1.6k sqft112 4th St NW, Ortonville, MN 56278For SaleMLS ID #7047020, Joleen Marczak, Weichert REALTORS Tower Properties. NorthstarMLS as distributed by MLS GRID
- $153,9003 bd2 ba1.7k sqft201 2nd St W, Chokio, MN 56221For SaleMLS ID #7026139, Mitchell Rohloff, Pomme de Terre Realty, LLC. NorthstarMLS as distributed by MLS GRID
- $129,9003 bd1 ba1.2k sqft6392 Us Highway 75, Wheaton, MN 56296For SaleMLS ID #7041492, Debra D Powell, Counselor Realty Inc of Alex. NorthstarMLS as distributed by MLS GRID
- $109,9004 bd2 ba1.5k sqft509 12th St N, Wheaton, MN 56296For SaleMLS ID #7090149, Diane Borner, Diane Borner Realty. NorthstarMLS as distributed by MLS GRID
- $269,0002 bd1 ba766 sqft81361 Shermans Shoreline Rd, Clinton, MN 56225For SaleMLS ID #11680558, Matthew Karels, Strong Realty. My State MLS
