Don’t miss your opportunity to own this beautiful ranch in the highly desirable Moss Creek subdivision! This stunning 3-bedroom, 2.5-bath home offers the perfect combination of comfort, style, and convenience. Furnace and central air are only 6 years old. Instant hot water was added to the kitchen sink. The spacious primary suite features a private bath complete with a relaxing soaking tub, separate shower, and an oversized walk-in closet. Gleaming hardwood floors, elegant crown molding, and a warm, inviting fireplace add to the home’s charm and appeal. Enjoy outdoor living in the private backyard, featuring a beautiful patio and professionally landscaped grounds, perfect for entertaining or simply unwinding. The enormous full basement offers an incredible family room with bar that is great for entertaining, and a half bath and workshop that is adds to this home desirability. Ideally situated close to shopping, restaurants, parks, and major highways, this home checks all the boxes. Homes in Moss Creek don’t last long, so schedule your showing today before this opportunity is gone!
Active
$399,900
7216 Moss Creek Cir, Liverpool, NY 13090
3beds
1,736sqft
Single Family Residence
Built in 2002
0.52 Acres Lot
$-- Zestimate®
$230/sqft
$-- HOA
What's special
Private backyardWarm inviting fireplaceHalf bathBeautiful patioProfessionally landscaped groundsEnormous full basementOversized walk-in closet
- 2 days
- 1,465
- 77
Zillow last checked:
Listing updated:
Listed by:
Howard Hanna Real Estate 315-487-0040,
Kevin A. Neuser 315-487-0040
Source: NYSAMLSs,MLS#: S1729961 Originating MLS: Syracuse
Facts & features
Interior
Bedrooms & bathrooms
- Bedrooms: 3
- Bathrooms: 3
- Full bathrooms: 2
- 1/2 bathrooms: 1
- Main level bathrooms: 2
- Main level bedrooms: 3
Heating
- Gas, Forced Air
Cooling
- Central Air
Appliances
- Included: Dryer, Dishwasher, Gas Oven, Gas Range, Gas Water Heater, Microwave, Refrigerator, Washer
- Laundry: Main Level
Features
- Bathroom Rough-In, Ceiling Fan(s), Living/Dining Room, Bedroom on Main Level, Bath in Primary Bedroom, Main Level Primary
- Flooring: Ceramic Tile, Hardwood, Varies
- Basement: Full,Partially Finished,Sump Pump
- Number of fireplaces: 1
Interior area
- Total structure area: 1,736
- Total interior livable area: 1,736 sqft
Video & virtual tour
Property
Parking
- Total spaces: 2
- Parking features: Attached, Garage, Driveway, Garage Door Opener
- Attached garage spaces: 2
Features
- Levels: One
- Stories: 1
- Patio & porch: Patio
- Exterior features: Blacktop Driveway, Patio, Private Yard, See Remarks
Lot
- Size: 0.52 Acres
- Dimensions: 90 x 248
- Features: Rectangular, Rectangular Lot, Residential Lot
Details
- Parcel number: 31488901700000030160000000
- Special conditions: Standard
Construction
Type & style
- Home type: SingleFamily
- Architectural style: Ranch
- Property subtype: Single Family Residence
Materials
- Vinyl Siding, Copper Plumbing
- Foundation: Block
- Roof: Architectural,Shingle
Condition
- Resale
- Year built: 2002
Utilities & green energy
- Electric: Circuit Breakers
- Sewer: Connected
- Water: Connected, Public
- Utilities for property: Sewer Connected, Water Connected
Community & HOA
Location
- Region: Liverpool
Financial & listing details
- Price per square foot: $230/sqft
- Tax assessed value: $276,700
- Annual tax amount: $10,908
- Date on market: 11/19/2026
- Listing terms: Cash,Conventional,FHA,VA Loan
Estimated market value
Not available
Estimated sales range
Not available
Not available
Price history
| Date | Event | Price |
|---|---|---|
| 11/19/2026 | Listed for sale | $399,900+67.3%$230/sqft |
Source:  NYSAMLSs #S1729961 Report a problem | ||
| 9/14/2018 | Sold | $239,000-0.4%$138/sqft |
Source: NYSAMLSs #S1138176 Report a problem | ||
| 8/20/2018 | Pending sale | $239,900$138/sqft |
Source: Coldwell Banker Prime Properties #S1138176 Report a problem | ||
| 8/1/2018 | Price change | $239,900-3.7%$138/sqft |
Source: COLDWELL BANKER PRIME PROP,INC #S1138176 Report a problem | ||
| 6/16/2018 | Price change | $249,000-3.5%$143/sqft |
Source: Owner Report a problem | ||
| 5/29/2018 | Listed for sale | $257,900+12.1%$149/sqft |
Source: Owner Report a problem | ||
| 9/8/2009 | Sold | $230,000-4.1%$132/sqft |
Source: Public Record Report a problem | ||
| 5/22/2009 | Price change | $239,900-4%$138/sqft |
Source: Hunt Real Estate ERA #09206638 Report a problem | ||
| 4/2/2009 | Listed for sale | $249,900+47.4%$144/sqft |
Source: Hunt Real Estate ERA #09206638 Report a problem | ||
| 1/31/2003 | Sold | $169,500$98/sqft |
Source: Public Record Report a problem | ||
Public tax history
| Year | Property taxes | Tax assessment |
|---|---|---|
| 2025 | -- | $276,700 |
| 2024 | -- | $276,700 |
| 2023 | -- | $276,700 |
| 2022 | -- | $276,700 +10% |
| 2021 | -- | $251,500 +7% |
| 2020 | -- | $235,000 |
| 2019 | -- | $235,000 +12.7% |
| 2018 | -- | $208,500 |
| 2017 | $7,868 +181% | $208,500 |
| 2016 | $2,800 | $208,500 |
| 2015 | -- | $208,500 |
| 2014 | -- | $208,500 |
| 2013 | -- | $208,500 |
| 2012 | -- | $208,500 |
| 2011 | -- | $208,500 |
| 2010 | -- | $208,500 |
| 2009 | -- | $208,500 |
| 2008 | -- | $208,500 +5.8% |
| 2007 | -- | $197,000 -3.2% |
| 2006 | -- | $203,500 +4.9% |
| 2005 | -- | $194,000 +4.9% |
| 2004 | -- | $185,000 +9.1% |
| 2003 | -- | $169,500 +323.8% |
| 2002 | -- | $40,000 |
| 2001 | -- | $40,000 |
Find assessor info on the county website
Monthly payment
Climate risks
Neighborhood: 13090
Nearby schools
Schools provided by the listing agent
- District: Liverpool
Source: NYSAMLSs. This data may not be complete. We recommend contacting the local school district to confirm school assignments for this home.


Similar homes
- $345,0005 bd3 ba2.1k sqft4064 Marlton Cir, Liverpool, NY 13090For Sale
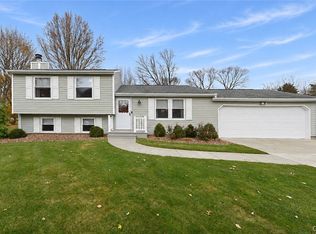
 MLS ID #S1727040, Danielle Brough, Listing by: Hunt Real Estate ERA. NYSAMLSs
- $379,9003 bd3 ba1.7k sqft7376 Farmstead Rd, Liverpool, NY 13088For Sale
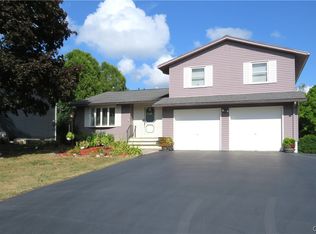 MLS ID #S1729727, Sandra L. Sgarlata, Listing by: Hunt Real Estate ERA. NYSAMLSs
- $385,0004 bd3 ba1.9k sqft4904 Look Kinney Cir, Liverpool, NY 13088For Sale
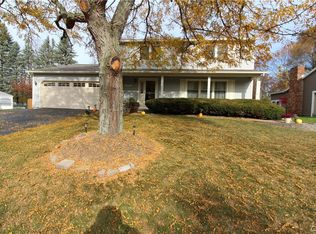 MLS ID #S1727026, Cheryl Dauer, Listing by: Coldwell Banker Prime Prop,Inc. NYSAMLSs
- $319,9003 bd3 ba1.9k sqft75 Hardwicke Dr, Syracuse, NY 13209For Sale
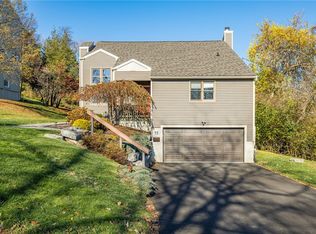 MLS ID #R1729666, Philip Pizzingrilli, Listing by: Tru Agent Real Estate. NYSAMLSs
- $459,9002 bd2 ba1.4k sqftLOT 34 Arabica Ln, Liverpool, NY 13090For SaleMLS ID #S1729719, Michael P. Asterino, Listing by: Coldwell Banker Prime Prop,Inc. NYSAMLSs
- $319,9003 bd2 ba1.5k sqft8268 Cottonwood Ct, Liverpool, NY 13090For SaleMLS ID #S1725237, Elaine Sciortino, Listing by: Howard Hanna Real Estate. NYSAMLSs
- $229,9003 bd1 ba1.2k sqft4188 Burningtree Rd, Liverpool, NY 13090For SaleMLS ID #S1729408, Candy Costa, Listing by: Candy Costa Real Estate LLC. NYSAMLSs
- $550,0004 bd3 ba2.3k sqft106 Zodiac Cir, Liverpool, NY 13090For SaleMLS ID #S1691577, Larry Echols, Listing by: RE/MAX Masters. NYSAMLSs
- $279,9003 bd2 ba1.4k sqft4136 Reddeer Rd, Liverpool, NY 13090For SaleMLS ID #S1727275, Christopher B Phillips, Listing by: Coldwell Banker Prime Prop,Inc. NYSAMLSs
- $374,9994 bd2 ba1.7k sqft6953 Thomas Dr, Liverpool, NY 13088For SaleMLS ID #S1725634, John Anthony Galli, Listing by: Integrated Real Estate Ser LLC. NYSAMLSs
- $335,0004 bd2 ba1.9k sqft111 Gordon Pkwy, Syracuse, NY 13219For SaleMLS ID #S1729059, Ryan Millard, Listing by: Coldwell Banker Prime Prop,Inc. NYSAMLSs
- $349,9003 bd2 ba1.2k sqft8304 Thompson Rd, Cicero, NY 13039For SaleMLS ID #S1729644, Patricia Ann Tracey, Listing by: Howard Hanna Real Estate. NYSAMLSs
- $259,9005 bd2 ba1.5k sqft110 Green Acres Dr, Liverpool, NY 13090For SaleMLS ID #S1715830, Joyce Cardone, Listing by: Rooftop Realty Group LLC. NYSAMLSs
- $399,9003 bd3 ba1.5k sqft5105 Old Barn Rd, Clay, NY 13041For SaleMLS ID #S1726737, Shane Tibbitts, Listing by: Coldwell Banker Prime Prop,Inc. NYSAMLSs
- $365,0005 bd4 ba1.9k sqft4941 Driftwood Dr, Liverpool, NY 13088For SaleMLS ID #S1726179, Amanda Rollins, Listing by: Scripa Group, LLC. NYSAMLSs
- $359,9004 bd3 ba1.6k sqft610 Hamilton Pkwy, Syracuse, NY 13214For SaleMLS ID #S1729307, Abel Ramirez, Listing by: GRG Gloria Realty Group. NYSAMLSs
- $339,9003 bd2 ba1.6k sqft6102 Owlwood Dr, Cicero, NY 13039For SaleMLS ID #S1729277, Anthony Osborne, Listing by: Coldwell Banker Prime Prop,Inc. NYSAMLSs
- $309,9004 bd2 ba1.6k sqft914 Dewitt St, Syracuse, NY 13203For SaleMLS ID #S1729730, Bhim Subedi, Listing by: Integrated Real Estate Ser LLC. NYSAMLSs
