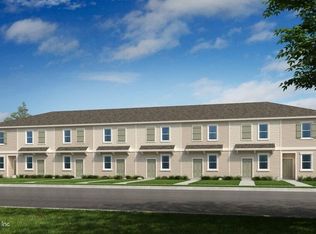
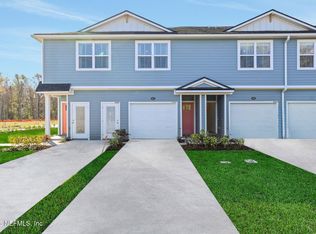
What's Special: High Ceilings | Appliances & Blinds Include | White Cabinets. New Construction - December Completion! Built by America's Most Trusted Home Builder. Welcome to the Juniper at 7216 Sabal Terrace in Sabal Terrace! The kitchen with ample cabinet and counter space flows into the dining area and spacious great room, creating an ideal setting for everyday living and entertaining. Upstairs, the private primary suite features a full bathroom, while a secondary bedroom and full bathroom provide flexibility. Step outside to the lanai for relaxing outdoor enjoyment. Located in Jacksonville near downtown and everyday conveniences, Sabal Terrace offers townhomes with low HOA fees, no CDD fees, and peaceful lake and preserved wetland views for an intimate community feel. The neighborhood will also feature a planned National Wildlife Federation-certified monarch butterfly garden for residents to enjoy. Additional Highlights Include: laundry appliance package, GE refrigerator, tile flooring extended on the main floor, and window blinds throughout the home. Virtually staged photos are for representative purposes only. MLS#2161717
Pending
$179,990
7216 SABAL Terrace, Jacksonville, FL 32210
2beds
1,187sqft
Townhouse
Built in 2026
1,742 Square Feet Lot
$-- Zestimate®
$152/sqft
$130/mo HOA
What's special
High ceilingsPreserved wetland viewsSpacious great roomDining areaLaundry appliance packageWhite cabinetsGe refrigerator
- 80 days
- 16
- 0
Zillow last checked:
Listing updated:
Listed by:
MICHELLE M CAMPBELL 904-600-0855,
TAYLOR MORRISON REALTY OF FLA 904-600-0855
Source: realMLS,MLS#: 2161717
Facts & features
Interior
Bedrooms & bathrooms
- Bedrooms: 2
- Bathrooms: 3
- Full bathrooms: 2
- 1/2 bathrooms: 1
Primary bedroom
- Level: Second
- Area: 143 Square Feet
- Dimensions: 11.00 x 13.00
Bedroom 2
- Level: Second
- Area: 130 Square Feet
- Dimensions: 10.00 x 13.00
Bedroom 2
- Level: Second
Primary bathroom
- Level: Second
Dining room
- Level: First
- Area: 88 Square Feet
- Dimensions: 11.00 x 8.00
Great room
- Level: First
- Area: 195 Square Feet
- Dimensions: 15.00 x 13.00
Kitchen
- Level: First
Heating
- Central, Electric
Cooling
- Central Air, Electric
Appliances
- Included: Dishwasher, Disposal, Dryer, Electric Cooktop, Electric Oven, Electric Water Heater, Ice Maker, Microwave, Refrigerator, Washer
- Laundry: Electric Dryer Hookup, In Unit, Upper Level, Washer Hookup
Features
- His and Hers Closets, Open Floorplan, Primary Bathroom - Shower No Tub, Smart Thermostat, Walk-In Closet(s)
- Flooring: Carpet, Tile
- Windows: Impact Windows
Interior area
- Total interior livable area: 1,187 sqft
Property
Parking
- Parking features: Additional Parking, Attached, Guest
- Has attached garage: Yes
Features
- Levels: Two
- Stories: 2
- Patio & porch: Covered, Front Porch, Patio
- Fencing: Back Yard,Vinyl
Lot
- Size: 1,742 Square Feet
- Dimensions: 17 x 130
- Features: Sprinklers In Front, Sprinklers In Rear
Details
- Parcel number: 0138440050
- Zoning description: Residential
Construction
Type & style
- Home type: Townhouse
- Architectural style: Contemporary
- Property subtype: Townhouse
- Attached to another structure: Yes
Materials
- Composition Siding, Concrete, Frame
- Roof: Shingle
Condition
- Under Construction
- New construction: Yes
- Year built: 2026
Utilities & green energy
- Sewer: Public Sewer
- Water: Public
- Utilities for property: Electricity Connected, Sewer Connected, Water Connected
Community & HOA
Community
- Security: Carbon Monoxide Detector(s), Smoke Detector(s)
- Subdivision: Sabal Terrace Townhomes
HOA
- Has HOA: Yes
- Services included: Maintenance Grounds, Maintenance Structure, Other
- HOA fee: $130 monthly
- HOA name: Sabal Terrace Townhomes Homeowners Association
- HOA phone: 800-337-5850
Location
- Region: Jacksonville
Financial & listing details
- Price per square foot: $152/sqft
- Tax assessed value: $20,000
- Annual tax amount: $355
- Date on market: 8/25/2026
- Listing terms: Cash,Conventional,FHA,VA Loan,Other
- Road surface type: Paved
Estimated market value
Not available
Estimated sales range
Not available
Not available
Price history
| Date | Event | Price |
|---|---|---|
| 9/22/2026 | Pending sale | $179,990$152/sqft |
Source:  realMLS #2161717 Report a problem | ||
| 8/25/2026 | Listed for sale | $179,990$152/sqft |
Source: realMLS #2161717 Report a problem | ||
Public tax history
| Year | Property taxes | Tax assessment |
|---|---|---|
| 2025 | $355 | $20,000 |
Find assessor info on the county website
Monthly payment
Est. payment
Payment breakdown
Explore the cost of this home by adjusting the details. Changes won't be saved.Climate risks
Neighborhood: Cedar Hills
Nearby schools
Schools provided by the listing agent
- Elementary: Jacksonville Heights
- Middle: Westside
- High: Westside High School
Source: realMLS. This data may not be complete. We recommend contacting the local school district to confirm school assignments for this home.
Similar homes
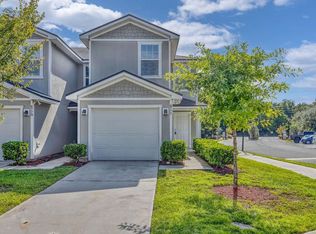
- $189,9993 bd3 ba1.3k sqft6777 Lake Mist Ln, Jacksonville, FL 32210For Sale
 MLS ID #263771, Danielle Dilenge, Realty 100. St Augustine St Johns County BOR
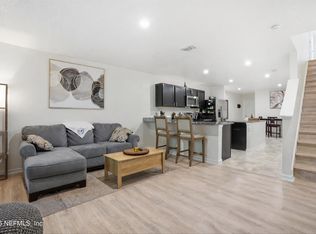
- $215,0003 bd3 ba1.4k sqft5935 CREEKSIDE CROSSING Drive, Jacksonville, FL 32210For Sale
 MLS ID #2167238, JOANNE SAMUELSON. realMLS
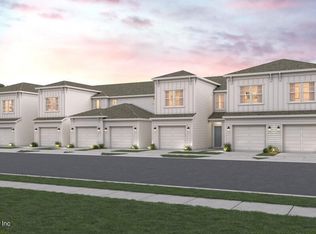
- $199,9903 bd3 ba1.4k sqft10618 WATERFIELD Road, Jacksonville, FL 32210New Construction
 realMLS
- $199,9902 bd3 ba1.3k sqft5524 ARROW Lane, Jacksonville, FL 32210New Construction
 realMLS
