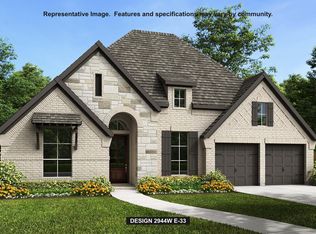
This heart of this beautiful, two-story home is a kitchen that is open to the family room/dining area. The kitchen features a center island and has an abundance of cabinets. The entertainment room which is just off of the kitchen makes grabbing a snack while watching a movie very convenient. The primary suite is downstairs as is one of the secondary bedrooms. Climb the curved staircase to a game room, a flex gen suite, and an additional secondary bedroom. The enhanced outdoor living space is partially covered but has a part of the patio that is not covered. It's a fabulous space for those who enjoying outdoor entertaining at its finest.
Pending
$570,016
7218 Prairie Rye Dr, Katy, TX 77493
4beds
3,235sqft
Single Family Residence
Built in 2026
6,141 Square Feet Lot
$-- Zestimate®
$176/sqft
$122/mo HOA
What's special
- 26 days
- 3
- 0
Zillow last checked:
Listing updated:
Listed by:
Dina Verteramo TREC #0523468 888-524-3182,
Highland Homes Realty
Source: HAR,MLS#: 5101994
Facts & features
Interior
Bedrooms & bathrooms
- Bedrooms: 4
- Bathrooms: 6
- Full bathrooms: 4
- 1/2 bathrooms: 2
Primary bathroom
- Features: Primary Bath: Double Sinks, Primary Bath: Separate Shower, Vanity Area
Kitchen
- Features: Kitchen Island, Kitchen open to Family Room
Heating
- Natural Gas
Cooling
- Ceiling Fan(s), Electric, Zoned
Appliances
- Included: Water Heater, Disposal, Oven, Microwave, Gas Cooktop, Dishwasher
Features
- High Ceilings, 2 Bedrooms Down, En-Suite Bath, Primary Bed - 1st Floor, Sitting Area, Walk-In Closet(s)
- Flooring: Carpet, Tile, Vinyl
Interior area
- Total structure area: 3,235
- Total interior livable area: 3,235 sqft
Property
Parking
- Total spaces: 2
- Parking features: Attached
- Attached garage spaces: 2
Features
- Stories: 2
- Patio & porch: Covered
- Exterior features: Sprinkler System
- Fencing: Back Yard
Lot
- Size: 6,141 Square Feet
- Features: Build Line Restricted, Lot Size Restricted, Subdivided, 0 Up To 1/4 Acre
Details
- Parcel number: 1488320010026
Construction
Type & style
- Home type: SingleFamily
- Architectural style: Traditional
- Property subtype: Single Family Residence
Materials
- Batts Insulation, Blown-In Insulation, Brick
- Foundation: Slab
- Roof: Composition
Condition
- New construction: Yes
- Year built: 2026
Details
- Builder name: Highland Homes
Utilities & green energy
- Water: Water District
Green energy
- Green verification: Green Built Gulf Coast
- Energy efficient items: HVAC>13 SEER, Other Energy Features
Community & HOA
Community
- Features: Subdivision Tennis Court
- Subdivision: Elyson
HOA
- Has HOA: Yes
- Amenities included: Fitness Center, Pool, Trail(s)
- HOA fee: $1,464 annually
Location
- Region: Katy
Financial & listing details
- Price per square foot: $176/sqft
- Date on market: 9/30/2026
- Listing terms: Cash,Conventional,FHA,VA Loan
Estimated market value
Not available
Estimated sales range
Not available
$4,054/mo
Price history
| Date | Event | Price |
|---|---|---|
| 9/30/2026 | Pending sale | $570,016$176/sqft |
Source:  HAR #5101994 Report a problem | ||
Public tax history
Tax history is unavailable.
Monthly payment
Est. payment
Payment breakdown
Explore the cost of this home by adjusting the details. Changes won't be saved.Climate risks
Neighborhood: Elyson
Nearby schools
Schools provided by the listing agent
- Elementary: Boudny Elementary
- Middle: Nelson Junior High (Katy)
- High: Freeman High School
Source: HAR. This data may not be complete. We recommend contacting the local school district to confirm school assignments for this home.

Similar homes
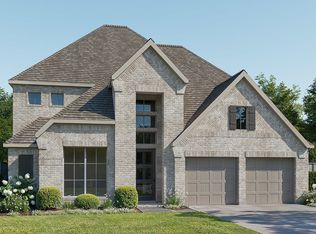
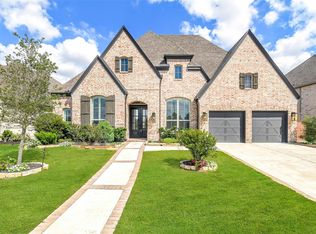
- $568,9894 bd5 ba2.5k sqft7222 Bush Glade Dr, Katy, TX 77493New Construction
 HAR
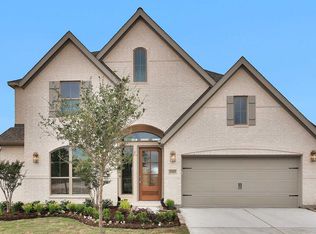
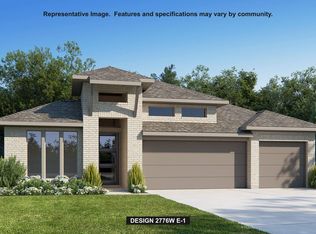
- $599,9994 bd4 ba3k sqft24526 Switchgrass Valley Way, Katy, TX 77493For Sale
 MLS ID #89939082, Jimmy Franklin, eXp Realty LLC. HAR
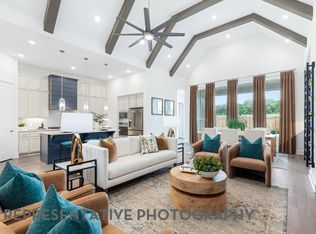
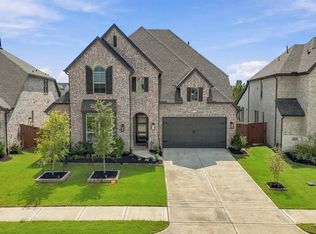
- $574,9004 bd4 ba2.7k sqft25019 Wilderness Haven Ln, Katy, TX 77493New Construction
 HAR
- $549,9005 bd6 ba3.3k sqft24815 Blooming Sunflower Trl, Katy, TX 77493For Sale
 MLS ID #98322174, Melonee Piperi, Keller Williams Memorial. HAR
