Amazing ocean view opportunity in Arverne by the Sea! Two family townhouse has it all! Property is an end unit so there's sunlight all around. Main unit of this Easthampton model in the Breakers section is a duplex with three beds and two full baths plus bonus room for office space, gym, hobby room or weekend guests. Both main unit and tenant unit have unobstructed ocean views. Fabulous rooftop terrace has both ocean view and city skyline view. This property was a model home so it has all the best upgrades too, including stainless appliances, granite countertops, central heat and air, smart thermostat, hardwood and tile flooring, custom built-in cabinetry, recessed lighting, beautifully landscaped yard with paved patio space, keyless entry, inground sprinkler system. Main unit has full sized front-loading washer and dryer. Parking is in your private driveway as well as garage with automatic door and extra built-in storage shelves. Income generating tenant unit is a super upgraded two bedroom and one and one-half baths first and second floor duplex. Tenant has washer/dryer in unit. Great location one block from the oceanfront and Rockaway Beach boardwalk. Close to all shops, YMCA, restaurants and transportation to NYC. Coastal living at its best!
Pending
$1,310,000
7219 Sandy Dune Way, Arverne, NY 11692
5beds
2,944sqft
Quadruplex, Multi Family
Built in 2007
-- sqft lot
$-- Zestimate®
$445/sqft
$-- HOA
What's special
Central heat and airRecessed lightingStainless appliancesInground sprinkler systemCustom built-in cabinetrySmart thermostatHardwood and tile flooring
- 50 days |
- 173 |
- 6 |
Zillow last checked:
Listing updated:
Listed by:
Coldwell Banker American Homes 516-665-2000,
Alice O Connor 646-431-4296
Source: OneKey® MLS as distributed by MLS GRID,MLS#: 980802
Facts & features
Interior
Bedrooms & bathrooms
- Bedrooms: 5
- Bathrooms: 4
- Full bathrooms: 4
Heating
- Forced Air
Cooling
- Central Air
Appliances
- Laundry: In Unit
Features
- Built-in Features, Eat-in Kitchen, Granite Counters, High Ceilings, Natural Woodwork, Open Floorplan, Primary Bathroom, Recessed Lighting, Smart Thermostat
- Has fireplace: No
Interior area
- Total structure area: 2,944
- Total interior livable area: 2,944 sqft
Property
Parking
- Total spaces: 2
- Parking features: Driveway, Garage
- Garage spaces: 1
- Carport spaces: 1
- Has uncovered spaces: Yes
Features
- Has view: Yes
- View description: City, Water
- Has water view: Yes
- Water view: Water
Lot
- Size: 3,459 Square Feet
Details
- Parcel number: 160920122
- Special conditions: None
Construction
Type & style
- Home type: MultiFamily
- Property subtype: Quadruplex, Multi Family
- Attached to another structure: Yes
Condition
- Year built: 2007
Utilities & green energy
- Sewer: Public Sewer
- Water: Public
- Utilities for property: Cable Connected, Electricity Connected, Natural Gas Connected
Community & HOA
Location
- Region: Arverne
Financial & listing details
- Price per square foot: $445/sqft
- Tax assessed value: $64,320
- Annual tax amount: $6,238
- Date on market: 6/2/2026
- Cumulative days on market: 50 days
- Listing agreement: Exclusive Right To Sell
- Electric utility on property: Yes
Estimated market value
Not available
Estimated sales range
Not available
Not available
Price history
| Date | Event | Price |
|---|---|---|
| 7/6/2026 | Pending sale | $1,310,000$445/sqft |
Source:  OneKey® MLS as distributed by MLS GRID #980802 Report a problem OneKey® MLS as distributed by MLS GRID #980802 Report a problem | ||
| 6/2/2026 | Listed for sale | $1,310,000+24.8%$445/sqft |
Source: OneKey® MLS as distributed by MLS GRID #980802 Report a problem | ||
| 4/28/2025 | Listing removed | $4,200$1/sqft |
Source: OneKey® MLS as distributed by MLS GRID #848691 Report a problem | ||
| 4/15/2025 | Listed for rent | $4,200$1/sqft |
Source: OneKey® MLS as distributed by MLS GRID #848691 Report a problem | ||
| 10/26/2018 | Sold | $1,050,000$357/sqft |
Source: Public Record Report a problem | ||
| 8/2/2018 | Sold | $1,050,000+21.2%$357/sqft |
Source: OneKey® MLS as distributed by MLS GRID #L3029952 Report a problem | ||
| 7/10/2013 | Sold | $866,531$294/sqft |
Source: Public Record Report a problem | ||
Public tax history
| Year | Property taxes | Tax assessment |
|---|---|---|
| 2025 | -- | $64,320 +6.6% |
| 2024 | -- | $60,360 -1.9% |
| 2023 | -- | $61,560 +8.2% |
| 2022 | -- | $56,880 +5.6% |
| 2021 | -- | $53,880 +3.1% |
| 2020 | $3,220 +10.9% | $52,260 +8.3% |
| 2019 | $2,904 -60.2% | $48,240 +38.1% |
| 2018 | $7,305 +8.8% | $34,920 +6% |
| 2017 | $6,716 +139.2% | $32,944 +6% |
| 2016 | $2,808 | $31,080 -14.9% |
| 2015 | $2,808 +72.6% | $36,540 +1.1% |
| 2014 | $1,627 | $36,141 +6% |
| 2013 | -- | $34,096 |
| 2012 | -- | $34,096 |
| 2011 | -- | $34,096 |
| 2010 | -- | $34,096 +2.6% |
| 2009 | -- | $33,223 |
Find assessor info on the county website
Monthly payment
Climate risks
Neighborhood: Arverne
Nearby schools
GreatSchools rating
- 5/10Ps 183 Dr Richard R GreenGrades: PK-8Distance: 0.3 mi
- 4/10Channel View School For ResearchGrades: 6-12Distance: 1.2 mi
Schools provided by the listing agent
- Elementary: Ps 183 Dr Richard R Green
- Middle: Scholars' Academy
- High: Scholars' Academy
Source: OneKey® MLS as distributed by MLS GRID. This data may not be complete. We recommend contacting the local school district to confirm school assignments for this home.
- $---- bd-- ba-- sqft7219 Sandy Dune Way #2, Arverne, NY 11692Off Market
- $1,200,2005 bd4 ba3.4k sqft7217 Sandy Dune Way, Arverne, NY 11692Off Market
- $1,279,7002 bd1 ba3.4k sqft7219 Sandy Dune Way, Arverne, NY 11692Off Market

- $1,273,900-- bd-- ba2.9k sqft119 Meridian Blvd, Far Rockaway, NY 11692Off Market
- $1,276,8002 bd1 ba2.9k sqft121 Meridian Blvd, Arverne, NY 11692Off Market
- $--2 bd1 ba2.2k sqft121 Meridian Blvd, Arverne, NY 11692Off Market
- $538,0002 bd1 ba-- sqft121 Meridian Blvd #2, Arverne, NY 11692Off Market
- $1,078,300-- bd-- ba2.9k sqft7220 Sandy Dune Way, Far Rockaway, NY 11692Off Market
A local agent can set up tours, give advice and negotiate with sellers.
Similar homes
- $1,350,0005 bd4 ba2.9k sqft138 Beach 74th Street, Arverne, NY 11692For Sale

 MLS ID #1019497, Monika M. Krynska SFR, Listing by: Charles Rutenberg Realty Inc. OneKey® MLS as distributed by MLS GRID
 - $1,100,0005 bd4 ba2.9k sqft7305 Lighthouse Dr, Far Rockaway, NY 11692Active
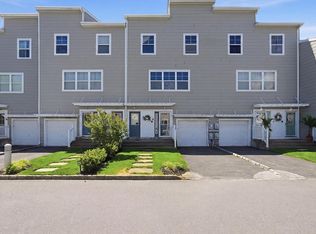 MLS ID #S1835443, Melissa Carrington, Listing by: REMAX Elite. StreetEasy
 - $999,0005 bd4 ba3.6k sqft7704 Aquatic Drive, Arverne, NY 11692For Sale
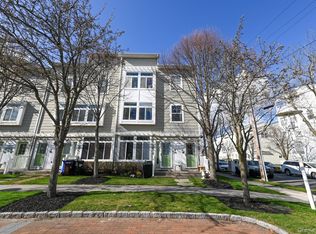 MLS ID #981664, Dennis Arango, Listing by: John Savoretti Realty. OneKey® MLS as distributed by MLS GRID
 - $1,299,0005 bd4 ba2.3k sqft619 E 86th Street, Brooklyn, NY 11236For Sale
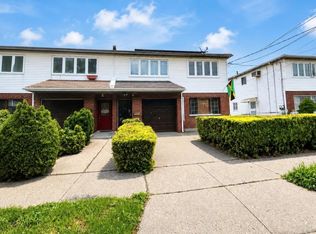 MLS ID #1000480, Carmela Dragonetti, Listing by: Douglas Elliman Real Estate. OneKey® MLS as distributed by MLS GRID
 - $1,300,0005 bd4 ba3.7k sqft257 Locust Avenue, Staten Island, NY 10306For SaleMLS ID #1027938, Zaiyou Zhu, Listing by: RE/MAX Edge. OneKey® MLS as distributed by MLS GRID
- $1,319,0006 bd4 ba2.2k sqft17128 103rd Road, Jamaica, NY 11433For SaleMLS ID #989193, Sareng M. Halim, Listing by: Guardians Home Realty Inc. OneKey® MLS as distributed by MLS GRID
- $900,0006 bd2 ba2k sqft175 beach 29 street, Far Rockaway, NY 11691For SaleMLS ID #1024574, Jenny A. Aguero Rios, Listing by: Winzone Realty Inc. OneKey® MLS as distributed by MLS GRID
- $1,199,0006 bd5 ba2.2k sqft13743 219th Street, Laurelton, NY 11413For SaleMLS ID #1022688, Derek Eisenberg, Listing by: Continental Real Estate Group. OneKey® MLS as distributed by MLS GRID
- $1,140,0005 bd3 ba2.4k sqft133-50 123 STREET, South Ozone Park, NY 11420For SaleMLS ID #866493, Dharam R. Sibadan, Listing by: Action Sibadan Real Estate. OneKey® MLS as distributed by MLS GRID
- $1,299,0006 bd4 ba1.8k sqft9444 214th Street, Queens Village, NY 11428For SaleMLS ID #1020484, Ishranie Permaul, Listing by: HS Capital Realty, LLC. OneKey® MLS as distributed by MLS GRID
- $1,375,0003 bd2 ba1.9k sqft6328 82nd Pl, Middle Village, NY 11379For Sale By Owner
- $1,449,0005 bd2 ba1.8k sqft114 Warwick Street, Brooklyn, NY 11207For SaleMLS ID #1000938, Marcello Garzon, Listing by: Realty Network Int'l LLC. OneKey® MLS as distributed by MLS GRID
- $1,527,0008 bd4 ba2.9k sqft127-20 160th Street, Jamaica, NY 11434For SaleMLS ID #1017222, Luis A. Lema, Listing by: Winzone Realty Inc. OneKey® MLS as distributed by MLS GRID
- $1,180,0005 bd3 ba2.2k sqft128 Queen St, Staten Island, NY 10314For SaleMLS ID #503011, Hang (Tyler) Chen, Listing by: Tiger Realty. BNYMLS
- $1,299,9985 bd2 ba1.9k sqft616 College Place, College Point, NY 11356For SaleMLS ID #1018511, Anthony Skoros, Listing by: Suydam Agency Inc. OneKey® MLS as distributed by MLS GRID
- $1,349,0005 bd3 ba2.3k sqft16207 85th Street, Howard Beach, NY 11414For SaleMLS ID #987794, Patricia A. Stola, Listing by: Connexion I Rl Est Svcs Inc. OneKey® MLS as distributed by MLS GRID
- $1,249,0006 bd3 ba2.7k sqft20 Pilling St, Brooklyn, NY 11207For SaleMLS ID #500534, Charles A. Fabbella, Listing by: Ben Bay Realty Co of Bay Ridge. BNYMLS
- $1,199,0006 bd5 ba2k sqft521 Glenmore Ave, Brooklyn, NY 11207ActiveMLS ID #S1829597, Saint R Walker, Listing by: Saint Walker Realty, Inc. StreetEasy
- $1,100,0006 bd4 ba2.9k sqft1828 Rockaway Pkwy, Brooklyn, NY 11236ActiveMLS ID #S1818429, Monte Jeffrey, Listing by: MOVING KEYZ REALTY. StreetEasy
- $1,290,0004 bd3 ba2.6k sqft15623 89th St, Howard Beach, NY 11414For SaleMLS ID #497605, Yuyi Cheng, Listing by: Tiger Realty. BNYMLS
