This proposed home is a luxury ranch featuring the Provenance Ranch floor plan with 2 bdrm, 2.5baths. Provenance Ranch highlights: A rare gem, 55+ community. A grand entrance leading to an open layout, luxurious amenities, spacious owner's suite with a beautiful bathroom with double vanities and zero threshold walk in shower. Close to shopping and restaurants. The Provenance offers an unmatched blend of luxury and comfort. Our homes are designed to make your life easier and more enjoyable. The Courtyards at Walters Farm, a 55+ Active Lifestyle community with resort style amenities only 2.5 mi from Birkdale Village. Amenities include: Clubhouse, pool, fitness center, walking trails, pickleball, acres of green space!
Active
$954,505
7219 Walters Farm Way, Huntersville, NC 28078
2beds
2,831sqft
Single Family Residence
Built in 2026
0.2 Acres Lot
$-- Zestimate®
$337/sqft
$280/mo HOA
What's special
- 4 days |
- 15 |
- 0 |
Zillow last checked:
Listing updated:
Listed by:
Ryan Plowman rtplow@gmail.com,
Plowman Properties LLC.
Source: Canopy MLS as distributed by MLS GRID,MLS#: 4403609
Loading...
Facts & features
Interior
Bedrooms & bathrooms
- Bedrooms: 2
- Bathrooms: 3
- Full bathrooms: 2
- 1/2 bathrooms: 1
- Main level bedrooms: 2
Primary bedroom
- Features: Tray Ceiling(s)
- Level: Main
- Area: 270 Square Feet
- Dimensions: 15' 0" X 18' 0"
Bedroom s
- Level: Main
Bathroom full
- Level: Main
Bathroom full
- Level: Main
Den
- Level: Main
- Area: 143 Square Feet
- Dimensions: 13' 0" X 11' 0"
Kitchen
- Level: Main
- Area: 285 Square Feet
- Dimensions: 19' 0" X 15' 0"
Living room
- Level: Main
- Area: 300 Square Feet
- Dimensions: 20' 0" X 15' 0"
Heating
- Forced Air, Natural Gas, Zoned
Cooling
- Central Air, Electric
Appliances
- Included: Convection Oven, Dishwasher, Disposal, Double Oven, ENERGY STAR Qualified Dishwasher, ENERGY STAR Qualified Refrigerator, Exhaust Fan, Exhaust Hood, Gas Cooktop, Gas Oven, Gas Range, Gas Water Heater, Microwave, Plumbed For Ice Maker, Refrigerator, Tankless Water Heater, Wall Oven, Wine Refrigerator
- Laundry: Electric Dryer Hookup, Laundry Room, Main Level, Washer Hookup
Features
- Kitchen Island, Open Floorplan, Pantry, Walk-In Closet(s)
- Flooring: Carpet, Tile, Vinyl
- Has basement: No
- Attic: Pull Down Stairs
- Fireplace features: Gas, Gas Vented, Living Room, See Through
Interior area
- Total structure area: 2,831
- Total interior livable area: 2,831 sqft
- Finished area above ground: 2,831
- Finished area below ground: 0
Property
Parking
- Total spaces: 3
- Parking features: Driveway, Attached Garage, Garage Door Opener, Garage on Main Level
- Attached garage spaces: 3
- Has uncovered spaces: Yes
Accessibility
- Accessibility features: Two or More Access Exits, Bath Raised Toilet, Roll-In Shower, Door Width 32 Inches or More, Lever Door Handles, No Interior Steps, Zero-Grade Entry
Features
- Levels: One
- Stories: 1
- Patio & porch: Covered, Front Porch, Patio, Rear Porch, Screened
- Exterior features: Lawn Maintenance
- Pool features: Community
- Fencing: Fenced,Partial
Lot
- Size: 0.2 Acres
- Dimensions: 130' x 68'
- Features: Level
Details
- Additional structures: None
- Parcel number: 01313241
- Zoning: R-CZD
- Special conditions: Standard
Construction
Type & style
- Home type: SingleFamily
- Architectural style: Farmhouse,Ranch
- Property subtype: Single Family Residence
Materials
- Fiber Cement, Stone
- Foundation: Slab
Condition
- New construction: Yes
- Year built: 2026
Details
- Builder model: Provenance Ranch
- Builder name: Epcon Communities
Utilities & green energy
- Sewer: Public Sewer
- Water: City
- Utilities for property: Cable Available, Underground Utilities
Community & HOA
Community
- Features: Fifty Five and Older, Clubhouse, Fitness Center, Pond, Recreation Area, Sidewalks, Street Lights, Walking Trails
- Security: Carbon Monoxide Detector(s), Smoke Detector(s)
- Senior community: Yes
- Subdivision: Courtyards at Walters Farm
HOA
- Has HOA: Yes
- HOA fee: $280 monthly
Location
- Region: Huntersville
Financial & listing details
- Price per square foot: $337/sqft
- Date on market: 7/13/2026
- Cumulative days on market: 4 days
- Listing terms: Cash,Conventional,FHA,VA Loan
- Road surface type: Concrete, Paved
Estimated market value
Not available
Estimated sales range
Not available
Not available
Price history
| Date | Event | Price |
|---|---|---|
| 7/15/2026 | Listed for sale | $954,505$337/sqft |
Source:  Canopy MLS as distributed by MLS GRID #4403609 Report a problem Canopy MLS as distributed by MLS GRID #4403609 Report a problem | ||
Public tax history
Tax history is unavailable.
Monthly payment
Est. payment
Payment breakdown
Explore the cost of this home by adjusting the details. Changes won't be saved.Climate risks
Neighborhood: 28078
Nearby schools
GreatSchools rating
- 6/10Barnette ElementaryGrades: PK-5Distance: 1.5 mi
- 7/10Francis Bradley MiddleGrades: 6-8Distance: 1.7 mi
- 5/10Hopewell HighGrades: 9-12Distance: 3 mi
Schools provided by the listing agent
- Elementary: Barnette
- Middle: Francis Bradley
- High: Hopewell
Source: Canopy MLS as distributed by MLS GRID. This data may not be complete. We recommend contacting the local school district to confirm school assignments for this home.
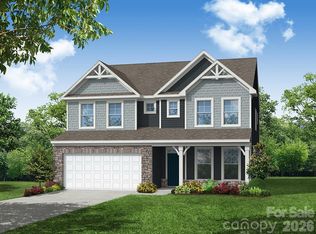
- $664,1655 bd5 ba3.5k sqft6208 New River Dr, Huntersville, NC 28078Pending
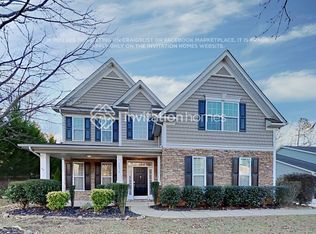
- $491,9004 bd3 ba2.7k sqft5836 McDowell Run Dr, Huntersville, NC 28078Off Market
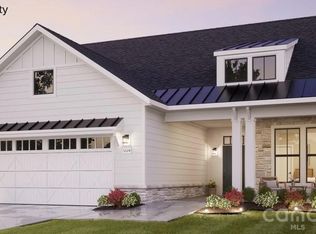
- $727,2003 bd3 ba2.7k sqft7315 Walters Farm Way, Huntersville, NC 28078New Construction
- $540,9002 bd2 ba1.5k sqft7316 Walters Farm Way, Huntersville, NC 28078New Construction

- $555,9002 bd2 ba1.5k sqft7320 Walters Farm Way, Huntersville, NC 28078New Construction
- $816,4004 bd3 ba3.6k sqft15620 Hubbard Rd, Huntersville, NC 28078Off Market
- $704,2353 bd3 ba2.6k sqft7324 Walters Farm Way, Huntersville, NC 28078Pending
- $589,9004 bd3 ba2.5k sqft15210 First Broad Rd, Huntersville, NC 28078New Construction
A local agent can set up tours, give advice and negotiate with sellers.
Similar homes
- $--5 bd3 ba2.5k sqft16000 Cramur Dr, Huntersville, NC 28078Auction
 ServiceLink Auction
 - $499,0004 bd3 ba2.5k sqft5736 McDowell Run Dr, Huntersville, NC 28078For Sale

 MLS ID #4404975, Eve Davis, Dickens Mitchener & Associates Inc. Canopy MLS as distributed by MLS GRID
 - $706,1002 bd2 ba2.1k sqft7311 Walters Farm Way, Huntersville, NC 28078New Construction
 MLS ID #4403606, Ryan Plowman, Plowman Properties LLC.. Canopy MLS as distributed by MLS GRID
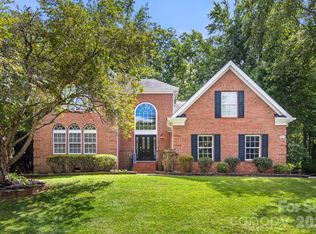
 - $710,0004 bd3 ba2.9k sqft9008 Brentfield Rd, Huntersville, NC 28078For Sale
 MLS ID #4402950, Bob Crowley, EXP Realty LLC. Canopy MLS as distributed by MLS GRID
 - $527,4003 bd3 ba1.9k sqft15204 First Broad Dr, Huntersville, NC 28078New ConstructionMLS ID #4403872, Michael Conley, Eastwood Homes. Canopy MLS as distributed by MLS GRID
- $625,0004 bd3 ba3k sqft12903 Fallcross Ct, Huntersville, NC 28078For SaleMLS ID #4396287, Lesa Raye Westhafer, Southern Homes of the Carolinas, Inc. Canopy MLS as distributed by MLS GRID
- $589,9004 bd3 ba2.7k sqft8414 Summerfield Ln, Huntersville, NC 28078For SaleMLS ID #4402455, Ryan Wilson, Southern Homes of the Carolinas, Inc. Canopy MLS as distributed by MLS GRID
- $650,0005 bd3 ba2.8k sqft6220 Tulip Poplar Pl, Huntersville, NC 28078For SaleMLS ID #4402545, Inna Radko, NorthGroup Real Estate LLC. Canopy MLS as distributed by MLS GRID
- $530,0004 bd3 ba2.8k sqft6420 Torrence Trace Dr, Huntersville, NC 28078For SaleMLS ID #4400964, Lisa McGill, Opendoor Brokerage LLC. Canopy MLS as distributed by MLS GRID
- $1,050,0004 bd4 ba4k sqft16000 Sunset Dr, Huntersville, NC 28078For SaleMLS ID #4389802, Julee Herberth, Helen Adams Realty. Canopy MLS as distributed by MLS GRID
- $727,2003 bd3 ba2.7k sqft7315 Walters Farm Way, Huntersville, NC 28078New ConstructionMLS ID #4381283, Ryan Plowman, Plowman Properties LLC.. Canopy MLS as distributed by MLS GRID
- from $881,9002 bd3 ba2.8k sqftProvenance Plan, The Courtyards at Walters Farm, Huntersville, NC 28078New ConstructionEpcon Communities
- $800,0903 bd3 ba2.8k sqft7433 Walters Farm Way, Huntersville, NC 28078New ConstructionMLS ID #4331956, Ryan Plowman, Plowman Properties LLC.. Canopy MLS as distributed by MLS GRID
- $595,0004 bd3 ba2.9k sqft14427 Maclauren Ln, Huntersville, NC 28078For SaleMLS ID #4400774, Stacey Fitch, Realty One Group Revolution. Canopy MLS as distributed by MLS GRID
- $589,9004 bd3 ba2.5k sqft15210 First Broad Rd, Huntersville, NC 28078New ConstructionMLS ID #4392490, Michael Conley, Eastwood Homes. Canopy MLS as distributed by MLS GRID
- $685,0005 bd4 ba3.4k sqft11119 Grenfell Ave, Huntersville, NC 28078For SaleMLS ID #4397802, Jeff Sny, Blue Oak Realty Group. Canopy MLS as distributed by MLS GRID
- from $894,9955 bd5 ba3.9k sqftAshdale Plan, Overbrook Estates - Ashleaf Collection, Huntersville, NC 28078New ConstructionToll Brothers Inc.
- $684,9005 bd4 ba3.4k sqft6116 New River Dr, Huntersville, NC 28078New ConstructionCanopy MLS as distributed by MLS GRID
- $799,0004 bd4 ba3.5k sqft12307 Journeys End Trl, Huntersville, NC 28078For SaleMLS ID #4377679, Laura Pegram, Ivester Jackson Christie's. Canopy MLS as distributed by MLS GRID
- $649,9005 bd3 ba3.3k sqft8712 Cool Meadow Dr, Huntersville, NC 28078For SaleMLS ID #4394882, Andy Wiesner, Douglas Carson, REALTORS. Canopy MLS as distributed by MLS GRID
