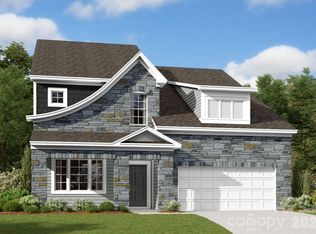
New construction in Huntersville near Birkdale Village and a short drive to Uptown Charlotte! This 3-story Davidson plan has 5 bedrooms, 4.5 baths, a sunroom, and more than 3,500 square feet of living space. The main floor includes a guest bedroom & full bath with a 4-ft shower, a dining room, an office, the kitchen, and a family room with a direct-vent, gas fireplace. The second floor includes a loft, the primary suite with 5-piece bath & sitting room, two secondary bedrooms connected with a Jack-n-Jill bath, and the laundry room. The third floor has a spacious bedroom with a full bath.
Under contract-no show
$664,165
6208 New River Dr, Huntersville, NC 28078
5beds
3,567sqft
Single Family Residence
Built in 2026
0.37 Acres Lot
$664,200 Zestimate®
$186/sqft
$58/mo HOA
What's special
- 148 days |
- 2 |
- 0 |
Zillow last checked:
Listing updated:
Listed by:
Michael Conley mconley@eastwoodhomes.com,
Eastwood Homes
Source: Canopy MLS as distributed by MLS GRID,MLS#: 4361113
Facts & features
Interior
Bedrooms & bathrooms
- Bedrooms: 5
- Bathrooms: 5
- Full bathrooms: 4
- 1/2 bathrooms: 1
- Main level bedrooms: 1
Primary bedroom
- Features: En Suite Bathroom
- Level: Upper
Bedroom s
- Level: Main
Bedroom s
- Level: Upper
Bedroom s
- Level: Upper
Bedroom s
- Features: En Suite Bathroom
- Level: Third
Bathroom full
- Level: Main
Bathroom half
- Level: Main
Bathroom full
- Level: Upper
Bathroom full
- Level: Upper
Bathroom full
- Level: Third
Breakfast
- Level: Main
Dining room
- Features: Tray Ceiling(s)
- Level: Main
Family room
- Level: Main
Kitchen
- Features: Kitchen Island
- Level: Main
Laundry
- Level: Upper
Loft
- Level: Upper
Office
- Features: Coffered Ceiling(s)
- Level: Main
Other
- Level: Upper
Sunroom
- Level: Main
Heating
- Forced Air, Natural Gas
Cooling
- Central Air
Appliances
- Included: Dishwasher, Disposal, Exhaust Hood, Gas Cooktop, Microwave, Self Cleaning Oven, Tankless Water Heater, Wall Oven
- Laundry: Electric Dryer Hookup, Laundry Room, Upper Level
Features
- Built-in Features, Drop Zone, Kitchen Island, Pantry, Walk-In Closet(s)
- Flooring: Carpet, Tile, Vinyl
- Doors: French Doors, Insulated Door(s), Sliding Doors
- Windows: Insulated Windows
- Has basement: No
- Fireplace features: Family Room, Gas Vented
Interior area
- Total structure area: 3,191
- Total interior livable area: 3,567 sqft
- Finished area above ground: 3,567
- Finished area below ground: 0
Property
Parking
- Total spaces: 2
- Parking features: Driveway, Attached Garage, Garage Door Opener, Garage Faces Front, Garage on Main Level
- Attached garage spaces: 2
- Has uncovered spaces: Yes
Features
- Levels: Three Or More
- Stories: 3
- Patio & porch: Front Porch, Patio
Lot
- Size: 0.37 Acres
Details
- Parcel number: 01312432
- Zoning: R
- Special conditions: Standard
Construction
Type & style
- Home type: SingleFamily
- Property subtype: Single Family Residence
Materials
- Fiber Cement, Stone Veneer
- Foundation: Slab
Condition
- New construction: Yes
- Year built: 2026
Details
- Builder model: 7203/Davidson D
- Builder name: Eastwood Homes
Utilities & green energy
- Sewer: Public Sewer
- Water: City
Community & HOA
Community
- Security: Carbon Monoxide Detector(s), Smoke Detector(s)
- Subdivision: Enclave at Riverdale
HOA
- Has HOA: Yes
- HOA fee: $350 semi-annually
- HOA name: Superior Association Management
- HOA phone: 704-875-7299
Location
- Region: Huntersville
Financial & listing details
- Price per square foot: $186/sqft
- Date on market: 3/23/2026
- Cumulative days on market: 111 days
- Listing terms: Cash,Conventional,FHA,VA Loan
- Road surface type: Concrete, Paved
Estimated market value
$664,200
$631,000 - $697,000
$3,882/mo
Price history
| Date | Event | Price |
|---|---|---|
| 3/24/2026 | Pending sale | $664,165$186/sqft |
Source:  Canopy MLS as distributed by MLS GRID #4361113 Report a problem Canopy MLS as distributed by MLS GRID #4361113 Report a problem | ||
| 3/24/2026 | Listed for sale | $664,165$186/sqft |
Source: Canopy MLS as distributed by MLS GRID #4361113 Report a problem | ||
Public tax history
Tax history is unavailable.
Monthly payment
Est. payment
Payment breakdown
Explore the cost of this home by adjusting the details. Changes won't be saved.Climate risks
Neighborhood: 28078
Nearby schools
GreatSchools rating
- 6/10Barnette ElementaryGrades: PK-5Distance: 1.4 mi
- 7/10Francis Bradley MiddleGrades: 6-8Distance: 1.6 mi
- 5/10Hopewell HighGrades: 9-12Distance: 2.9 mi
Schools provided by the listing agent
- Elementary: Barnette
- Middle: Francis Bradley
- High: Hopewell
Source: Canopy MLS as distributed by MLS GRID. This data may not be complete. We recommend contacting the local school district to confirm school assignments for this home.
- $589,9004 bd3 ba2.5k sqft15210 First Broad Rd, Huntersville, NC 28078New Construction

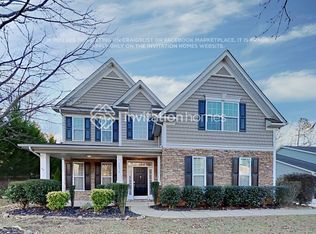
- $492,0004 bd3 ba2.7k sqft5836 McDowell Run Dr, Huntersville, NC 28078Off Market

- $1,544,6004 bd5 ba4.3k sqft15019 Beatties Ford Rd, Huntersville, NC 28078Off Market
- $634,9004 bd3 ba2.4k sqft13814 Yadkin River Dr, Huntersville, NC 28078New Construction

- $659,3005 bd4 ba3.4k sqft15222 First Broad Rd, Huntersville, NC 28078Off Market
- $529,2003 bd3 ba1.9k sqft15216 First Broad Rd, Huntersville, NC 28078Off Market
- $599,2005 bd4 ba2.8k sqft15230 First Broad Rd, Huntersville, NC 28078Off Market
- $959,5052 bd3 ba2.8k sqft7219 Walters Farm Way, Huntersville, NC 28078New Construction
A local agent can set up tours, give advice and negotiate with sellers.
Similar homes
- $634,9004 bd3 ba2.4k sqft13814 Yadkin River Dr, Huntersville, NC 28078New Construction
 Canopy MLS as distributed by MLS GRID
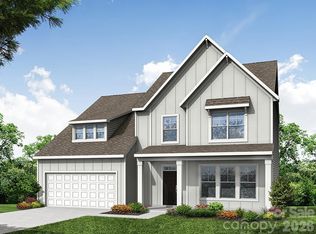
 - $624,9003 bd3 ba2.5k sqft6100 New River Dr, Huntersville, NC 28078New Construction
 Canopy MLS as distributed by MLS GRID
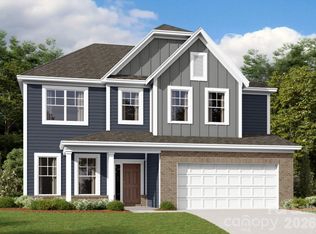
 - $699,9995 bd5 ba3.5k sqft8525 Bridgegate Dr, Huntersville, NC 28078New Construction
 Canopy MLS as distributed by MLS GRID
 - $679,9995 bd5 ba3.3k sqft1618 Fountaindale St, Huntersville, NC 28078New Construction
 Canopy MLS as distributed by MLS GRID
 - $599,9994 bd3 ba2.8k sqft7124 Helmans Dr, Huntersville, NC 28078New ConstructionCanopy MLS as distributed by MLS GRID
- $749,9905 bd5 ba3.5k sqft1441 Yellow Springs Dr, Huntersville, NC 28078New ConstructionCanopy MLS as distributed by MLS GRID
- $519,9005 bd3 ba3.2k sqft14415 Lyon Hill Ln, Huntersville, NC 28078For SaleMLS ID #4371445, Erika Bell, Bridge Homes. Canopy MLS as distributed by MLS GRID
- $610,0006 bd4 ba3.8k sqft821 Pinkney Pl, Stanley, NC 28164For SaleMLS ID #4414610, Whitney Hunt-Sailors, Opendoor Brokerage LLC. Canopy MLS as distributed by MLS GRID
- $742,0005 bd4 ba3.4k sqft1421 Yellow Springs Dr, Huntersville, NC 28078New ConstructionCanopy MLS as distributed by MLS GRID
- $714,9995 bd4 ba4.2k sqft2027 Hackney St, Huntersville, NC 28078New ConstructionCanopy MLS as distributed by MLS GRID
- $659,9004 bd3 ba2.7k sqft4494 Blue Mound Ct, Stanley, NC 28164New ConstructionCanopy MLS as distributed by MLS GRID
- from $774,9955 bd5 ba3.5k sqftWilburn Plan, Overbrook Estates - Elmspring Collection, Huntersville, NC 28078New ConstructionToll Brothers Inc.
- $739,9005 bd4 ba3.7k sqft4475 Blue Mound Ct, Stanley, NC 28164New ConstructionCanopy MLS as distributed by MLS GRID
- $508,7354 bd3 ba2.6k sqft4109 Pin Aly, Huntersville, NC 28078New ConstructionCanopy MLS as distributed by MLS GRID
- $511,1454 bd3 ba2.6k sqft9336 Carver Ave, Huntersville, NC 28078New ConstructionCanopy MLS as distributed by MLS GRID
- $550,0003 bd3 ba2.3k sqft12133 Rowan Hill Dr, Huntersville, NC 28078For SaleMLS ID #4392844, Dean Hardy, Better Homes and Garden Real Estate Paracle. Canopy MLS as distributed by MLS GRID
- $659,0004 bd5 ba3.5k sqft2775 Pinecliff Dr, Kannapolis, NC 28027New ConstructionCanopy MLS as distributed by MLS GRID
- $636,5655 bd5 ba3.5k sqft120 Costa Ct, Mooresville, NC 28115New ConstructionCanopy MLS as distributed by MLS GRID
- $649,9004 bd3 ba2.7k sqft710 Ann Dr, Belmont, NC 28012New ConstructionMLS ID #4346239, Alexis Cannon, Keller Williams South Park. Canopy MLS as distributed by MLS GRID
- $568,5006 bd6 ba4.2k sqft111 Lambeth Loop, Mooresville, NC 28115For SaleMLS ID #4413662, Katherine Hansen, Southern Homes of the Carolinas, Inc. Canopy MLS as distributed by MLS GRID
