Welcome to 722 Bacon Trail, Unit 42, a beautifully renovated second-floor condominium in the heart of East Ridge, offering an exceptional combination of modern finishes, low-maintenance living, and everyday convenience.
Thoughtfully remodeled throughout, this charming 1-bedroom, 1-bath residence offers approximately 750 square feet of inviting living space, enhanced by tasteful upgrades and a fresh, contemporary feel.
The beautifully updated kitchen features new cabinetry and elegant granite countertops, creating a stylish and functional space for everyday cooking and entertaining. Fresh interior paint and updated flooring further complement the home's refreshed appearance, providing a cohesive and welcoming atmosphere throughout.
The generously sized bedroom offers a spacious walk-in closet, providing excellent storage and organization. Additional improvements include an HVAC system less than four years old and a new roof on the building, offering valuable updates for the next owner.
For added convenience, a dedicated storage locker will remain with the property, providing additional space for seasonal belongings and other essentials.
Located in East Ridge, this residence offers convenient access to shopping, dining, entertainment, and major roadways, making it an excellent option for those seeking a comfortable, move-in-ready home with minimal upkeep.
The community does not permit rentals, making this an attractive opportunity for buyers seeking an owner-occupied residential setting.
Whether you're purchasing your first home, downsizing, or simply looking for an updated, low-maintenance residence, 722 Bacon Trail, Unit 42 delivers a wonderful combination of style, comfort, and convenience.
For sale
$159,900
722 Bacon Trl APT 42, Chattanooga, TN 37412
1beds
750sqft
Condominium
Built in 1968
-- sqft lot
$155,000 Zestimate®
$213/sqft
$210/mo HOA
What's special
Updated flooringFresh contemporary feelSpacious walk-in closetFresh interior paintTasteful upgradesModern finishesThoughtfully remodeled throughout
- 38 days
- 93
- 2
Zillow last checked:
Listing updated:
Listed by:
Eric Tidmore 423-710-6482,
1 Percent Lists Scenic City 423-355-5478,
Cole D Land 423-509-3777,
1 Percent Lists Scenic City
Source: Greater Chattanooga Realtors,MLS#: 1544607
Facts & features
Interior
Bedrooms & bathrooms
- Bedrooms: 1
- Bathrooms: 1
- Full bathrooms: 1
Primary bedroom
- Level: Second
Bathroom
- Description: Full Bathroom
- Level: Second
Dining room
- Level: Second
Living room
- Level: Second
Heating
- Central, Electric
Cooling
- Central Air, Electric
Appliances
- Included: Dishwasher, Free-Standing Electric Range, Microwave, Refrigerator, Water Heater
- Laundry: Electric Dryer Hookup, Washer Hookup
Features
- Ceiling Fan(s), Open Floorplan, Walk-In Closet(s), Tub/shower Combo
- Has basement: No
- Has fireplace: No
Interior area
- Total structure area: 750
- Total interior livable area: 750 sqft
- Finished area above ground: 750
Property
Parking
- Parking features: Off Street
Features
- Patio & porch: Porch, Porch - Covered
- Exterior features: None
- Pool features: Community, In Ground
Lot
- Features: Level
Details
- Parcel number: 157p C 008 C042
Construction
Type & style
- Home type: Condo
- Property subtype: Condominium
Materials
- Brick
- Foundation: Block
- Roof: Shingle
Condition
- New construction: No
- Year built: 1968
Utilities & green energy
- Sewer: Public Sewer
- Water: Public
- Utilities for property: Electricity Connected, Sewer Connected, Water Connected
Community & HOA
Community
- Security: Smoke Detector(s)
- Subdivision: Belvoir Hills Ests
HOA
- Has HOA: Yes
- Amenities included: Pool
- Services included: Maintenance Grounds, Trash, Water
- HOA fee: $210 monthly
Location
- Region: Chattanooga
Financial & listing details
- Price per square foot: $213/sqft
- Tax assessed value: $126,500
- Annual tax amount: $945
- Date on market: 10/14/2026
- Listing terms: Cash,Conventional
Estimated market value
$155,000
$147,000 - $163,000
$1,109/mo
Price history
| Date | Event | Price |
|---|---|---|
| 10/14/2026 | Listed for sale | $159,900+219.8%$213/sqft |
Source: Greater Chattanooga Realtors #1544607 Report a problem | ||
| 10/16/2014 | Sold | $50,000-9.1%$67/sqft |
Source: Greater Chattanooga Realtors #1217094 Report a problem | ||
| 4/29/2003 | Sold | $55,000+5.8%$73/sqft |
Source: Public Record Report a problem | ||
| 3/19/2001 | Sold | $52,000$69/sqft |
Source: Public Record Report a problem | ||
Public tax history
| Year | Property taxes | Tax assessment |
|---|---|---|
| 2025 | $945 | $31,625 +34.7% |
| 2024 | -- | $23,475 |
| 2023 | $1,008 | $23,475 |
| 2022 | $1,008 +91.9% | $23,475 |
| 2021 | $525 +37.1% | $23,475 +69.5% |
| 2020 | $383 | $13,850 |
| 2019 | $383 | $13,850 |
| 2018 | $383 -49.4% | $13,850 |
| 2017 | $757 -0.7% | $13,850 |
| 2016 | $763 | -- |
| 2015 | $763 +1.2% | -- |
| 2014 | $754 +61.5% | -- |
| 2013 | $467 | $13,700 -18.8% |
| 2012 | $467 | $16,875 |
| 2011 | $467 -45.5% | $16,875 |
| 2010 | $856 +7.9% | $16,875 |
| 2009 | $794 | $16,875 +20.8% |
| 2008 | -- | $13,975 |
| 2007 | -- | $13,975 |
| 2006 | -- | $13,975 |
| 2005 | -- | $13,975 +14.5% |
| 2004 | -- | $12,200 |
| 2003 | -- | $12,200 |
| 2002 | -- | $12,200 |
| 2001 | -- | $12,200 +8.2% |
| 2000 | -- | $11,275 |
Find assessor info on the county website
Monthly payment
Est. payment
Payment breakdown
Explore the cost of this home by adjusting the details. Changes won't be saved.Climate risks
Neighborhood: 37412
Nearby schools
Schools provided by the listing agent
- Elementary: East Ridge Elementary
- Middle: East Ridge Middle
- High: East Ridge High
Source: Greater Chattanooga Realtors. This data may not be complete. We recommend contacting the local school district to confirm school assignments for this home.


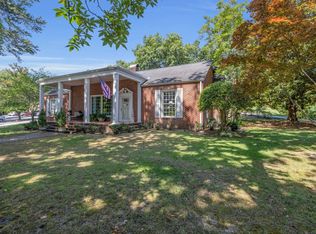

Similar homes
- $169,8752 bd1 ba824 sqft1637 Keeble St, Chattanooga, TN 37412For Sale
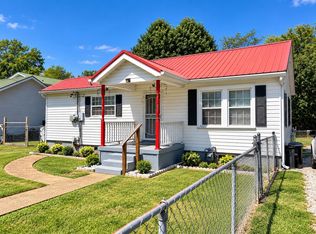 MLS ID #1544530, Ben Phillips. Greater Chattanooga Realtors
- $165,0002 bd1 ba792 sqft539 E 52nd St, Chattanooga, TN 37410For Sale
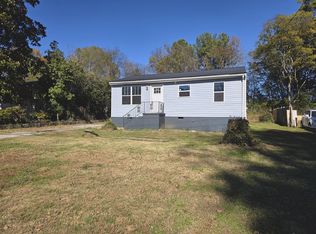 MLS ID #1546694, Calvin J Shropshire. Greater Chattanooga Realtors
- $200,0002 bd1 ba1k sqft718 S Lovell Ave, Chattanooga, TN 37412For Sale
 MLS ID #1546650, Karen Albright. Greater Chattanooga Realtors
- $200,0002 bd1 ba876 sqft1175 Chippewah Dr, Chattanooga, TN 37412For Sale By Owner

