Skip main navigation
Off market
  • $369,400

    722 Blissful Gardens Way, Apopka, FL 32703

    4beds
    1,782sqft
    Townhouse
    Built in 2026
    -- sqft lot
    $369,400 Zestimate®
    $207/sqft
    $2,497 Estimated rent

    Home value

    $369,400

    $351,000 - $388,000

    $2,497/mo

    Zestimate® history
    Loading
    Loading...

    Owner options

    List your home for rent

    $2,497/mo

    Rent Zestimate®

    Find your next renter with Zillow Rental Manager. Plus, with online applications, you can quickly screen prospective tenants – for free.

    Learn more

    $2,497/mo

    Rent Zestimate®

    Refinance and save

    $2,662/mo

    Est. payment

    Refinancing to a lower rate could help reduce your monthly payments and save thousands over the life of the loan.

    See today's rates

    $2,662/mo

    Est. payment

    Explore your selling options

    Work with a Zillow partner agent

    Leverage their expertise and Zillow's premium Showcase listings to get your home seen by more buyers.

    Get started

    List with your own agent

    Get your home in front of millions of buyers by listing it on Zillow.

    Learn how to do it

    Sell it yourself

    Take full control of how buyers see your home on Zillow by listing For Sale by Owner (FSBO).

    List your home

    What's special

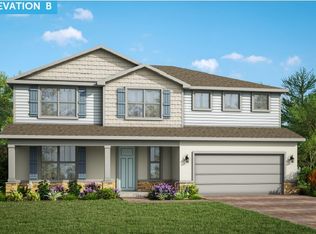
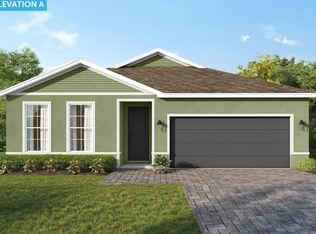
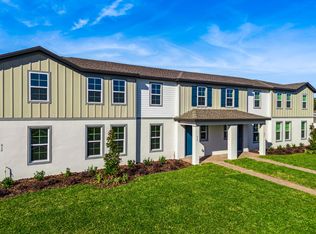
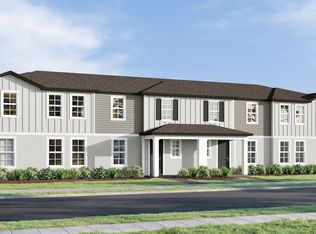
    This is a stunning 4-bedroom Amity corner townhome featuring a spacious two-car garage and a convenient first-floor primary suite, located in the amenity-rich community of Eden Crest in Apopka. Inside, enjoy 9'4" ceilings on the first floor and an open-concept layout that seamlessly connects the kitchen, dining, and great room. The first-floor primary suite serves as a private retreat, complete with a dual-sink vanity, a floor-to-ceiling tiled shower with glass enclosure, and a spacious walk-in closet. The gourmet kitchen is both beautiful and practical, featuring 42" cabinets, stainless steel appliances, sleek countertops, and an oversized kitchen island-perfect for everyday living and entertaining. The light-filled great room and dining area overlook the large private brick-paver courtyard, ideal for relaxing or hosting guests, with direct access to the two-car garage. Upstairs, you'll find a spacious loft ideal for movie nights, a home office, or homework space, along with a full laundry room, full bathroom, and three generously sized bedrooms, including one with a walk-in closet. As a resident of Eden Crest, you'll enjoy resort-style amenities including a zero-entry pool, shaded cabana with grills, dog park, scenic walking trails, and lawn maintenance included. Ask about our incentive options: -Rates as low as 4.99%* -Closing Cost Assistance -2/1 Buy Down Photo Disclaimer: Photos and renderings are of a similar home and are for illustrative purposes only....

    This property is not currently displayed as for sale or rent on Zillow. This may be different from what's on other websites or public sources.

    Zillow last checked:

    Listing updated:

    Source: Hartizen HomesMLS Logo

    Facts & features

    Interior

    Bedrooms & bathrooms
    • Bedrooms: 4
    • Bathrooms: 3
    • Full bathrooms: 2
    • 1/2 bathrooms: 1
    Heating
    • Electric, Heat Pump
    Cooling
    • Central Air
    Appliances
    • Included: Range, Dishwasher, Disposal, Microwave
    Features
    • Windows: Double Pane Windows
    Interior area
    • Total interior livable area: 1,782 sqft

    Property

    Parking
    • Total spaces: 2
    • Parking features: Detached
    • Garage spaces: 2
    Features
    • Levels: 2.0
    • Stories: 2
    • Patio & porch: Patio

    Construction

    Type & style
    • Home type: Townhouse
    • Architectural style: Craftsman
    • Property subtype: Townhouse
    Materials
    • Shingle Siding, Stucco, Concrete
    Condition
    • New Construction
    • New construction: Yes
    • Year built: 2026
    Details
    • Builder name: Hartizen Homes

    Community & HOA

    Community
    • Security: Fire Sprinkler System
    • Subdivision: Eden Crest
    HOA
    • Has HOA: Yes
    Location
    • Region: Apopka

    Financial & listing details

    • Price per square foot: $207/sqft
    • Date on market: 5/31/2026

    Price history

    DateEventPrice
    8/7/2026Listing removed$369,999$208/sqft
    Source: Stellar MLS #W7882802 Report a problem
    6/11/2026Price change$369,999-2.6%$208/sqft
    Source: Stellar MLS #W7882802 Report a problem
    3/31/2026Price change$379,999-1.3%$213/sqft
    Source: Stellar MLS #W7882802 Report a problem
    2/20/2026Price change$384,999+2.4%$216/sqft
    Source: Stellar MLS #W7882802 Report a problem
    2/6/2026Listed for sale$375,990$211/sqft
    Source: Hartizen Homes Report a problem

    Public tax history

    Tax history is unavailable.

    Neighborhood: 32703

    Nearby schools

    GreatSchools rating
    Get a cash offer in 3 minutes
    Find out how much your home could sell for in as little as 3 minutes with a no-obligation cash offer.
    Estimated market value
    $369,400
    Get a cash offer in 3 minutes
    Find out how much your home could sell for in as little as 3 minutes with a no-obligation cash offer.
    Estimated market value
    $369,400