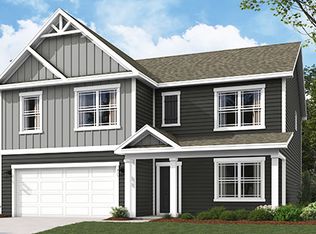
Accepting back up offers! New construction in the beautiful community of Linnview Crossing, featuring the Jensen plan. This designer floorplan offers an open-concept kitchen with island, pantry, lots of cabinet space and quartz countertops. Family room expands to light-filled morning room, which has walk out acces to the back yard. Living room off of entry foyer. Rec room tucked away in the back of home. Upstairs wner's suite with attached private bath featuring dual vanity sinks, garden tub, separate shower and oversized walk-in closet. Three additional bedrooms, large loft, and hall bath complete the upstairs. Full unfinished basement with full bath rough in. Attached two car garage.
Contingent
$474,990
722 Francis Dr, Heath, OH 43056
4beds
2,822sqft
:
Get pre-qualified$3,202/mo
Single Family Residence
Built in 2025
10,454 Square Feet Lot
$475,000 Zestimate®
$168/sqft
$25/mo HOA
What's special
Large loftRec roomOpen-concept kitchenLots of cabinet spaceDual vanity sinksLight-filled morning roomOversized walk-in closet
- 256 days |
- 30 |
- 0 |
Zillow last checked:
Listing updated:
Listed by:
Alexander A Hencheck 614-766-4111,
HMS Real Estate
Source: Columbus and Central Ohio Regional MLS ,MLS#: 225042858
Facts & features
Interior
Bedrooms & bathrooms
- Bedrooms: 4
- Bathrooms: 3
- Full bathrooms: 2
- 1/2 bathrooms: 1
Heating
- Forced Air
Cooling
- Central Air
Appliances
- Included: Dishwasher, Electric Water Heater, Gas Range, Microwave
Features
- Flooring: Carpet, Vinyl
- Windows: Insulated Windows
- Basement: Walk-Out Access,Full
- Common walls with other units/homes: No Common Walls
Interior area
- Total structure area: 2,822
- Total interior livable area: 2,822 sqft
Property
Parking
- Total spaces: 2
- Parking features: Attached
- Attached garage spaces: 2
Features
- Levels: Two
Lot
- Size: 10,454 Square Feet
Details
- Parcel number: 03008806200.049
- Special conditions: Standard
Construction
Type & style
- Home type: SingleFamily
- Architectural style: Traditional
- Property subtype: Single Family Residence
Condition
- New construction: Yes
- Year built: 2025
Details
- Warranty included: Yes
Utilities & green energy
- Sewer: Public Sewer
- Water: Public
Community & HOA
Community
- Subdivision: Linnview Crossing
HOA
- Has HOA: Yes
- HOA fee: $300 annually
Location
- Region: Heath
Financial & listing details
- Price per square foot: $168/sqft
- Tax assessed value: $5,800
- Annual tax amount: $94
- Date on market: 11/13/2025
- Listing terms: VA Loan,FHA,Conventional
Estimated market value
$475,000
$451,000 - $499,000
$3,419/mo
Price history
| Date | Event | Price |
|---|---|---|
| 11/13/2025 | Contingent | $474,990$168/sqft |
Source:  Columbus and Central Ohio Regional MLS #225042858 Report a problem Columbus and Central Ohio Regional MLS #225042858 Report a problem | ||
| 11/13/2025 | Listed for sale | $474,990$168/sqft |
Source: Columbus and Central Ohio Regional MLS #225042858 Report a problem | ||
Public tax history
| Year | Property taxes | Tax assessment |
|---|---|---|
| 2025 | $94 | $2,030 |
Find assessor info on the county website
Monthly payment
Est. payment
Payment breakdown
Explore the cost of this home by adjusting the details. Changes won't be saved.Climate risks
Neighborhood: 43056
Nearby schools
GreatSchools rating
- NAGarfield Elementary SchoolGrades: K-2Distance: 2.4 mi
- 7/10Heath Middle SchoolGrades: 6-8Distance: 2.1 mi
- 7/10Heath High SchoolGrades: 9-12Distance: 2 mi
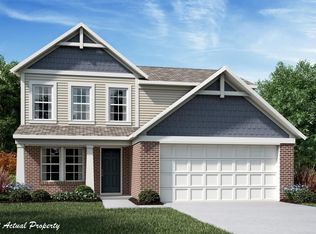
- $437,7793 bd3 ba1.8k sqft1306 Kacey Ct, Heath, OH 43056Sold
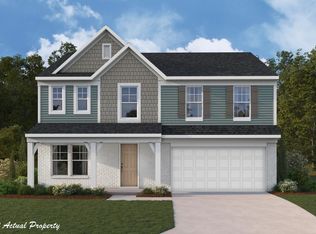
- $523,5755 bd3 ba2.8k sqft1310 Kacey Ct, Heath, OH 43056Sold
- $200,0003 bd2 ba2.4k sqftFrancis Dr, Heath, OH 43056Sold
- $82,500-- bd-- ba-- sqftFrancis Dr, Heath, OH 43056Off Market
- $444,9905 bd3 ba2.7k sqft719 Francis Dr, Heath, OH 43056Sold
- $88,000-- bd-- ba-- sqft739 Francis Dr, Heath, OH 43056Sold
- $5,800-- bd-- ba-- sqft747 Francis Dr, Heath, OH 43056Off Market
- $5,800-- bd-- ba-- sqft751 Francis Dr, Heath, OH 43056Off Market
A local agent can set up tours, give advice and negotiate with sellers.
A local lender can help you make sure your offer is ready when you are.
Similar homes
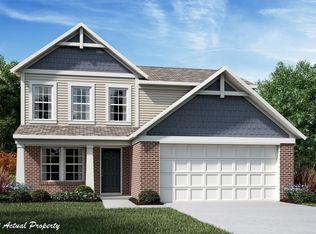
- $469,9903 bd3 ba1.8k sqft743 Francis Dr, Heath, OH 43056New Construction
 Columbus and Central Ohio Regional MLS
 - $444,9903 bd3 ba1.9k sqft739 Francis Dr, Heath, OH 43056New Construction
 Columbus and Central Ohio Regional MLS
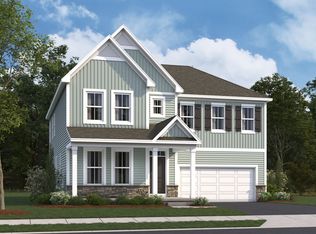
 - from $519,9004 bd3 ba3k sqftFarm Plan, Forest Ridge, Pataskala, OH 43062New Construction
 M/I Homes
 - from $423,9905 bd3 ba2.6k sqftHenley Plan, The Overlook, Newark, OH 43055New Construction
 DR Horton
 - $369,0004 bd3 ba2.2k sqft403 Saint James Gate, Newark, OH 43055For SaleMLS ID #226016493, Candice A Bonfante, Berkshire Hathaway HS Pro Rlty. Columbus and Central Ohio Regional MLS
- $442,4804 bd3 ba2.7k sqft1024 Dawsons Dr, Hebron, OH 43025New ConstructionColumbus and Central Ohio Regional MLS
- $460,0004 bd4 ba3.1k sqft178 Old Bay Dr, Pataskala, OH 43062For SaleMLS ID #226015352, Khadija Farah, Coldwell Banker Realty. Columbus and Central Ohio Regional MLS
- from $438,8774 bd4 ba3.8k sqftStratford Plan, Newark, Hebron, OH 43025New ConstructionWayne Homes
- $449,7904 bd3 ba2.7k sqft1030 Dawsons Dr, Hebron, OH 43025New ConstructionM/I Homes
- $427,7603 bd3 ba2.5k sqft1020 Dawsons Dr #49, Hebron, OH 43025New ConstructionColumbus and Central Ohio Regional MLS
- from $383,9903 bd3 ba1.8k sqftSienna Plan, The Overlook, Newark, OH 43055New ConstructionDR Horton
- from $405,9903 bd3 ba2.1k sqftPendleton Plan, The Overlook, Newark, OH 43055New ConstructionDR Horton
- $439,9703 bd3 ba2.5k sqft1006 Dawsons Dr, Hebron, OH 43025New ConstructionM/I Homes
- from $499,9004 bd3 ba2.8k sqftEllman Plan, Forest Ridge, Pataskala, OH 43062New ConstructionM/I Homes
- $499,9753 bd3 ba2.1k sqft316 Reign Way, Pataskala, OH 43062New ConstructionColumbus and Central Ohio Regional MLS
- from $394,9903 bd2 ba1.6k sqftNewcastle Plan, The Overlook, Newark, OH 43055New ConstructionDR Horton
- $427,7603 bd3 ba2.5k sqft1020 Dawsons Dr, Hebron, OH 43025New ConstructionM/I Homes
- from $482,9003 bd3 ba2.5k sqftDuckhorn Plan, Forest Ridge, Pataskala, OH 43062New ConstructionM/I Homes
- from $346,4294 bd3 ba2.5k sqftColumbia Plan, Newark, Hebron, OH 43025New ConstructionWayne Homes
- $423,7503 bd3 ba2.3k sqft1007 Dawsons Dr, Hebron, OH 43025New ConstructionM/I Homes
