Skip main navigation
Closed
  • $1,550,000

    722 Lincoln St, Evanston, IL 60201

    5beds
    4,824sqft
    Single Family Residence
    Built in 2014
    7,296.3 Square Feet Lot
    $1,922,100 Zestimate®
    $321/sqft
    $5,932 Estimated rent

    Home value

    $1,922,100

    $1.81M - $2.06M

    $5,932/mo

    Zestimate® history
    Loading
    Loading...

    Owner options

    List your home for rent

    $5,932/mo

    Rent Zestimate®

    Find your next renter with Zillow Rental Manager. Plus, with online applications, you can quickly screen prospective tenants – for free.

    Learn more

    $5,932/mo

    Rent Zestimate®

    Refinance and save

    $9,123/mo

    Est. payment

    Refinancing to a lower rate could help reduce your monthly payments and save thousands over the life of the loan.

    See today's rates

    $9,123/mo

    Est. payment

    Explore your selling options

    Work with a Zillow partner agent

    Leverage their expertise and Zillow's premium Showcase listings to get your home seen by more buyers.

    Get started

    List with your own agent

    Get your home in front of millions of buyers by listing it on Zillow.

    Learn how to do it

    Sell it yourself

    Take full control of how buyers see your home on Zillow by listing For Sale by Owner (FSBO).

    List your home

    What's special

    Built-in dresserCozy fireplaceCarrara marble countertopsSeparate showerTray ceilingNorthwestern universityOrrington school
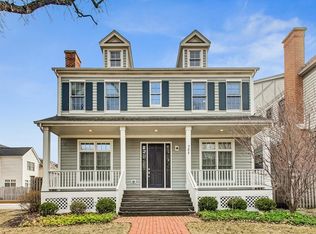
    Welcome to this remarkable residence constructed in 2014, perfectly situated just a few blocks from both Lincoln St Beach and the picturesque Lighthouse Beach. The welcoming front porch invites you in. Step inside to discover a thoughtfully designed floor plan that complements modern living. The main level includes a formal living room with exquisite custom millwork and a cozy fireplace. Adjacent, a private office with a wall of bookcases awaits. The dining room, complete with a tray ceiling, flows seamlessly into the kitchen through a well appointed butler's pantry. The heart of the home lies in the pristine white chef's kitchen, boasting a generously-sized island with Carrara marble countertops. This graciously sized space opens up to both the breakfast area and family room with another inviting fireplace and access to the deck. A convenient mudroom offers a gateway to the fully fenced backyard, perfect for outdoor gatherings. Upstairs, the second floor includes a luxurious primary suite featuring a spacious walk-in closet and a spa-like marble bath replete with a luxurious Kohler deep tub, double vanities, and a separate shower. Two additional bedrooms share a bath, each boasting its own private vanity. The fourth bedroom enjoys the luxury of an ensuite bath. Completing this level is a second-floor laundry room for added convenience.The lower level was recently transformed with the addition of radiant floor heating. Here, you'll find a fifth bedroom complete with a built-in dresser and a full bath, offering a fantastic option for guests or as an au pair suite. The space also houses a generously-sized recreation room, a mini kitchen, and a designated exercise area. Nestled in close proximity to Lake Michigan's inviting shores, Northwestern University, Orrington School, Downtown Evanston, Central St. shopping, as well as both the Metra and "El" stations, this home provides both convenience and luxury living.

    Zillow last checked:

    Listing updated:

    Listing courtesy of:

    Howard Meyers 847-446-9600,

    Compass,

    Susan Meyers, GRI,SRES 847-778-1395,

    Compass

    Bought with:

    Michael Thomas, CRS,GREEN

    @properties Christie's International Real Estate

    Source: MRED as distributed by MLS GRID,MLS#: 11904420MLS Logo

    Facts & features

    Interior

    Bedrooms & bathrooms
    • Bedrooms: 5
    • Bathrooms: 5
    • Full bathrooms: 4
    • 1/2 bathrooms: 1
    Primary bedroom
    • Features: Flooring (Carpet), Window Treatments (Plantation Shutters), Bathroom (Full)
    • Level: Second
    • Area: 266 Square Feet
    • Dimensions: 19X14
    Bedroom 2
    • Features: Flooring (Carpet), Window Treatments (Blinds)
    • Level: Second
    • Area: 168 Square Feet
    • Dimensions: 14X12
    Bedroom 3
    • Features: Flooring (Carpet), Window Treatments (Blinds)
    • Level: Second
    • Area: 168 Square Feet
    • Dimensions: 14X12
    Bedroom 4
    • Features: Flooring (Carpet), Window Treatments (Blinds)
    • Level: Second
    • Area: 168 Square Feet
    • Dimensions: 14X12
    Bedroom 5
    • Features: Flooring (Carpet)
    • Level: Basement
    • Area: 180 Square Feet
    • Dimensions: 18X10
    Breakfast room
    • Features: Flooring (Hardwood), Window Treatments (Plantation Shutters)
    • Level: Main
    • Area: 132 Square Feet
    • Dimensions: 12X11
    Dining room
    • Features: Flooring (Hardwood)
    • Level: Main
    • Area: 168 Square Feet
    • Dimensions: 14X12
    Family room
    • Features: Flooring (Hardwood), Window Treatments (Curtains/Drapes, Plantation Shutters)
    • Level: Main
    • Area: 285 Square Feet
    • Dimensions: 19X15
    Foyer
    • Features: Flooring (Hardwood)
    • Level: Main
    • Area: 189 Square Feet
    • Dimensions: 21X9
    Kitchen
    • Features: Kitchen (Island, Pantry-Butler, Pantry-Walk-in), Flooring (Hardwood)
    • Level: Main
    • Area: 240 Square Feet
    • Dimensions: 16X15
    Laundry
    • Features: Flooring (Ceramic Tile)
    • Level: Second
    • Area: 78 Square Feet
    • Dimensions: 13X6
    Living room
    • Features: Flooring (Hardwood)
    • Level: Main
    • Area: 168 Square Feet
    • Dimensions: 14X12
    Mud room
    • Features: Flooring (Ceramic Tile)
    • Level: Main
    • Area: 78 Square Feet
    • Dimensions: 13X6
    Recreation room
    • Features: Flooring (Carpet)
    • Level: Basement
    • Area: 425 Square Feet
    • Dimensions: 17X25
    Study
    • Features: Flooring (Hardwood)
    • Level: Main
    • Area: 143 Square Feet
    • Dimensions: 13X11
    Heating
    • Natural Gas, Forced Air
    Cooling
    • Central Air
    Appliances
    • Included: Range, Microwave, Dishwasher, High End Refrigerator, Bar Fridge, Washer, Dryer, Disposal, Stainless Steel Appliance(s), Wine Refrigerator, Oven, Range Hood
    • Laundry: Upper Level
    Features
    • Cathedral Ceiling(s), Wet Bar
    • Flooring: Hardwood
    • Windows: Screens
    • Basement: Finished,Full
    • Number of fireplaces: 2
    • Fireplace features: Gas Log, Family Room, Living Room
    Interior area
    • Total structure area: 4,824
    • Total interior livable area: 4,824 sqft

    Property

    Parking
    • Total spaces: 2
    • Parking features: Garage Door Opener, Garage, On Site, Garage Owned, Detached
    • Garage spaces: 2
    • Has uncovered spaces: Yes
    Accessibility
    • Accessibility features: No Disability Access
    Features
    • Stories: 2
    • Patio & porch: Deck
    • Fencing: Fenced
    Lot
    • Size: 7,296 sqft
    • Dimensions: 45X163
    Details
    • Parcel number: 11071100400000
    • Special conditions: List Broker Must Accompany

    Construction

    Type & style
    • Home type: SingleFamily
    • Architectural style: Traditional
    • Property subtype: Single Family Residence
    Materials
    • Stucco
    • Foundation: Concrete Perimeter
    • Roof: Asphalt
    Condition
    • New construction: No
    • Year built: 2014

    Utilities & green energy

    • Electric: 200+ Amp Service
    • Sewer: Public Sewer
    • Water: Lake Michigan, Public

    Community & neighborhood

    Community
    • Community features: Curbs, Sidewalks, Street Lights, Street Paved
    Location
    • Region: Evanston

    HOA & financial

    HOA
    • Services included: None

    Other

    Other facts
    • Listing terms: Cash
    • Ownership: Fee Simple

    Price history

    DateEventPrice
    11/30/2023Sold$1,550,000-2.2%$321/sqft
    Source: MRED as distributed by MLS GRID #11904420 Report a problem
    10/30/2023Pending sale$1,585,000$329/sqft
    Source: MRED as distributed by MLS GRID #11904420 Report a problem
    10/21/2023Contingent$1,585,000$329/sqft
    Source: MRED as distributed by MLS GRID #11904420 Report a problem
    10/13/2023Listed for sale$1,585,000+23.8%$329/sqft
    Source: MRED as distributed by MLS GRID #11904420 Report a problem
    8/15/2018Sold$1,280,000-1.2%$265/sqft
    Source: MRED as distributed by MLS GRID #09918263 Report a problem
    7/16/2018Pending sale$1,295,000$268/sqft
    Source: Baird & Warner #09918263 Report a problem
    5/15/2018Price change$1,295,000-5.8%$268/sqft
    Source: Baird & Warner #09918263 Report a problem
    4/16/2018Listed for sale$1,375,000+8.8%$285/sqft
    Source: Baird & Warner #09918263 Report a problem
    11/21/2014Sold$1,263,500$262/sqft
    Source: Public Record Report a problem

    Public tax history

    YearProperty taxesTax assessment
    2024-- $145,000 +0%
    2023$34,608 +4.3%$144,999
    2022$33,169 +8.3%$144,999 +23.1%
    2021$30,639 +1.2%$117,748
    2020$30,285 -0.6%$117,748 -8.7%
    2019$30,481 -2.5%$128,969 +10.7%
    2018$31,247 +2.7%$116,524
    2017$30,439 -2.7%$116,524 -6.8%
    2016$31,270 -6.3%$125,081 -0.7%
    2015$33,368 +1240.6%$126,000 +1254.7%
    2014$2,489 +2.4%$9,301
    2013$2,431 $9,301

    Find assessor info on the county website

    Neighborhood: 60201

    Nearby schools

    GreatSchools rating
    Schools provided by the listing agent
    • Elementary: Orrington Elementary School
    • Middle: Haven Middle School
    • High: Evanston Twp High School
    • District: 65

    Source: MRED as distributed by MLS GRID. This data may not be complete. We recommend contacting the local school district to confirm school assignments for this home.

    Get a cash offer in 3 minutes
    Find out how much your home could sell for in as little as 3 minutes with a no-obligation cash offer.
    Estimated market value
    $1,922,100
    Get a cash offer in 3 minutes
    Find out how much your home could sell for in as little as 3 minutes with a no-obligation cash offer.
    Estimated market value
    $1,922,100