Skip main navigation
Closed
  • $2,200,000

    728 Lincoln St, Evanston, IL 60201

    5beds
    6,000sqft
    Single Family Residence
    Built in 2014
    7,216 Square Feet Lot
    $2,320,600 Zestimate®
    $367/sqft
    $5,675 Estimated rent

    Home value

    $2,320,600

    $2.09M - $2.60M

    $5,675/mo

    Zestimate® history
    Loading
    Loading...

    Owner options

    List your home for rent

    $5,675/mo

    Rent Zestimate®

    Find your next renter with Zillow Rental Manager. Plus, with online applications, you can quickly screen prospective tenants – for free.

    Learn more

    $5,675/mo

    Rent Zestimate®

    Refinance and save

    $12,949/mo

    Est. payment

    Refinancing to a lower rate could help reduce your monthly payments and save thousands over the life of the loan.

    See today's rates

    $12,949/mo

    Est. payment

    Explore your selling options

    Work with a Zillow partner agent

    Leverage their expertise and Zillow's premium Showcase listings to get your home seen by more buyers.

    Get started

    List with your own agent

    Get your home in front of millions of buyers by listing it on Zillow.

    Learn how to do it

    Sell it yourself

    Take full control of how buyers see your home on Zillow by listing For Sale by Owner (FSBO).

    List your home

    What's special

    Wood burning fireplaceTree-lined streetHigh ceilingsSpacious studio spaceSpa-caliber bathsFire pitFull kitchen
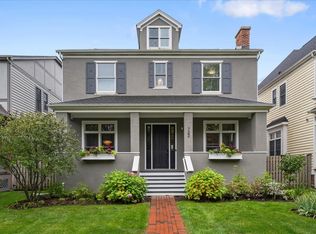
    GORGEOUS SOUGHT AFTER NORTHEAST EVANSTON-NEWER CONSTRUCTION CLASSIC GEORGIAN HOME ON PREMIER TREE-LINED STREET STEPS FROM BEACHES, DOWNTOWN EVANSTON, SCHOOLS, NORTHWESTERN CAMPUS AND MORE! 5BED/5.1 BATH 6000+SQFT HOME WITH LUXURIOUS PRIVATE STUDIO COACH HOUSE-CONTEMPORARY OPEN FLOOR PLAN W/HIGH CEILINGS T/O THE HOME; IMPRESSIVE FIRST FLOOR LIBRARY/OFFICE W/CUSTOM MILLWORK PERFECT FOR WORK FROM HOME SCENARIO; ENTERTAIN LIKE A PRO W/PROFESSIONAL GRADE APPLIANCE PKG/LUXURIOUS KITCHEN FEATURING CARRERA MARBLE/HONED GRANITE COUNTERS/EXTRA STORAGE SPACE & AMAZING BUTLER'S PANTRY, OPENS TO LARGE FAMILY ROOM W/WOOD BURNING FIREPLACE & CONVENIENT MUD ROOM THAT LEADS TO A PROFESSIONALLY DESIGNED/LANDSCAPED BACK YARD W/FIRE PIT, DECK AND PATIO, W/2-CAR GARAGE AND COACH HOUSE FOR SEAMLESS ENTERTAINING/OUTDOOR LIVING; GRACIOUS LIVING ROOM W/FIREPLACE OVERLOOKS LANDSCAPED FRONT YARD & LEADS TO SEPARATE BUT OPEN DINING ROOM; AIRY LOWER LEVEL W/12 FT CEILINGS - REC ROOM & WORKOUT ROOM + GUEST BEDROOM W/FULL BATH; SPA-CALIBER BATHS THROUGHOUT INCLUDING PRIMARY SUITE WITH OVERSIZED WALK-IN SHOWER & SEPARATE SOAKING TUB; DUAL ZONED HVAC & PROF ORGANIZED CLOSETS T/O;COACH HOUSE INCLUDES SPACIOUS STUDIO SPACE W/FULL KITCHEN AND FULL BATH, PERFECT FOR GUESTS! THIS HOME IS OFFERED COMPLETELY FURNISHED, ACTUALLY MOVE IN READY! MANY RECENT UPGRADES INCLUDE - UPDATED COACH HOUSE, POWDER ROOM, WINDOW TREATMENTS, AIR AND WATER PURIFICATION SYSTEMS, NEW SUMP PUMPS, NEW FURNACE AND WATER HEATERS, EV CHARGER + MUCH MORE!

    Zillow last checked:

    Listing updated:

    Listing courtesy of:

    Mario Greco 312-319-1168,

    Compass,

    Lehigh Cohen,

    Compass

    Bought with:

    Keith Brand

    Berkshire Hathaway HomeServices Chicago

    Source: MRED as distributed by MLS GRID,MLS#: 12308066MLS Logo

    Facts & features

    Interior

    Bedrooms & bathrooms
    • Bedrooms: 5
    • Bathrooms: 5
    • Full bathrooms: 4
    • 1/2 bathrooms: 1
    Primary bedroom
    • Features: Flooring (Hardwood), Bathroom (Full)
    • Level: Second
    • Area: 306 Square Feet
    • Dimensions: 18X17
    Bedroom 2
    • Features: Flooring (Hardwood)
    • Level: Second
    • Area: 168 Square Feet
    • Dimensions: 14X12
    Bedroom 3
    • Features: Flooring (Hardwood)
    • Level: Second
    • Area: 168 Square Feet
    • Dimensions: 14X12
    Bedroom 4
    • Features: Flooring (Hardwood)
    • Level: Second
    • Area: 156 Square Feet
    • Dimensions: 13X12
    Bedroom 5
    • Features: Flooring (Carpet)
    • Level: Lower
    • Area: 168 Square Feet
    • Dimensions: 14X12
    Breakfast room
    • Features: Flooring (Hardwood)
    • Level: Main
    • Area: 143 Square Feet
    • Dimensions: 13X11
    Deck
    • Features: Flooring (Other)
    • Level: Main
    • Area: 224 Square Feet
    • Dimensions: 16X14
    Dining room
    • Features: Flooring (Hardwood)
    • Level: Main
    • Area: 168 Square Feet
    • Dimensions: 14X12
    Exercise room
    • Features: Flooring (Carpet)
    • Level: Lower
    • Area: 272 Square Feet
    • Dimensions: 17X16
    Family room
    • Features: Flooring (Hardwood)
    • Level: Main
    • Area: 285 Square Feet
    • Dimensions: 19X15
    Kitchen
    • Features: Kitchen (Eating Area-Breakfast Bar, Eating Area-Table Space, Island, Pantry-Butler, Pantry-Walk-in, Breakfast Room, Custom Cabinetry), Flooring (Hardwood)
    • Level: Main
    • Area: 225 Square Feet
    • Dimensions: 15X15
    Laundry
    • Features: Flooring (Slate)
    • Level: Second
    • Area: 65 Square Feet
    • Dimensions: 13X05
    Living room
    • Features: Flooring (Hardwood)
    • Level: Main
    • Area: 168 Square Feet
    • Dimensions: 14X12
    Mud room
    • Level: Main
    • Area: 60 Square Feet
    • Dimensions: 10X06
    Office
    • Features: Flooring (Hardwood)
    • Level: Main
    • Area: 143 Square Feet
    • Dimensions: 13X11
    Recreation room
    • Features: Flooring (Carpet)
    • Level: Lower
    • Area: 740 Square Feet
    • Dimensions: 37X20
    Storage
    • Level: Lower
    • Area: 156 Square Feet
    • Dimensions: 13X12
    Other
    • Features: Flooring (Hardwood)
    • Level: Second
    • Area: 361 Square Feet
    • Dimensions: 19X19
    Heating
    • Natural Gas, Forced Air, Indv Controls, Zoned
    Cooling
    • Central Air, Zoned
    Appliances
    • Included: Range, Microwave, Dishwasher, Refrigerator, Washer, Dryer, Disposal, Stainless Steel Appliance(s), Cooktop, Range Hood
    • Laundry: Upper Level, Sink
    Features
    • Dry Bar, In-Law Floorplan, Built-in Features, Walk-In Closet(s), Bookcases, High Ceilings, Open Floorplan, Special Millwork, Separate Dining Room, Pantry
    • Flooring: Hardwood
    • Windows: Screens, Drapes
    • Basement: Finished,Full,Daylight
    • Number of fireplaces: 2
    • Fireplace features: Wood Burning, Gas Log, Gas Starter, Family Room, Living Room
    Interior area
    • Total structure area: 6,000
    • Total interior livable area: 6,000 sqft

    Property

    Parking
    • Total spaces: 2
    • Parking features: Garage Door Opener, Garage, On Site, Garage Owned, Detached
    • Garage spaces: 2
    • Has uncovered spaces: Yes
    Accessibility
    • Accessibility features: No Disability Access
    Features
    • Stories: 2
    • Patio & porch: Deck, Patio
    • Exterior features: Fire Pit
    • Fencing: Fenced
    Lot
    • Size: 7,216 sqft
    • Dimensions: 44 X 164
    • Features: Landscaped
    Details
    • Additional structures: Guest House
    • Parcel number: 11071100380000
    • Special conditions: List Broker Must Accompany

    Construction

    Type & style
    • Home type: SingleFamily
    • Architectural style: Georgian
    • Property subtype: Single Family Residence
    Materials
    • Brick, Cedar
    • Foundation: Concrete Perimeter
    • Roof: Asphalt
    Condition
    • New construction: No
    • Year built: 2014

    Utilities & green energy

    • Electric: Circuit Breakers, 200+ Amp Service
    • Sewer: Public Sewer
    • Water: Lake Michigan

    Community & neighborhood

    Community
    • Community features: Curbs, Sidewalks, Street Lights, Street Paved
    Location
    • Region: Evanston

    HOA & financial

    HOA
    • Services included: None

    Other

    Other facts
    • Listing terms: Conventional
    • Ownership: Fee Simple

    Price history

    DateEventPrice
    6/23/2025Sold$2,200,000-6%$367/sqft
    Source: MRED as distributed by MLS GRID #12308066 Report a problem
    4/28/2025Pending sale$2,340,000$390/sqft
    Source: MRED as distributed by MLS GRID #12308066 Report a problem
    4/12/2025Contingent$2,340,000$390/sqft
    Source: MRED as distributed by MLS GRID #12308066 Report a problem
    3/10/2025Listed for sale$2,340,000$390/sqft
    Source: MRED as distributed by MLS GRID #12308066 Report a problem
    3/10/2025Listing removed$2,340,000$390/sqft
    Source: MRED as distributed by MLS GRID #12282187 Report a problem
    2/10/2025Listed for sale$2,340,000+26.1%$390/sqft
    Source: MRED as distributed by MLS GRID #12282187 Report a problem
    11/22/2021Sold$1,855,000+3.3%$309/sqft
    Source: MRED as distributed by MLS GRID #11189611 Report a problem
    10/25/2021Contingent$1,795,000$299/sqft
    Source: MRED as distributed by MLS GRID #11189611 Report a problem
    10/18/2021Price change$1,795,000-1.6%$299/sqft
    Source: MRED as distributed by MLS GRID #11189611 Report a problem
    8/16/2021Listed for sale$1,825,000-3.4%$304/sqft
    Source: MRED as distributed by MLS GRID #11189611 Report a problem
    8/8/2021Listing removed--
    Source: MRED as distributed by MLS GRID #11150105 Report a problem
    7/16/2021Price change$1,890,000-3.1%$315/sqft
    Source: MRED as distributed by MLS GRID #11150105 Report a problem
    7/9/2021Listed for sale$1,950,000+43.7%$325/sqft
    Source: MRED as distributed by MLS GRID #11150105 Report a problem
    4/22/2015Sold$1,357,000$226/sqft
    Source: Public Record Report a problem

    Public tax history

    YearProperty taxesTax assessment
    2024-- $187,258 +0%
    2023$45,739 +4.3%$187,257
    2022$43,870 +39.3%$187,257 +54.8%
    2021$31,497 +1.2%$120,951
    2020$31,131 -2.2%$120,951 -12.4%
    2019$31,821 +1.4%$138,070 +18%
    2018$31,372 -4.5%$116,978 -6.7%
    2017$32,838 +0.7%$125,442 -3.8%
    2016$32,614 -8.9%$130,350 -3.5%
    2015$35,806 +1333.2%$135,015 +1346.2%
    2014$2,498 +2.4%$9,336
    2013$2,441 $9,336

    Find assessor info on the county website

    Neighborhood: 60201

    Nearby schools

    GreatSchools rating
    Schools provided by the listing agent
    • Elementary: Orrington Elementary School
    • Middle: Haven Middle School
    • High: Evanston Twp High School
    • District: 65

    Source: MRED as distributed by MLS GRID. This data may not be complete. We recommend contacting the local school district to confirm school assignments for this home.

    Get a cash offer in 3 minutes
    Find out how much your home could sell for in as little as 3 minutes with a no-obligation cash offer.
    Estimated market value
    $2,320,600
    Get a cash offer in 3 minutes
    Find out how much your home could sell for in as little as 3 minutes with a no-obligation cash offer.
    Estimated market value
    $2,320,600