Skip main navigation
Closed
  • $2,150,000

    726 Lincoln St, Evanston, IL 60201

    6beds
    4,544sqft
    Single Family Residence
    Built in 2015
    7,335 Square Feet Lot
    $2,174,600 Zestimate®
    $473/sqft
    $5,792 Estimated rent

    Home value

    $2,174,600

    $1.98M - $2.39M

    $5,792/mo

    Zestimate® history
    Loading
    Loading...

    Owner options

    List your home for rent

    $5,792/mo

    Rent Zestimate®

    Find your next renter with Zillow Rental Manager. Plus, with online applications, you can quickly screen prospective tenants – for free.

    Learn more

    $5,792/mo

    Rent Zestimate®

    Refinance and save

    $12,655/mo

    Est. payment

    Refinancing to a lower rate could help reduce your monthly payments and save thousands over the life of the loan.

    See today's rates

    $12,655/mo

    Est. payment

    Explore your selling options

    Work with a Zillow partner agent

    Leverage their expertise and Zillow's premium Showcase listings to get your home seen by more buyers.

    Get started

    List with your own agent

    Get your home in front of millions of buyers by listing it on Zillow.

    Learn how to do it

    Sell it yourself

    Take full control of how buyers see your home on Zillow by listing For Sale by Owner (FSBO).

    List your home

    What's special

    Two fireplacesEnsuite bedroomOversized primary suiteSpacious mudroomAdjoining breakfast roomCrown moldingNew trex deck
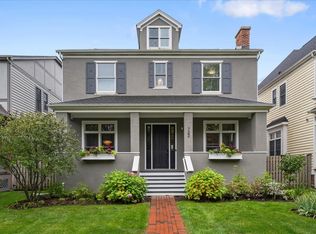
    Perfectly positioned on a premier tree-lined street in sought-after Northeast Evanston, just steps from Evanston's stunning lakefront beaches, Central Street shops, downtown Evanston, public transportation, and Northwestern University, This impeccable home offers timeless elegance, modern luxury, and an extraordinary private coach house. This 6 bedroom, 4.1-bath home with two-car garage showcases a gracious double-height entry that flows into a beautifully designed open floor plan with vaulted ceilings, crown molding, custom millwork, and two fireplaces. The main level offers refined yet functional living spaces, including a formal living room, and extraordinary wood paneled office, a separate dining room, and an elegant butler's pantry that transitions seamlessly into the light-filled rear of the home. Three sides of windows frame breathtaking views of the professionally landscaped backyard. The chef's kitchen is a marble-clad showpiece featuring a large center island with seating, professional-grade stainless steel appliances and exceptional storage. The adjoining breakfast room, expansive family room with fireplace, and spacious mudroom create effortless everyday living and entertaining. Upstairs, the oversized primary suite is perfectly appointed with luxurious bathroom complete with heated floors, oversized glass shower with rain head and body jets, soaking tub, and dual vanities. Three additional bedrooms complete the second level, including a thoughtfully designed Jack & Jill bath with private vanity rooms, an ensuite bedroom and a full laundry room with new washer and dryer. The airy lower level boasts 12-foot ceilings, a sprawling recreation room, two additional bedrooms (one that can be used as office or exercise room), amazing storage, and full bath. Outdoor living is equally impressive. The beautifully manicured backyard features a stone patio, new Trex deck, manicured landscaping-perfect for gathering and entertaining. Above the two-car garage, the luxurious studio coach house offers a full kitchen and bath, providing a private guest suite, office, or rental property-truly elevating the versatility of this home. Additional highlights include dual-zoned HVAC, professionally organized closets throughout, new sump pump, custom lighting and window coverings. This home is perfectly maintained and was lovingly lived in and cared for.

    Zillow last checked:

    Listing updated:

    Listing courtesy of:

    Alice Berger 312-343-8288,

    @properties Christie's International Real Estate

    Bought with:

    Dena Fox

    Baird & Warner

    Source: MRED as distributed by MLS GRID,MLS#: 12564522MLS Logo

    Facts & features

    Interior

    Bedrooms & bathrooms
    • Bedrooms: 6
    • Bathrooms: 5
    • Full bathrooms: 4
    • 1/2 bathrooms: 1
    Primary bedroom
    • Features: Flooring (Hardwood), Bathroom (Full)
    • Level: Second
    • Area: 360 Square Feet
    • Dimensions: 20X18
    Bedroom 2
    • Features: Flooring (Carpet)
    • Level: Second
    • Area: 182 Square Feet
    • Dimensions: 14X13
    Bedroom 3
    • Features: Flooring (Carpet)
    • Level: Second
    • Area: 238 Square Feet
    • Dimensions: 17X14
    Bedroom 4
    • Features: Flooring (Carpet)
    • Level: Second
    • Area: 168 Square Feet
    • Dimensions: 14X12
    Bedroom 5
    • Features: Flooring (Carpet)
    • Level: Basement
    • Area: 168 Square Feet
    • Dimensions: 14X12
    Bedroom 6
    • Features: Flooring (Carpet)
    • Level: Basement
    • Area: 153 Square Feet
    • Dimensions: 17X9
    Bonus room
    • Level: Second
    • Area: 361 Square Feet
    • Dimensions: 19X19
    Breakfast room
    • Features: Flooring (Hardwood)
    • Level: Main
    • Area: 80 Square Feet
    • Dimensions: 10X8
    Deck
    • Level: Main
    • Area: 154 Square Feet
    • Dimensions: 14X11
    Dining room
    • Features: Flooring (Hardwood)
    • Level: Main
    • Area: 168 Square Feet
    • Dimensions: 14X12
    Family room
    • Features: Flooring (Hardwood)
    • Level: Main
    • Area: 288 Square Feet
    • Dimensions: 18X16
    Foyer
    • Features: Flooring (Hardwood)
    • Level: Main
    • Area: 117 Square Feet
    • Dimensions: 13X9
    Kitchen
    • Features: Kitchen (Eating Area-Table Space, Island, Pantry-Butler, Pantry-Walk-in), Flooring (Hardwood)
    • Level: Main
    • Area: 224 Square Feet
    • Dimensions: 16X14
    Laundry
    • Features: Flooring (Porcelain Tile)
    • Level: Second
    • Area: 48 Square Feet
    • Dimensions: 8X6
    Living room
    • Features: Flooring (Hardwood)
    • Level: Main
    • Area: 156 Square Feet
    • Dimensions: 13X12
    Office
    • Features: Flooring (Hardwood)
    • Level: Main
    • Area: 169 Square Feet
    • Dimensions: 13X13
    Office
    • Features: Flooring (Carpet)
    • Level: Basement
    • Area: 110 Square Feet
    • Dimensions: 11X10
    Pantry
    • Level: Main
    • Area: 32 Square Feet
    • Dimensions: 8X4
    Recreation room
    • Features: Flooring (Carpet)
    • Level: Basement
    • Area: 550 Square Feet
    • Dimensions: 25X22
    Heating
    • Forced Air, Zoned, Radiant Floor
    Cooling
    • Central Air
    Appliances
    • Included: Range, Microwave, Dishwasher, High End Refrigerator, Washer, Dryer, Disposal, Stainless Steel Appliance(s), Range Hood, Humidifier
    • Laundry: Upper Level, Sink
    Features
    • Built-in Features, Walk-In Closet(s), Pantry
    • Flooring: Hardwood, Carpet
    • Windows: Screens
    • Basement: Finished,Full
    • Number of fireplaces: 2
    • Fireplace features: Gas Log, Heatilator, Family Room, Basement
    Interior area
    • Total structure area: 0
    • Total interior livable area: 4,544 sqft

    Property

    Parking
    • Total spaces: 2
    • Parking features: Concrete, Off Alley, Garage Door Opener, Yes, Garage Owned, Detached, Garage
    • Garage spaces: 2
    • Has uncovered spaces: Yes
    Accessibility
    • Accessibility features: No Disability Access
    Features
    • Stories: 2
    • Patio & porch: Deck, Porch
    • Exterior features: Outdoor Grill
    Lot
    • Size: 7,335 sqft
    • Dimensions: 45 X 163
    Details
    • Additional structures: Guest House, See Remarks
    • Parcel number: 11071100390000
    • Special conditions: List Broker Must Accompany
    • Other equipment: Sump Pump

    Construction

    Type & style
    • Home type: SingleFamily
    • Architectural style: Victorian
    • Property subtype: Single Family Residence
    Materials
    • Frame
    • Roof: Asphalt
    Condition
    • New construction: No
    • Year built: 2015

    Utilities & green energy

    • Electric: 200+ Amp Service
    • Sewer: Public Sewer
    • Water: Lake Michigan
    Green energy
    • Green verification: ENERGY STAR Certified Homes

    Community & neighborhood

    Security
    • Security features: Carbon Monoxide Detector(s)
    Location
    • Region: Evanston

    HOA & financial

    HOA
    • Services included: None

    Other

    Other facts
    • Listing terms: Cash
    • Ownership: Fee Simple

    Price history

    DateEventPrice
    4/28/2026Sold$2,150,000-2.3%$473/sqft
    Source: MRED as distributed by MLS GRID #12564522 Report a problem
    4/21/2026Pending sale$2,200,000$484/sqft
    Source: MRED as distributed by MLS GRID #12564522 Report a problem
    3/9/2026Contingent$2,200,000$484/sqft
    Source: MRED as distributed by MLS GRID #12564522 Report a problem
    2/13/2026Listed for sale$2,200,000+55.5%$484/sqft
    Source: MRED as distributed by MLS GRID #12564522 Report a problem
    5/14/2018Sold$1,415,000-5.4%$311/sqft
    Source: MRED as distributed by MLS GRID #09917634 Report a problem
    4/16/2018Pending sale$1,495,000$329/sqft
    Source: Berkshire Hathaway HomeServices KoenigRubloff #09917634 Report a problem
    4/16/2018Listed for sale$1,495,000$329/sqft
    Source: Berkshire Hathaway HomeServices KoenigRubloff #09917634 Report a problem
    4/16/2018Pending sale$1,495,000$329/sqft
    Source: Berkshire Hathaway HomeServices KoenigRubloff #09917634 Report a problem
    4/16/2018Pending sale$1,495,000$329/sqft
    Source: Berkshire Hathaway HomeServices KoenigRubloff #09917634 Report a problem
    4/16/2018Listed for sale$1,495,000$329/sqft
    Source: Berkshire Hathaway HomeServices KoenigRubloff #09917634 Report a problem
    3/17/2018Listing removed$1,495,000$329/sqft
    Source: Coldwell Banker Residential #09745087 Report a problem
    2/26/2018Listed for sale$1,495,000+9.3%$329/sqft
    Source: Coldwell Banker Residential #09745087 Report a problem
    12/18/2014Sold$1,368,000$301/sqft
    Source: Public Record Report a problem

    Public tax history

    YearProperty taxesTax assessment
    2024-- $141,841 +0%
    2023$33,836 +4.3%$141,839
    2022$32,428 +6.2%$141,839 +20.9%
    2021$30,535 +1.2%$117,359
    2020$30,182 +0.1%$117,359 -8%
    2019$30,149 -0.4%$127,564 +13%
    2018$30,256 +2.7%$112,938
    2017$29,474 -4.3%$112,938 -8.3%
    2016$30,789 -11.1%$123,196 -3.7%
    2015$34,615 +1288.2%$127,989 +1273.6%
    2014$2,493 +2.4%$9,318
    2013$2,436 $9,318

    Find assessor info on the county website

    Neighborhood: 60201

    Nearby schools

    GreatSchools rating
    Schools provided by the listing agent
    • Elementary: Orrington Elementary School
    • Middle: Haven Middle School
    • High: Evanston Twp High School
    • District: 65

    Source: MRED as distributed by MLS GRID. This data may not be complete. We recommend contacting the local school district to confirm school assignments for this home.

    Get a cash offer in 3 minutes
    Find out how much your home could sell for in as little as 3 minutes with a no-obligation cash offer.
    Estimated market value
    $2,174,600
    Get a cash offer in 3 minutes
    Find out how much your home could sell for in as little as 3 minutes with a no-obligation cash offer.
    Estimated market value
    $2,174,600