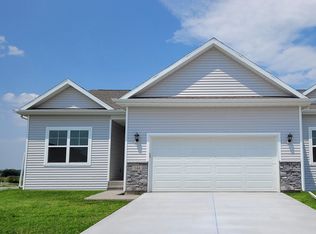
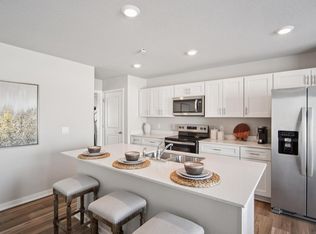
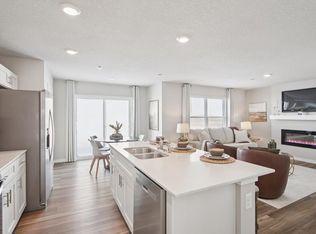
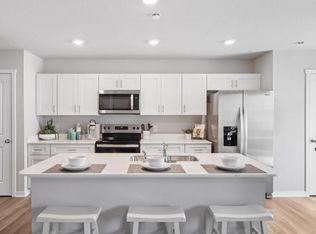
Welcome to the Jack in Prairie Village Twinhomes - a ranch-style duplex featuring 3 bedrooms, 3 bathrooms, and 1,899 sq. ft. of finished living space including a finished basement. Step inside to find a bright layout with a front secondary bedroom and full bath—ideal for guests or a home office. The open-concept kitchen shines with white cabinetry, stainless steel appliances, and a large island. The kitchen flows into the dining area and great room, complete with an electric fireplace and large windows. At the rear, the primary suite offers privacy with a walk-in closet, dual vanity, and walk-in shower. Downstairs, enjoy a spacious rec room, a third bedroom, and third full bath. Visit today and see why the Jack is built for the way you live! Ask about builder incentives with preferred lender. Photos similar to.
Sold for $328,390
Zillow last checked:
Listing updated:
Bought with:
Pacifique Mengi
Pinnacle Realty LLC
Source: CRAAR, CDRMLS,MLS#: 2509038 Originating MLS: Cedar Rapids Area Association Of Realtors
Originating MLS: Cedar Rapids Area Association Of RealtorsPrice history
| Date | Event | Price |
|---|---|---|
| 7/20/2026 | Sold | $328,390+1%$173/sqft |
Source:  CRAAR, CDRMLS #2509038 Report a problem CRAAR, CDRMLS #2509038 Report a problem | ||
| 6/19/2026 | Pending sale | $324,990$171/sqft |
Source: CRAAR, CDRMLS #2509038 Report a problem | ||
| 6/2/2026 | Price change | $324,990-0.6%$171/sqft |
Source: CRAAR, CDRMLS #2509038 Report a problem | ||
| 5/21/2026 | Price change | $326,990+0.6%$172/sqft |
Source: CRAAR, CDRMLS #2509038 Report a problem | ||
| 5/7/2026 | Price change | $324,990-0.6%$171/sqft |
Source: CRAAR, CDRMLS #2509038 Report a problem | ||
| 4/8/2026 | Price change | $326,990+0.6%$172/sqft |
Source:  DR Horton Report a problem DR Horton Report a problem | ||
| 10/30/2025 | Listed for sale | $324,990$171/sqft |
Source: DR Horton Report a problem | ||
Nearby homes
Sell for more on Zillow
Get a Zillow Showcase℠ listing at no additional cost and you could sell for .
$328,400
2% more
+$6,568
With Zillow Showcase(estimated)
$334,968
