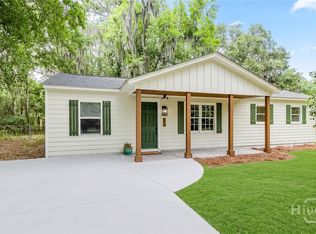
Brand new home in an incredibly convenient location! This beautifully finished build offers 3 bedrooms, 2.5 baths, a spacious corner lot, a classic front porch, and 9' ceilings on the main floor. The layout features the primary suite on the first level along with the kitchen, dining, and living areas. Upstairs, you’ll find 2 bedrooms and a full bath. The first floor also includes laundry and a guest bath. The primary suite boasts a walk-in closet, stylish double vanity, and a walk-in shower with a frameless glass door. The kitchen is upgraded with premium appliances, custom cabinets, a large apron-front sink with a commercial-style faucet, stainless steel appliances, a tile backsplash, and a pot-filler. Additional highlights include wood-look LVP waterproof flooring, architectural roof shingles, two tankless water heaters, and low-maintenance vinyl siding. Seller may include a wood privacy fence—ask for details.
New construction
Price cut: $100 (7/24)
$398,400
7221 Van Buren Avenue, Savannah, GA 31406
3beds
1,642sqft
:
Get pre-qualified$2,670/mo
Single Family Residence
Built in 2026
10,454 Square Feet Lot
$397,300 Zestimate®
$243/sqft
$-- HOA
What's special
Stainless steel appliancesClassic front porchArchitectural roof shinglesWalk-in closetSpacious corner lotPremium appliancesStylish double vanity
- 132 days |
- 380 |
- 36 |
Zillow last checked:
Listing updated:
Listed by:
Jeff Welch 912-414-3340,
Benchmark Properties of Sav
Source: Hive MLS,MLS#: SA351758 Originating MLS: Savannah Multi-List Corporation
Originating MLS: Savannah Multi-List CorporationFacts & features
Interior
Bedrooms & bathrooms
- Bedrooms: 3
- Bathrooms: 3
- Full bathrooms: 2
- 1/2 bathrooms: 1
Heating
- Central, Electric
Cooling
- Central Air, Electric
Appliances
- Included: Dishwasher, Electric Water Heater, Disposal, Microwave, Oven, Range, Range Hood, Refrigerator
- Laundry: Washer Hookup, Dryer Hookup, In Kitchen
Features
- Ceiling Fan(s), Double Vanity, High Ceilings, Kitchen Island, Main Level Primary, Primary Suite, Pantry, Recessed Lighting
Interior area
- Total interior livable area: 1,642 sqft
Video & virtual tour
Property
Features
- Patio & porch: Front Porch
- Has view: Yes
- View description: Panoramic
Lot
- Size: 10,454 Square Feet
- Features: Corner Lot
Details
- Parcel number: 20491 04013
- Special conditions: Standard
Construction
Type & style
- Home type: SingleFamily
- Architectural style: Traditional
- Property subtype: Single Family Residence
Materials
- Vinyl Siding
Condition
- New Construction
- New construction: Yes
- Year built: 2026
Utilities & green energy
- Sewer: Public Sewer
- Water: Public
- Utilities for property: Cable Available
Community & HOA
HOA
- Has HOA: No
Location
- Region: Savannah
Financial & listing details
- Price per square foot: $243/sqft
- Date on market: 3/20/2026
- Cumulative days on market: 132 days
- Listing agreement: Exclusive Right To Sell
- Listing terms: ARM,Cash,Conventional,1031 Exchange,FHA,VA Loan
- Inclusions: Alarm-Smoke/Fire, Ceiling Fans, Refrigerator
- Ownership type: Homeowner/Owner
- Road surface type: Asphalt
Estimated market value
$397,300
$377,000 - $417,000
$2,446/mo
Price history
| Date | Event | Price |
|---|---|---|
| 7/24/2026 | Price change | $398,4000%$243/sqft |
Source:  Hive MLS #SA351758 Report a problem Hive MLS #SA351758 Report a problem | ||
| 7/18/2026 | Price change | $398,5000%$243/sqft |
Source: Hive MLS #SA351758 Report a problem | ||
| 7/11/2026 | Price change | $398,600-0.1%$243/sqft |
Source: Hive MLS #SA351758 Report a problem | ||
| 6/27/2026 | Price change | $398,8000%$243/sqft |
Source: Hive MLS #SA351758 Report a problem | ||
| 6/19/2026 | Price change | $398,9000%$243/sqft |
Source: Hive MLS #SA351758 Report a problem | ||
| 6/13/2026 | Price change | $399,000-4.8%$243/sqft |
Source: Hive MLS #SA351758 Report a problem | ||
| 6/5/2026 | Price change | $419,000-2.3%$255/sqft |
Source: Hive MLS #SA351758 Report a problem | ||
| 3/20/2026 | Listed for sale | $429,000$261/sqft |
Source: Hive MLS #SA351758 Report a problem | ||
Public tax history
Tax history is unavailable.
Monthly payment
Est. payment
Payment breakdown
Explore the cost of this home by adjusting the details. Changes won't be saved.Climate risks
Neighborhood: Highland Park
Nearby schools
GreatSchools rating
- 7/10Heard Elementary SchoolGrades: PK-5Distance: 0.9 mi
- 2/10Myers Middle SchoolGrades: 6-8Distance: 2.8 mi
- 4/10Jenkins High SchoolGrades: 9-12Distance: 1.8 mi
- $285,6003 bd2 ba1.2k sqft7219 Van Buren Ave, Savannah, GA 31406Off Market

- $50,0003 bd3 ba2k sqft7301 Van Buren Ave, Savannah, GA 31406Off Market
- $224,9003 bd2 ba1.8k sqft7217 Van Buren Ave, Savannah, GA 31406For Sale

- $214,0003 bd1 ba1k sqft7307 Madison Ave, Savannah, GA 31406Off Market
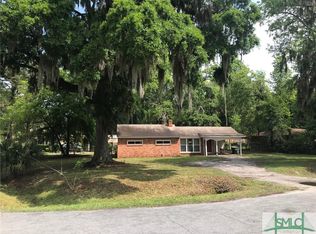
- $257,1003 bd1 ba1.4k sqft7218 Van Buren Ave, Savannah, GA 31406Off Market
- $200,0003 bd1 ba1k sqft7216 Van Buren Ave, Savannah, GA 31406Off Market
- $50,000-- bd-- ba-- sqft7303 Van Buren Ave, Savannah, GA 31406Off Market
- $215,3003 bd1 ba1.2k sqft7215 Van Buren Ave, Savannah, GA 31406Off Market
A local agent can set up tours, give advice and negotiate with sellers.
Similar homes
- $421,0004 bd3 ba2k sqft7 Broadmoor Circle, Savannah, GA 31406For Sale
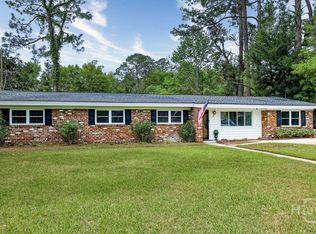
 MLS ID #SA351262, Robin A. Boaen, Keller Williams Coastal Area P. Hive MLS
 - $342,5004 bd2 ba1.9k sqft8508 Clarke Avenue, Savannah, GA 31406For Sale
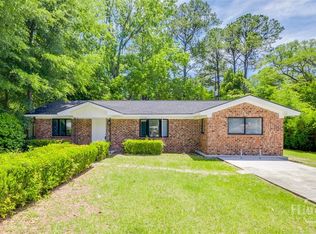 MLS ID #SA352516, Kuiyu Slater, Brand Name Real Estate, Inc. Hive MLS
 - $398,5003 bd2 ba1.2k sqft654 E 34th Street, Savannah, GA 31401For Sale
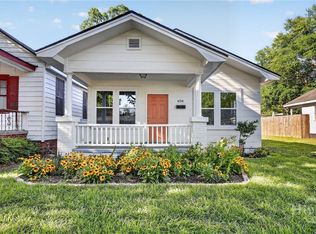 MLS ID #SA360648, Kelly Duncan, Eighteen O'Two Realty LLC. Hive MLS
 - $299,9003 bd2 ba1.2k sqft32 Brookview Drive, Savannah, GA 31406For Sale
 MLS ID #SA358243, Melissa Stanford, Next Move Real Estate LLC. Hive MLS
 - $368,0003 bd2 ba1.2k sqft1329 E 33rd Street, Savannah, GA 31404For SaleMLS ID #SA356580, Susan H. Ayers, Clickit Realty. Hive MLS
- $320,0003 bd3 ba1.5k sqft2204 Mason Drive, Savannah, GA 31404For SaleMLS ID #SA355719, Pamela Peterson, Seabolt Real Estate. Hive MLS
- $449,0003 bd2 ba1.5k sqft3103 Harris Street, Savannah, GA 31404For SaleMLS ID #SA355987, Sandy McCloud, Century 21 Results. Hive MLS
- $392,5004 bd2 ba1.3k sqft1520 E 56th Street, Savannah, GA 31404New ConstructionMLS ID #SA344284, Thomas A. Withers Jr, Seaport Real Estate Group. Hive MLS
- $424,9003 bd2 ba1.3k sqft521 Atkinson Ave, Savannah, GA 31404For SaleMLS ID #169233, Anny Montenegro, Rawls Realty, Inc.. HABR
- $377,9004 bd3 ba2.3k sqft21 Castle Hill Road, Savannah, GA 31419For SaleMLS ID #SA351331, Ronald W. Futch, Next Move Real Estate LLC. Hive MLS
- $349,9003 bd3 ba2.2k sqft124 Winding Way, Savannah, GA 31419Active
 MLS ID #10694299, Yolanda Owens, Keller Williams Realty Coastal. GAMLS
 - $490,0003 bd3 ba1.3k sqft1320 E 40th Street, Savannah, GA 31404For SaleMLS ID #SA350326, Helen W. Johnson, Daniel Ravenel SIR. Hive MLS
- $320,0003 bd3 ba1.6k sqft39 Travis St #A, Savannah, GA 31406For SaleBHHS broker feed
- $449,9004 bd3 ba2.4k sqft106 Longwood Drive, Savannah, GA 31405For SaleMLS ID #SA355870, Judy R. Quinney, Next Move Real Estate LLC. Hive MLS
- $335,0003 bd2 ba1.9k sqft115 Wall Street, Savannah, GA 31405For SaleMLS ID #SA357124, Samuel J. Bates, Keller Williams Coastal Area P. Hive MLS
- $484,9003 bd3 ba2.2k sqft2005 E 38th Street, Savannah, GA 31404For SaleMLS ID #SA358505, Nicolette Leasa, Realty One Group Inclusion. Hive MLS
- $489,0004 bd2 ba1.7k sqft1509 E Anderson St, Savannah, GA 31404For Sale By Owner
- $499,0003 bd3 ba2k sqft5 Lantern Lane, Savannah, GA 31410For SaleMLS ID #SA357817, Brooke Powell, Keller Williams Coastal Area P. Hive MLS
- $315,0004 bd3 ba1.8k sqft116 Ristona Drive, Savannah, GA 31419For SaleMLS ID #SA361013, Christopher Abramoski, LPT Realty LLC. Hive MLS
- $259,9002 bd1 ba968 sqft2105 Saint Johns Ave, Savannah, GA 31404For SaleMLS ID #SA350189, Kristen P. Bashlor Brown, Berkshire Hathaway Home Servic. Hive MLS
