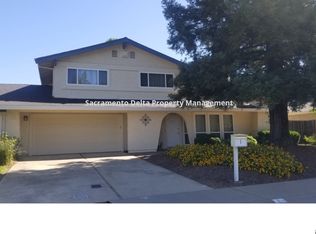
Discover this attractive half-plex in the heart of the Pocket/Greenhaven. This recently updated home offers a harmonious blend of classic design with vaulted ceilings, and modern comfort. The interior has been freshly painted throughout and had baseboards replaced. New luxury vinyl plank flooring has been installed throughout the home for an attractive, durable flooring option. Energy efficient updates include dual pane windows with Plantation Shutters, as well as ceiling fans in the bedrooms. The kitchen is designed for both everyday living and entertaining, featuring matching black appliances and a convenient peninsula, providing ample counter space. The bathrooms have been refreshed with new vanities, mirrors, and fixtures. The yard offers privacy that is ideal for outdoor activities or quiet relaxation. A covered patio extends the living space outdoors, perfect for alfresco dining or simply enjoying the fresh air. The attached garage provides secure off street parking and additional storage. This property presents an exceptional opportunity to embrace comfortable living in a desirable Sacramento location that is near shops, restaurants, and schools. Downtown Sacramento is just a short drive up I-5 to experience all that Sacramento has to offer.
Active
$489,900
7223 Havenside Dr, Sacramento, CA 95831
3beds
1,414sqft
:
Get pre-qualified$3,250/mo
Multi Family
Built in 1984
-- sqft lot
$488,500 Zestimate®
$346/sqft
$-- HOA
What's special
Freshly painted throughoutRecently updated homeMatching black appliancesVaulted ceilings
- 15 days |
- 1,980 |
- 79 |
Likely to sell faster than
Zillow last checked:
Listing updated:
Listed by:
Marcos Mercado DRE #01956017 916-600-6085,
Grounded R.E.
Source: MetroList Services of CA,MLS#: 226090684Originating MLS: MetroList Services, Inc.
Facts & features
Interior
Bedrooms & bathrooms
- Bedrooms: 3
- Bathrooms: 2
- Full bathrooms: 2
Primary bathroom
- Features: Tub w/Shower Over
Dining room
- Features: Dining/Living Combo
Kitchen
- Features: Pantry Cabinet, Granite Counters
Heating
- Central
Cooling
- Ceiling Fan(s), Central Air
Appliances
- Included: Dishwasher, Disposal, Microwave, Free-Standing Electric Oven, Free-Standing Electric Range
- Laundry: Inside, Inside Room
Features
- Flooring: Tile, Luxury Vinyl Plank
- Number of fireplaces: 1
- Fireplace features: Insert, Living Room, Gas
Interior area
- Total structure area: 0
- Total interior livable area: 1,414 sqft
Video & virtual tour
Property
Parking
- Total spaces: 2
- Parking features: Attached, Garage Faces Front, Driveway
- Attached garage spaces: 2
- Has uncovered spaces: Yes
Features
- Levels: One
- Stories: 1
Lot
- Size: 5,227 Square Feet
- Features: Corner Lot
Details
- Parcel number: 03105000540000
- Zoning: R-1A
- Special conditions: Trust
Construction
Type & style
- Home type: MultiFamily
- Architectural style: A-Frame
- Property subtype: Multi Family
- Attached to another structure: Yes
Materials
- Stucco
- Foundation: Slab
- Roof: Composition
Condition
- Year built: 1984
Utilities & green energy
- Electric: 220 Volts in Laundry
- Sewer: Public Sewer
- Water: Public
- Utilities for property: Public, Natural Gas Connected
Community & HOA
Location
- Region: Sacramento
Financial & listing details
- Price per square foot: $346/sqft
- Tax assessed value: $293,443
- Annual tax amount: $3,748
- Price range: $489.9K - $489.9K
- Date on market: 7/17/2026
- Road surface type: Paved Sidewalk
Estimated market value
$488,500
$464,000 - $513,000
$2,512/mo
Price history
| Date | Event | Price |
|---|---|---|
| 7/17/2026 | Listed for sale | $489,900$346/sqft |
Source: MetroList Services of CA #226090684 Report a problem | ||
Public tax history
| Year | Property taxes | Tax assessment |
|---|---|---|
| 2025 | $3,748 +1.4% | $293,443 +2% |
| 2024 | $3,697 +2.6% | $287,690 +2% |
| 2023 | $3,604 +1.3% | $282,050 +2% |
| 2022 | $3,558 +5% | $276,521 +2% |
| 2021 | $3,388 -0.6% | $271,100 +1% |
| 2020 | $3,408 +2.1% | $268,321 +2% |
| 2019 | $3,337 +55.1% | $263,061 +63.9% |
| 2018 | $2,152 -38.9% | $160,535 -36.5% |
| 2017 | $3,521 -7.4% | $252,848 +2% |
| 2016 | $3,802 +27% | $247,891 +1.5% |
| 2015 | $2,994 | $244,169 +2% |
| 2014 | $2,994 | $239,387 +0.5% |
| 2013 | -- | $238,306 +2% |
| 2012 | -- | $233,635 +2% |
| 2011 | -- | $229,055 +0.8% |
| 2010 | -- | $227,344 +26.9% |
| 2008 | -- | $179,207 +2% |
| 2007 | -- | $175,694 +2% |
| 2006 | -- | $172,250 +2% |
| 2005 | -- | $168,874 +2% |
| 2004 | -- | $165,564 +1.9% |
| 2003 | -- | $162,531 +2% |
| 2002 | -- | $159,345 +13.8% |
| 2001 | -- | $140,000 +5.5% |
| 2000 | -- | $132,683 |
Find assessor info on the county website
Monthly payment
Est. payment
Payment breakdown
Explore the cost of this home by adjusting the details. Changes won't be saved.Climate risks
Neighborhood: Pocket
Nearby schools
GreatSchools rating
- 4/10Martin Luther King, Jr SchoolGrades: K-6Distance: 0.7 mi
- 3/10Sam Brannan Middle SchoolGrades: 7-8Distance: 2.4 mi
- 6/10John F. Kennedy High SchoolGrades: 9-12Distance: 0.7 mi
- $569,7003 bd2 ba1.8k sqft1 Las Positas Cir, Sacramento, CA 95831Off Market
- $655,4003 bd2 ba1.4k sqft7215 Havenside Dr, Sacramento, CA 95831Off Market
- $650,9004 bd2 ba1.9k sqft5 Las Positas Cir, Sacramento, CA 95831Off Market
- $693,3003 bd2 ba2.4k sqft59 Los Gatos Cir, Sacramento, CA 95831Off Market
- $582,9003 bd2 ba1.6k sqft2 Las Positas Cir, Sacramento, CA 95831Off Market
- $719,5004 bd3 ba2.3k sqft7224 Havenside Dr, Sacramento, CA 95831Off Market
- $611,3004 bd2 ba1.8k sqft7216 Havenside Dr, Sacramento, CA 95831Off Market
- $626,3003 bd2 ba1.8k sqft9 Las Positas Cir, Sacramento, CA 95831Off Market
A local agent can set up tours, give advice and negotiate with sellers.
Similar homes
- $495,0003 bd3 ba1.3k sqft7300 Perera Cir, Sacramento, CA 95831For Sale
 MLS ID #226087236, Lori A. Muscat DRE #01326784, Transpac Real Estate Company. SFAR
 - $630,0003 bd3 ba1.9k sqft7247 Havenside Dr, Sacramento, CA 95831For Sale
 MLS ID #226095079, Thomas Pirhofer. MetroList Services of CA
 - $575,0003 bd2 ba1.4k sqft7309 Stanwood Way, Sacramento, CA 95831For Sale
 MLS ID #226095066, Mona Gergen. MetroList Services of CA
 - $599,0003 bd2 ba1.5k sqft6250 Riverside Blvd, Sacramento, CA 95831For Sale
 MLS ID #ML82056193, Stanley Lo. MLSListings Inc
 - $--3 bd2 ba1.5k sqft957 Trestle Glen Way, Sacramento, CA 95831AuctionAuction.com 2
- $399,9503 bd3 ba1.6k sqft30 Park Place Ct, Sacramento, CA 95831For SaleMLS ID #226058224, Gina LaPlaca. MetroList Services of CA
- $500,0002 bd2 ba1k sqft27 Waterfront Ct, Sacramento, CA 95831For SaleMLS ID #226025556, Arlene Moua. MetroList Services of CA
- $465,0003 bd3 ba1.4k sqft7751 George River Ln, Sacramento, CA 95831For SaleMLS ID #226077976, Craig Buntin. MetroList Services of CA
- $486,9903 bd3 ba1.5k sqft2086 Creekstone Way, Sacramento, CA 95832New ConstructionMetroList Services of CA
- $483,9903 bd3 ba1.5k sqft2079 Delta Cove Dr, Sacramento, CA 95832New ConstructionMetroList Services of CA
- $475,0003 bd2 ba1.3k sqft7739 McBride Way, Sacramento, CA 95832For SaleMLS ID #226073142, Lorraine Williams. MetroList Services of CA
- $450,0003 bd2 ba1.8k sqft3458 Jola Cir, Sacramento, CA 95832For SaleMLS ID #226096654, Deborah Jackson. MetroList Services of CA
- $430,0003 bd2 ba1k sqft2121 50th Ave, Sacramento, CA 95822For SaleMLS ID #226092687, Junior Gomez. MetroList Services of CA
- $495,0554 bd3 ba1.6k sqft7816 Rivermeadow Way, Sacramento, CA 95832New ConstructionMetroList Services of CA
- $--3 bd2 ba1.1k sqft7791 Laramore Way, Sacramento, CA 95832AuctionAuction.com 2
- $415,0003 bd2 ba1.2k sqft2300 66th Ave, Sacramento, CA 95822For SaleMLS ID #226095402, Gabriella Alvarez. MetroList Services of CA
- $475,0004 bd2 ba1.2k sqft3658 Fallis Cir, Sacramento, CA 95832For SaleMLS ID #226080543, Catherine Ruiz. MetroList Services of CA
- $685,0003 bd2 ba1.5k sqft614 Rivercrest Dr, Sacramento, CA 95831For SaleMLS ID #226090956, Sharon D'Arelli. MetroList Services of CA
- $480,0003 bd2 ba1.6k sqft2965 Ironwood Way, West Sacramento, CA 95691For SaleMLS ID #226077584, Kim Haywood. MetroList Services of CA
- $498,8944 bd3 ba1.7k sqft8049 Ruby Kinglet Dr, Sacramento, CA 95832New ConstructionMLS ID #226077520, Melody Elskes. MetroList Services of CA
Local buyer's agents are ready to help
