Escape to your very own private & exceptional 7+ acre island nestled in the heart of Lake Vermilion's Frazer Bay. This exclusive property boasts a wealth of features that promise a truly extraordinary lakeside experience. Embrace the distinctive architectural charm of three stunning "Baker" Dome cabins, each offering a unique and cozy living space. Accommodate family & friends with ease in a spacious 1 BR guest cabin (with kitchen), plus a charming 1 BR bunkhouse, wet boathouse, & original ice house! All buildings have new roofs! Hike along the picturesque walking trail with boardwalks, that encircles the island, providing enchanting views & moments of serenity plus a natural sand beach! Convenience is key, & this property offers a rare mainland access including another boathouse! This property promises a lifetime of cherished memories. First time on the market!
For sale
$1,900,000
7228 Mercer Island, Cook, MN 55723
1beds
1,860sqft
Single Family Residence
Built in 1981
7 Acres Lot
$-- Zestimate®
$1,022/sqft
$-- HOA
What's special
Original ice houseEncircles the islandCozy living spaceWet boathouseNatural sand beach
- 335 days
- 275
- 4
Zillow last checked:
Listing updated:
Listed by:
Barb Hegg 218-742-2369,
Vermilion Land Office, Inc
Source: Lake Superior Area Realtors as distributed by MLS GRID,MLS#: 6122783
Facts & features
Interior
Bedrooms & bathrooms
- Bedrooms: 1
- Bathrooms: 2
- 3/4 bathrooms: 2
Rooms
- Room types: Den/Office, Spa/Sauna, Utility Room, 3 Season Porch, Great Room
Primary bedroom
- Description: Lakeviews
- Level: Upper
- Area: 196 Square Feet
- Dimensions: 14 x 14
Bathroom
- Description: Tub
- Level: Upper
- Area: 54 Square Feet
- Dimensions: 9 x 6
Dining room
- Description: Lake Views
- Level: Main
- Area: 140 Square Feet
- Dimensions: 10 x 14
Family room
- Description: Cathedral ceiling, sky lights, patio door to deck. T&G paneling
- Level: Main
- Area: 576 Square Feet
- Dimensions: 24 x 24
Great room
- Description: Open to kitchen and sitting area. T&G paneling, patio door to screen porch
- Level: Main
- Area: 432 Square Feet
- Dimensions: 16 x 27
Office
- Description: Den next to Master Bedroom
- Level: Upper
- Area: 192 Square Feet
- Dimensions: 12 x 16
Other
- Description: Screen porch off the Great Room. Lake views
- Level: Main
- Area: 348 Square Feet
- Dimensions: 29 x 12
Heating
- Electric
Cooling
- Wall Unit(s)
Appliances
- Included: Water Heater-Electric, Dishwasher, Microwave, Range, Refrigerator, Washer
- Laundry: Main Level, Dryer Hook-Ups, Washer Hookup
Features
- Ceiling Fan(s), Natural Woodwork, Sauna, Vaulted Ceilings
- Doors: Patio Door
- Windows: Skylight(s)
- Basement: N/A
- Has fireplace: No
Interior area
- Total interior livable area: 1,860 sqft
- Finished area above ground: 1,860
- Finished area below ground: 0
Video & virtual tour
Property
Parking
- Parking features: Other, None
Features
- Patio & porch: Deck
- Exterior features: Dock
- Has view: Yes
- View description: Inland Lake, Bay, Panoramic
- Has water view: Yes
- Water view: Lake,Bay
- Waterfront features: Inland Lake, Waterfront Access(Private), Shoreline Characteristics(Gravel, Hard, Rocky, Sand, Undeveloped, Shore-Accessible, Elevation-Medium, Shore-Beach)
- Body of water: Vermilion
- Frontage length: 2880
Lot
- Size: 7 Acres
- Dimensions: 486 x 1080
- Features: Accessible Shoreline, Tree Coverage - Medium, Zero Lot Line, BWCA Access, Island/Peninsula
Details
- Additional structures: Boat House, Sauna, Storage Shed, Bunkhouse, Guest House
- Foundation area: 2262
- Parcel number: 387003101520; 387043036550
Construction
Type & style
- Home type: SingleFamily
- Architectural style: Other
- Property subtype: Single Family Residence
Materials
- Wood, Asphalt, Other - See Remarks
- Roof: Asphalt Shingle,Rubber
Condition
- Year built: 1981
Utilities & green energy
- Electric: Lake Country Power
- Sewer: Private Sewer, Drain Field
- Water: Drilled
- Utilities for property: Satellite
Community & HOA
HOA
- Has HOA: No
Location
- Region: Tower
Financial & listing details
- Price per square foot: $1,022/sqft
- Tax assessed value: $899,300
- Annual tax amount: $9,897
- Date on market: 11/4/2025
- Cumulative days on market: 988 days
- Listing terms: Cash,Conventional
Estimated market value
Not available
Estimated sales range
Not available
Not available
Price history
| Date | Event | Price |
|---|---|---|
| 11/4/2025 | Listed for sale | $1,900,000$1,022/sqft |
Source: Range AOR #149278 Report a problem | ||
| 10/29/2025 | Listing removed | $1,900,000$1,022/sqft |
Source: Range AOR #146035 Report a problem | ||
| 10/28/2024 | Listed for sale | $1,900,000$1,022/sqft |
Source: Range AOR #146035 Report a problem | ||
| 8/4/2024 | Listing removed | $1,900,000$1,022/sqft |
Source: Range AOR #146035 Report a problem | ||
| 1/31/2024 | Listed for sale | $1,900,000$1,022/sqft |
Source:  Lake Superior Area Realtors as distributed by MLS GRID #6111264 Report a problem Lake Superior Area Realtors as distributed by MLS GRID #6111264 Report a problem | ||
| 11/28/2023 | Listing removed | -- |
Source: Lake Superior Area Realtors as distributed by MLS GRID #6111264 Report a problem | ||
| 11/8/2023 | Listed for sale | $1,900,000$1,022/sqft |
Source: Range AOR #146035 Report a problem | ||
Public tax history
| Year | Property taxes | Tax assessment |
|---|---|---|
| 2025 | $5,510 +32.2% | $899,300 +43.8% |
| 2024 | $4,168 -7.9% | $625,200 +27.5% |
| 2023 | $4,524 -1.5% | $490,500 |
| 2022 | $4,594 +3.5% | $490,500 +12.9% |
| 2021 | $4,440 | $434,300 +5.3% |
| 2020 | $4,440 | $412,300 |
| 2019 | $4,440 +4.7% | $412,300 +6.9% |
| 2018 | $4,240 +1.9% | $385,800 |
| 2017 | $4,160 -1.9% | $385,800 |
| 2016 | $4,240 +2% | $385,800 +66.1% |
| 2015 | $4,156 -1.3% | $232,200 -4.3% |
| 2014 | $4,212 +40.5% | $242,700 |
| 2013 | $2,998 +3.3% | $242,700 |
| 2012 | $2,904 -24% | $242,700 -32.7% |
| 2011 | $3,822 +4% | $360,700 |
| 2010 | $3,676 | $360,700 |
| 2009 | $3,676 +3.8% | $360,700 -2.7% |
| 2008 | $3,541 +6.9% | $370,600 +15% |
| 2007 | $3,313 +3.2% | $322,300 +15% |
| 2006 | $3,209 -2.4% | $280,300 +22.9% |
| 2004 | $3,286 +5.5% | $228,000 +12% |
| 2003 | $3,116 +9.2% | $203,600 +10% |
| 2002 | $2,854 -7% | $185,100 +8.5% |
| 2001 | $3,067 +3.8% | $170,600 +8.5% |
| 2000 | $2,954 | $157,200 |
Find assessor info on the county website
Monthly payment
Est. payment
Payment breakdown
Explore the cost of this home by adjusting the details. Changes won't be saved.Climate risks
Neighborhood: 55723
Similar homes
- $985,0002 bd1 ba1.3k sqft7219 Thirty Six Is, Cook, MN 55723For Sale
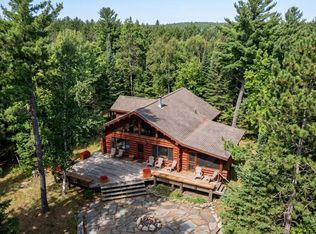
 MLS ID #7133486, JULIA MAKI, BIC Realty. NorthstarMLS as distributed by MLS GRID
 - $1,495,0004 bd1 ba2k sqft8481 Wakemup Narrows, Cook, MN 55731For Sale
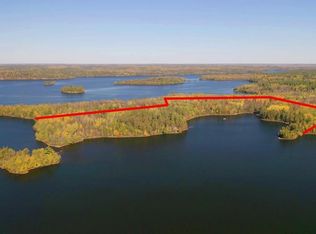 MLS ID #6123868, Lisa Janisch, Janisch Realty Inc.. Lake Superior Area Realtors as distributed by MLS GRID
 - $1,495,0004 bd1 ba2k sqft8481 Wakemup Narrows N, Cook, MN 55723For Sale
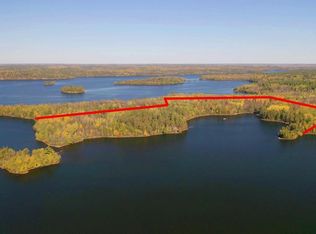 MLS ID #7030727, Lisa Janisch, Janisch Realty, Inc. NorthstarMLS as distributed by MLS GRID
 - $1,350,0003 bd3 ba1.9k sqft8442 Highway 24, Cook, MN 55723For Sale
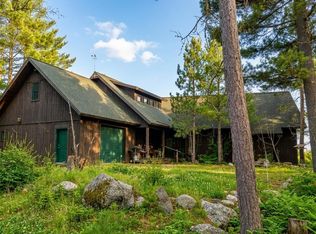 MLS ID #6123381, Julia Maki, B.I.C. Realty. Lake Superior Area Realtors as distributed by MLS GRID
 - $975,0004 bd2 ba2.2k sqft1809 Everett Bay Rd, Tower, MN 55790For SaleMLS ID #7145106, JULIA MAKI, BIC Realty. NorthstarMLS as distributed by MLS GRID
