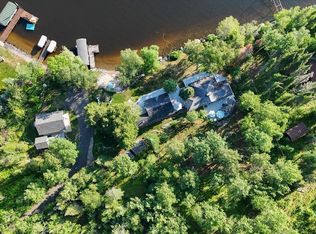
OPEN HOUSE: Click link for 3D Virtual Tour. Furnished Lake Vermilion Beachhouse. Level 1.4 Acres W/150ft SAND BEACH Paved Circle Drive Set Back Off Paved Road, Beloved Moccasin Point, South Shore Of Lake Vermilion, Just 15 Mi To Town. 2,613 SF, 4 Waterfront BR/3 BA maint-free sided home. Y rnd sauna guest cabin w/kitchen sleeps 9 & connected by beachfront deck w/hot tub, 3 st heated garage, great fishing off dock w/built in live well—fits 4 boats plus jet skis. Two story great rm w/massive stone firepl, wall of glass open to deck & beach. Main flr BR w/firepl & glass doors to deck & beach. Oak kitch open to lakeside dining. Main flr laundry. Upstairs, lakefront suite across Brazilian Cherry balcony from 2 lakeside guest BRs. Cent air, newer propane furnace, drilled well, instant hot water. Good internet.
For sale
$1,495,000
4475 Moccasin Point Rd, Tower, MN 55790
4beds
2,613sqft
Single Family Residence
Built in 2003
1.4 Acres Lot
$1,393,600 Zestimate®
$572/sqft
$-- HOA
What's special
Instant hot water
- 76 days
- 636
- 9
Zillow last checked:
Listing updated:
Listed by:
Lisa Janisch 218-780-6644,
Janisch Realty Inc.
Source: Lake Superior Area Realtors as distributed by MLS GRID,MLS#: 6126449
Facts & features
Interior
Bedrooms & bathrooms
- Bedrooms: 4
- Bathrooms: 3
- Full bathrooms: 2
- 3/4 bathrooms: 1
Rooms
- Room types: Mud Room, Spa/Sauna, Utility Room, Entry
Primary bedroom
- Level: Lower
- Area: 351 Square Feet
- Dimensions: 13 x 27
Bedroom
- Level: Upper
- Area: 227.5 Square Feet
- Dimensions: 13 x 17.5
Bedroom
- Level: Upper
- Area: 156 Square Feet
- Dimensions: 12 x 13
Bedroom
- Level: Upper
- Area: 208 Square Feet
- Dimensions: 13 x 16
Dining room
- Level: Main
- Area: 161 Square Feet
- Dimensions: 11.5 x 14
Kitchen
- Level: Main
- Area: 169 Square Feet
- Dimensions: 13 x 13
Laundry
- Level: Main
- Area: 84.5 Square Feet
- Dimensions: 6.5 x 13
Living room
- Level: Main
- Area: 290.25 Square Feet
- Dimensions: 13.5 x 21.5
Mud room
- Level: Main
- Area: 60.5 Square Feet
- Dimensions: 5.5 x 11
Heating
- Forced Air, Propane
Cooling
- Central Air
Appliances
- Included: Water Heater-Tankless, Dishwasher, Dryer, Microwave, Range, Refrigerator, Washer
- Laundry: Main Level, Dryer Hook-Ups, Washer Hookup
Features
- Ceiling Fan(s), Eat In Kitchen, Natural Woodwork, Sauna, Vaulted Ceilings, Walk-In Closet(s)
- Flooring: Hardwood Floors, Tiled Floors
- Doors: Patio Door
- Has basement: Yes
- Number of fireplaces: 1
- Fireplace features: Gas
Interior area
- Total interior livable area: 2,613 sqft
- Finished area above ground: 2,613
- Finished area below ground: 0
Property
Parking
- Total spaces: 3
- Parking features: Asphalt, Attached, Electrical Service, Heat, Insulation, Slab
- Attached garage spaces: 3
Features
- Patio & porch: Deck
- Exterior features: Dock, Hot Tub
- Has view: Yes
- View description: Inland Lake, Panoramic
- Has water view: Yes
- Water view: Lake
- Waterfront features: Inland Lake, Waterfront Access(Public), Shoreline Characteristics(Sand)
- Body of water: Vermilion
- Frontage length: 150
Lot
- Size: 1.4 Acres
- Dimensions: 597 x 150
- Features: Irregular Lot, Tree Coverage - Medium, Level, BWCA Access
Details
- Additional structures: Guest House
- Foundation area: 1815
- Parcel number: 387038000020
Construction
Type & style
- Home type: SingleFamily
- Architectural style: Traditional
- Property subtype: Single Family Residence
Materials
- Vinyl, Frame/Wood
- Foundation: Concrete Perimeter
- Roof: Asphalt Shingle
Condition
- Previously Owned
- Year built: 2003
Utilities & green energy
- Electric: Lake Country Power
- Sewer: Private Sewer
- Water: Private
Community & HOA
HOA
- Has HOA: No
Location
- Region: Tower
Financial & listing details
- Price per square foot: $572/sqft
- Tax assessed value: $1,200,400
- Annual tax amount: $9,909
- Date on market: 6/30/2026
- Cumulative days on market: 75 days
- Listing terms: Cash,Conventional
- Road surface type: Paved
Estimated market value
$1,393,600
$1.32M - $1.46M
$2,943/mo
Price history
| Date | Event | Price |
|---|---|---|
| 6/30/2026 | Listed for sale | $1,495,000+108.8%$572/sqft |
Source:  Lake Superior Area Realtors as distributed by MLS GRID #6126449 Report a problem Lake Superior Area Realtors as distributed by MLS GRID #6126449 Report a problem | ||
| 4/21/2008 | Sold | $716,000+241%$274/sqft |
Source: Public Record Report a problem | ||
| 6/25/2001 | Sold | $210,000$80/sqft |
Source: Public Record Report a problem | ||
Public tax history
| Year | Property taxes | Tax assessment |
|---|---|---|
| 2024 | $11,102 -7.3% | $1,200,400 +4.3% |
| 2023 | $11,970 +9.6% | $1,151,200 +0.8% |
| 2022 | $10,924 +16.5% | $1,142,400 +23.2% |
| 2021 | $9,374 | $927,200 +16.6% |
| 2020 | $9,374 | $795,300 |
| 2019 | $9,374 +7.4% | $795,300 +8.5% |
| 2018 | $8,732 -7.1% | $733,000 |
| 2017 | $9,398 +7.6% | $733,000 |
| 2016 | $8,732 +2% | $733,000 +31.3% |
| 2015 | $8,560 -1.8% | $558,200 |
| 2014 | $8,720 +52.4% | $558,200 +22.1% |
| 2013 | $5,722 +3.3% | $457,300 |
| 2012 | $5,538 -11.9% | $457,300 -19.9% |
| 2011 | $6,283 +3.4% | $571,100 |
| 2010 | $6,079 | $571,100 |
| 2009 | $6,079 +80.5% | $571,100 +29.3% |
| 2008 | $3,367 +3.4% | $441,800 +8.4% |
| 2007 | $3,256 +11.7% | $407,500 +19.8% |
| 2006 | $2,915 +6.7% | $340,200 +15% |
| 2004 | $2,731 +12.4% | $295,800 +18.4% |
| 2003 | $2,430 +182.3% | $249,900 +106.4% |
| 2002 | $861 -12.3% | $121,100 +11.8% |
| 2001 | $982 +20.6% | $108,300 +13.3% |
| 2000 | $814 | $95,600 |
Find assessor info on the county website
Monthly payment
Est. payment
Payment breakdown
Explore the cost of this home by adjusting the details. Changes won't be saved.Climate risks
Neighborhood: 55790
Similar homes
- $885,0004 bd3 ba2.9k sqft4281 End Of Trail Ln, Tower, MN 55790For Sale

 MLS ID #7133451, Chessica L Olson, Anchor Realty. NorthstarMLS as distributed by MLS GRID
 - $949,9005 bd3 ba2.2k sqft4431 Cedarock Rd, Tower, MN 55790For Sale
 MLS ID #7114724, Chessica L Olson, Anchor Realty. NorthstarMLS as distributed by MLS GRID
 - $1,275,0004 bd4 ba3.1k sqft7331 Frazer Bay Rd, Cook, MN 55723For Sale
 MLS ID #6126860, Tracey Tellor, Tellor Realty LLC. Lake Superior Area Realtors as distributed by MLS GRID
 - $1,850,0004 bd3 ba3.8k sqft2357 Retreat Lodge Rd, Cook, MN 55723For Sale
 MLS ID #6124479, Julia Maki, B.I.C. Realty. Lake Superior Area Realtors as distributed by MLS GRID
 - $875,0003 bd1 ba3.3k sqft4010 Kennedy Rd, Cook, MN 55723For SaleMLS ID #7129049, JULIA MAKI, BIC Realty. NorthstarMLS as distributed by MLS GRID
