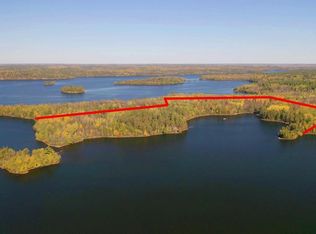
OPEN HOUSE: Click link for 3D Virtual Tour. Ultimate Waterfront Compound: Island, Bay, and Mile-Long Shoreline. A Generational Legacy on Lake Vermilion’s Most Coveted Shores. Retreat to a world of unparalleled privacy and natural splendor on one of National Geographic’s Top 10 Most Scenic Lakes. Spanning 46 pristine acres in breathtaking Wakemup Bay, this estate is a masterclass in seclusion, featuring its own private island & sheltered bay with calm waters perfect for a floatplane dock. At its heart lie three grandfathered cabins perched directly at the water’s edge—a historic privilege no longer granted to new builds. Anglers and adventurers will thrive with a mile of shoreline, elite fishing, and crystal-clear swimming areas. Modern infrastructure—including permanent electricity, a new septic system, new roofs and surveyed potential for subdivision—ensures this rugged paradise is as functional as it is beautiful. This sanctuary has hosted generations of milestones. Now, it awaits your story. Photos show apx property lines.
For sale
Price cut: $153.5K (9/1)
$1,495,000
8481 Wakemup Narrows, Cook, MN 55731
4beds
2,080sqft
Single Family Residence
Built in 1963
46 Acres Lot
$1,467,000 Zestimate®
$719/sqft
$-- HOA
What's special
Mile-long shorelineMile of shorelinePrivate islandCrystal-clear swimming areasNew roofs
- 196 days
- 228
- 14
Zillow last checked:
Listing updated:
Listed by:
Lisa Janisch 218-780-6644,
Janisch Realty Inc.
Source: Lake Superior Area Realtors as distributed by MLS GRID,MLS#: 6123868
Facts & features
Interior
Bedrooms & bathrooms
- Bedrooms: 4
- Bathrooms: 1
- 3/4 bathrooms: 1
Bedroom
- Level: Upper
- Area: 116.25 Square Feet
- Dimensions: 7.5 x 15.5
Bedroom
- Level: Upper
- Area: 143.75 Square Feet
- Dimensions: 11.5 x 12.5
Bedroom
- Level: Upper
- Area: 143.75 Square Feet
- Dimensions: 11.5 x 12.5
Bedroom
- Level: Upper
- Area: 172.5 Square Feet
- Dimensions: 11.5 x 15
Dining room
- Level: Main
- Area: 178.25 Square Feet
- Dimensions: 11.5 x 15.5
Family room
- Level: Main
- Area: 372 Square Feet
- Dimensions: 15.5 x 24
Kitchen
- Level: Main
- Area: 116.25 Square Feet
- Dimensions: 7.5 x 15.5
Living room
- Level: Main
- Area: 426.25 Square Feet
- Dimensions: 15.5 x 27.5
Heating
- Wood
Cooling
- None
Appliances
- Included: Range, Refrigerator
Features
- Natural Woodwork, Sauna, Vaulted Ceilings
- Flooring: Hardwood Floors
- Has basement: Yes
- Number of fireplaces: 2
- Fireplace features: Multiple
Interior area
- Total interior livable area: 2,080 sqft
- Finished area above ground: 2,080
- Finished area below ground: 0
Property
Parking
- Parking features: None
Features
- Patio & porch: Deck
- Has view: Yes
- View description: Inland Lake, Panoramic
- Has water view: Yes
- Water view: Lake
- Waterfront features: Inland Lake, Waterfront Access(Public), Shoreline Characteristics(Rocky)
- Body of water: Vermilion
- Frontage length: 5288
Lot
- Size: 46 Acres
- Dimensions: 2390 x 1000
- Features: Irregular Lot, Tree Coverage - Heavy, BWCA Access
Details
- Additional structures: Sauna, Bunkhouse, Guest House
- Foundation area: 1632
- Parcel number: 250002003130
Construction
Type & style
- Home type: SingleFamily
- Architectural style: Traditional
- Property subtype: Single Family Residence
Materials
- Wood, Frame/Wood
- Roof: Asphalt Shingle
Condition
- Previously Owned
- Year built: 1963
Utilities & green energy
- Electric: Lake Country Power
- Sewer: Outhouse
- Water: None
Community & HOA
HOA
- Has HOA: No
Location
- Region: Cook
Financial & listing details
- Price per square foot: $719/sqft
- Annual tax amount: $11,866
- Date on market: 3/4/2026
- Cumulative days on market: 198 days
- Listing terms: Cash,Conventional
Estimated market value
$1,467,000
$1.38M - $1.56M
$2,157/mo
Price history
| Date | Event | Price |
|---|---|---|
| 9/1/2026 | Price change | $1,495,000-9.3%$719/sqft |
Source:  Lake Superior Area Realtors as distributed by MLS GRID #6123868 Report a problem Lake Superior Area Realtors as distributed by MLS GRID #6123868 Report a problem | ||
| 7/2/2026 | Price change | $1,648,500-5.8%$793/sqft |
Source: Lake Superior Area Realtors as distributed by MLS GRID #6123868 Report a problem | ||
| 3/4/2026 | Listed for sale | $1,750,0000%$841/sqft |
Source: Lake Superior Area Realtors as distributed by MLS GRID #6123868 Report a problem | ||
| 1/1/2024 | Listing removed | -- |
Source: Range AOR #142576 Report a problem | ||
| 9/29/2023 | Price change | $1,750,500-11.3%$842/sqft |
Source: Range AOR #142576 Report a problem | ||
| 6/25/2023 | Price change | $1,973,000-1.3%$949/sqft |
Source: Range AOR #142576 Report a problem | ||
| 7/30/2022 | Price change | $1,998,500-11.1%$961/sqft |
Source: Range AOR #142576 Report a problem | ||
| 6/24/2022 | Price change | $2,248,500-9.2%$1,081/sqft |
Source: Range AOR #142576 Report a problem | ||
| 11/3/2021 | Listed for sale | $2,475,000+41.4%$1,190/sqft |
Source: Lake Superior Area Realtors as distributed by MLS GRID #6100463 Report a problem | ||
| 8/31/2020 | Listing removed | $1,750,000$841/sqft |
Source: Janisch Realty Inc. #6091280 Report a problem | ||
| 7/1/2020 | Listed for sale | $1,750,000$841/sqft |
Source: Janisch Realty Inc. #6091280 Report a problem | ||
Public tax history
Tax history is unavailable.
Monthly payment
Est. payment
Payment breakdown
Explore the cost of this home by adjusting the details. Changes won't be saved.Climate risks
Neighborhood: 55723
- $1,495,0004 bd1 ba650 sqft8481 Wakemup Narrows N, Cook, MN 55723For Sale
- $1,281,4004 bd1 ba2k sqft8481 Wakemup Village, Cook, MN 55723Off Market
- $965,0004 bd1 ba2k sqftPrivate Peninsula Estate Lake Vermilion, Cook, MN 55723Off Market
- $464,800-- bd1 ba1.2k sqft8503 White Fish Is, Cook, MN 55723Off Market
Similar homes
- $1,350,0003 bd3 ba1.9k sqft8442 Highway 24, Cook, MN 55723For Sale
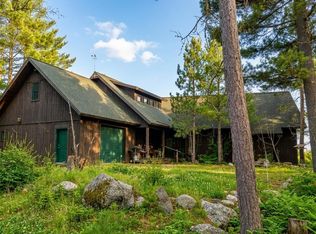 MLS ID #6123381, Julia Maki, B.I.C. Realty. Lake Superior Area Realtors as distributed by MLS GRID
 - $1,495,0004 bd3 ba2.6k sqft4475 Moccasin Point Rd, Tower, MN 55790For Sale
 MLS ID #6126449, Lisa Janisch, Janisch Realty Inc.. Lake Superior Area Realtors as distributed by MLS GRID
 - $985,0002 bd1 ba1.3k sqft7219 Thirty Six Is, Cook, MN 55723For Sale
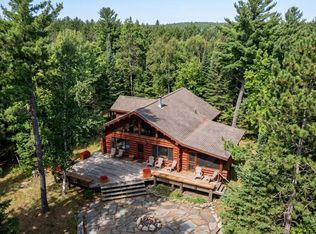
 MLS ID #7133486, JULIA MAKI, BIC Realty. NorthstarMLS as distributed by MLS GRID
 - $1,900,0001 bd2 ba1.8k sqft7228 Mercer Island, Cook, MN 55723For Sale
 MLS ID #6122783, Barb Hegg, Vermilion Land Office, Inc. Lake Superior Area Realtors as distributed by MLS GRID
 - $949,9005 bd3 ba2.2k sqft4431 Cedarock Rd, Tower, MN 55790For SaleMLS ID #7114724, Chessica L Olson, Anchor Realty. NorthstarMLS as distributed by MLS GRID
- $885,0004 bd3 ba2.9k sqft4281 End Of Trail Ln, Tower, MN 55790For SaleMLS ID #7133451, Chessica L Olson, Anchor Realty. NorthstarMLS as distributed by MLS GRID
