You've found the most beautifully appointed townhouse in the area! This split level townhome, with 4.5 levels has over 1600 sq ft of finished space and a total of 1860 square feet! The owners of this home have gone above and beyond with wonderful upgrades throughout the home. At the main entrance, you find a space to greet guests, with only a few steps to the front living room with ceiling fan and high ceilings giving you a feeling of space and comfort. You’ll notice all floors are the original hardwood floors in excellent condition, except the carpeting in the lower level family room. Up a few steps you'll find the dining room and the kitchen’s custom renovation by Fame Kitchen & Bath, with beautiful newer appliances, floor, counters, and cabinets. The sellers truly spared no expense to make this kitchen magnificent! Up to the second floor, you'll find three spacious bedrooms, with an updated hall bath, and updated primary, ensuite bathroom. The primary bedroom is the perfect size with plenty of closet space and even a sitting or dressing area. The lower level has a wonderful family room with a sliding door to the rear patio. The front door and the rear sliding door are both from Renewal by Andersen. The rear patio is fenced for privacy with plenty of space for entertaining. The lowest level holds an unfinished utility/storge space with the washer & dryer along with a second refrigerator and lots of space for storage, crafts, or a workshop. Other upgrades include Leaf Filter gutter protection – no need to clean the gutters, custom blinds on every window, HVAC updated less than five years ago with two zones. This home is in the perfect location, just minutes away from MD200, I270, MD355, bus routes, or the Shady Grove Metro station.
Sold for $450,000
$450,000
7228 Millcrest Ter #6-3, Derwood, MD 20855
3beds
1,566sqft
Townhouse
Built in 1971
-- sqft lot
$451,000 Zestimate®
$287/sqft
$2,600 Estimated rent
Home value
$451,000
$415,000 - $487,000
$2,600/mo
Zestimate® history
Owner options
List your home for rent
$2,600/mo
Rent Zestimate®
Find your next renter with Zillow Rental Manager. Plus, with online applications, you can quickly screen prospective tenants – for free.
$2,600/mo
Rent Zestimate®
Refinance and save
$2,392/mo
Est. payment
Refinancing to a lower rate could help reduce your monthly payments and save thousands over the life of the loan.
$2,392/mo
Est. payment
Explore your selling options
Work with a Zillow partner agent
Leverage their expertise and Zillow's premium Showcase listings to get your home seen by more buyers.
Get startedList with your own agent
Get your home in front of millions of buyers by listing it on Zillow.
Learn how to do itSell it yourself
Take full control of how buyers see your home on Zillow by listing For Sale by Owner (FSBO).
List your homeWhat's special
Zillow last checked:
Listing updated:
Listed by:
JJ Nagle 301-828-5502,
RE/MAX Realty Centre, Inc.
Bought with:
Nicole Wishart
Compass
Kalonji Foreman, 0225219499
Compass
Source: Bright MLS,MLS#: MDMC2219778
Facts & features
Interior
Bedrooms & bathrooms
- Bedrooms: 3
- Bathrooms: 3
- Full bathrooms: 2
- 1/2 bathrooms: 1
- Main level bathrooms: 1
Rooms
- Room types: Bedroom 2, Bedroom 3, Bedroom 1, Bathroom 1, Bathroom 2, Half Bath
Bedroom 1
- Level: Upper
Bedroom 2
- Level: Upper
Bedroom 3
- Level: Upper
Bathroom 1
- Level: Upper
Bathroom 2
- Level: Upper
Half bath
- Level: Main
Heating
- Central, Forced Air, Heat Pump, Electric
Cooling
- Central Air, Electric
Appliances
- Included: Dishwasher, Disposal, Dryer, Exhaust Fan, Ice Maker, Microwave, Refrigerator, Cooktop, Washer, Water Heater, Electric Water Heater
Features
- Dining Area, Open Floorplan, Primary Bath(s), Upgraded Countertops, Kitchen - Gourmet, Ceiling Fan(s), 9'+ Ceilings, Dry Wall
- Flooring: Wood
- Doors: Six Panel
- Windows: Double Pane Windows, Palladian, Screens, Vinyl Clad, Window Treatments
- Basement: Connecting Stairway,Full,Partial,Exterior Entry,Rear Entrance,Walk-Out Access
- Has fireplace: No
Interior area
- Total structure area: 1,860
- Total interior livable area: 1,566 sqft
- Finished area above ground: 1,266
- Finished area below ground: 300
Property
Parking
- Parking features: Assigned, Parking Lot
- Details: Assigned Parking
Accessibility
- Accessibility features: None
Features
- Levels: Four and One Half
- Stories: 4.5
- Patio & porch: Patio
- Exterior features: Sidewalks
- Pool features: None
- Fencing: Back Yard,Privacy
- Has view: Yes
- View description: Garden
Lot
- Features: Backs - Open Common Area
Details
- Additional structures: Above Grade, Below Grade
- Parcel number: 160900786365
- Zoning: RT
- Special conditions: Standard
Construction
Type & style
- Home type: Townhouse
- Architectural style: Colonial
- Property subtype: Townhouse
Materials
- Brick Front
- Foundation: Other, Slab, Concrete Perimeter
- Roof: Asphalt
Condition
- Very Good
- New construction: No
- Year built: 1971
- Major remodel year: 2015
Utilities & green energy
- Sewer: Public Sewer
- Water: Public
Community & HOA
Community
- Subdivision: Mill Creek
HOA
- Has HOA: Yes
- Amenities included: Common Grounds, Tot Lots/Playground
- Services included: Common Area Maintenance, Lawn Care Front, Management, Snow Removal, Trash
- HOA fee: $160 monthly
Location
- Region: Derwood
Financial & listing details
- Price per square foot: $287/sqft
- Tax assessed value: $415,000
- Annual tax amount: $4,776
- Date on market: 3/17/2026
- Listing agreement: Exclusive Agency
- Ownership: Condominium
Price history
| Date | Event | Price |
|---|---|---|
| 5/22/2026 | Sold | $450,000+0.2%$287/sqft |
Source:  Bright MLS #MDMC2219778 Report a problem Bright MLS #MDMC2219778 Report a problem | ||
| 5/6/2026 | Pending sale | $449,000$287/sqft |
Source: Bright MLS #MDMC2219778 Report a problem | ||
| 3/25/2026 | Contingent | $449,000$287/sqft |
Source: Bright MLS #MDMC2219778 Report a problem | ||
| 3/18/2026 | Listed for sale | $449,000+47%$287/sqft |
Source: Bright MLS #MDMC2219778 Report a problem | ||
| 5/19/2016 | Sold | $305,500-6%$195/sqft |
Source: Public Record Report a problem | ||
| 2/13/2016 | Listed for sale | $325,000+8.4%$208/sqft |
Source: Keller Williams - Rockville #MC9569812 Report a problem | ||
| 4/5/2008 | Listing removed | $299,900$192/sqft |
Source: Keller Williams Realty #MC6641255 Report a problem | ||
| 3/9/2008 | Listed for sale | $299,900+29.5%$192/sqft |
Source: Keller Williams Realty #MC6641255 Report a problem | ||
| 6/23/2004 | Sold | $231,500+104.9%$148/sqft |
Source: Public Record Report a problem | ||
| 6/6/1995 | Sold | $113,000$72/sqft |
Source: Public Record Report a problem | ||
Public tax history
| Year | Property taxes | Tax assessment |
|---|---|---|
| 2025 | $4,518 +18.3% | $373,333 +12.6% |
| 2024 | $3,818 +14.3% | $331,667 +14.4% |
| 2023 | $3,341 +8.1% | $290,000 +3.6% |
| 2022 | $3,090 +3.8% | $280,000 +3.7% |
| 2021 | $2,977 +3.8% | $270,000 +3.8% |
| 2020 | $2,868 +6.9% | $260,000 |
| 2019 | $2,683 -0.2% | $260,000 +6.8% |
| 2018 | $2,688 -0.6% | $243,333 +3.5% |
| 2017 | $2,704 -6.2% | $235,000 |
| 2016 | $2,881 | $235,000 |
| 2015 | $2,881 | $235,000 |
| 2014 | $2,881 | $235,000 |
| 2013 | -- | $235,000 |
| 2012 | -- | $235,000 -4.1% |
| 2011 | -- | $245,000 |
| 2010 | -- | $245,000 |
| 2009 | -- | $245,000 -21% |
| 2008 | -- | $310,000 +17% |
| 2007 | -- | $265,000 +20.5% |
| 2006 | -- | $220,000 +25.7% |
| 2005 | -- | $175,000 +15.7% |
| 2004 | -- | $151,200 |
| 2003 | -- | $151,200 +45.9% |
| 2002 | -- | $103,600 |
| 2001 | -- | $103,600 |
Find assessor info on the county website
Neighborhood: 20855
Nearby homes
- $439,0003 bd3 ba1.8k sqft7243 Millcrest Ter UNIT 4-2, Derwood, MD 20855Sold
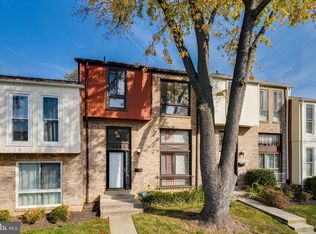
- $445,0003 bd3 ba1.8k sqft7242 Millcrest Ter #5, Rockville, MD 20855Sold
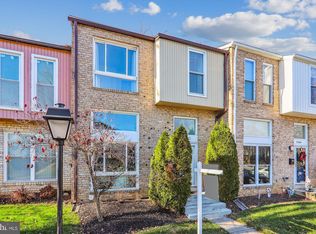
- $482,700-- bd2 ba1.4k sqft17721 Millcrest Dr, Rockville, MD 20855Off Market
- $460,0004 bd4 ba1.8k sqft7204 Millcrest Ter UNIT 7-6, Derwood, MD 20855Sold
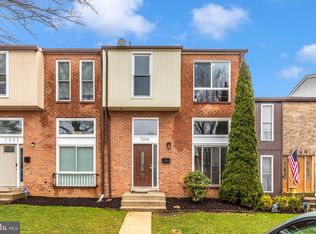
- $530,700-- bd2 ba1.7k sqft17717 Millcrest Dr, Rockville, MD 20855Off Market
- $410,0003 bd3 ba1.2k sqft7241 Millcrest Ter UNIT 4-3, Rockville, MD 20855Sold
- $421,3003 bd3 ba2.4k sqft7225 Mill Run Dr UNIT 11-6, Derwood, MD 20855Off Market
- $511,3004 bd2 ba2k sqft7225 Mill Run Dr, Derwood, MD 20855Off Market
Nearby schools
GreatSchools rating
- 5/10Mill Creek Towne Elementary SchoolGrades: PK-5Distance: 0.3 mi
- 5/10Shady Grove Middle SchoolGrades: 6-8Distance: 0.8 mi
- 5/10Col. Zadok Magruder High SchoolGrades: 9-12Distance: 1.9 mi
Schools provided by the listing agent
- Elementary: Mill Creek Towne
- Middle: Shady Grove
- High: Col. Zadok Magruder
- District: Montgomery County Public Schools
Source: Bright MLS. This data may not be complete. We recommend contacting the local school district to confirm school assignments for this home.
Get a cash offer in 3 minutes
Find out how much your home could sell for in as little as 3 minutes with a no-obligation cash offer.
Estimated market value
$451,000
Get a cash offer in 3 minutes
Find out how much your home could sell for in as little as 3 minutes with a no-obligation cash offer.
Estimated market value
$451,000
- Maryland
- Montgomery County
- Derwood
- 20855
- 7228 Millcrest Ter Unit 6-3
Nearby cities
Nearby zip codes
Other Derwood Topics
