Welcome to this absolutely stunning contemporary 3-bedroom, 2.5-bath townhouse in the heart of Derwood. This exceptional residence features a wealth of creative and unique updates that set it apart as a true gem. Upon entering, you are greeted with a bright and dramatic 2-story foyer and living room. The airy living room visually connects with the dining room on the upper level. As you make your way through the foyer, you enter the kitchen, which flows into the dining room. The dining room overlooks the living room, creating a harmonious flow of space. The connection between the living and dining areas is accentuated by a sleek glass partition and an eye-catching fireplace, adding an element of warmth and sophistication to the layout. Moving to the upper level, you'll find a large owner's suite with large windows, a separate sitting area, a private en-suite bath, and two generous-sized closets. Two additional bedrooms on this level also have large windows and double closets. For added convenience, there is a linen closet and a hall bathroom that serves the upper-level bedrooms. On the first lower level, there is a family room filled with daylight – this room can adapt to your needs, whether it's a family relaxation space, a gym, a guest room, or a home office. As you step into the second lower level, you will find even more space that leads to a utility room and a laundry space. The house features newly refinished hardwood floors, fresh paint throughout, updated bathrooms and numerous contemporary design elements!!! The house is ideally located within a serene community, with quick access to I-370/270 and the Intercounty Connector. Steps away from Redland Local Park, it's surrounded by shopping centers and great local restaurants.
Sold for $439,000
$439,000
7243 Millcrest Ter Unit 4-2, Derwood, MD 20855
3beds
1,860sqft
Townhouse
Built in 1971
1,860 Square Feet Lot
$460,000 Zestimate®
$236/sqft
$2,714 Estimated rent
Home value
$460,000
$437,000 - $483,000
$2,714/mo
Zestimate® history
Owner options
List your home for rent
$2,714/mo
Rent Zestimate®
Find your next renter with Zillow Rental Manager. Plus, with online applications, you can quickly screen prospective tenants – for free.
$2,714/mo
Rent Zestimate®
Refinance and save
$2,338/mo
Est. payment
Refinancing to a lower rate could help reduce your monthly payments and save thousands over the life of the loan.
$2,338/mo
Est. payment
Explore your selling options
Work with a Zillow partner agent
Leverage their expertise and Zillow's premium Showcase listings to get your home seen by more buyers.
Get startedList with your own agent
Get your home in front of millions of buyers by listing it on Zillow.
Learn how to do itSell it yourself
Take full control of how buyers see your home on Zillow by listing For Sale by Owner (FSBO).
List your homeWhat's special
Zillow last checked:
Listing updated:
Listed by:
Liana Yeganova 240-274-2003,
Samson Properties
Bought with:
Diane McCawley
United Real Estate
Source: Bright MLS,MLS#: MDMC2112564
Facts & features
Interior
Bedrooms & bathrooms
- Bedrooms: 3
- Bathrooms: 3
- Full bathrooms: 2
- 1/2 bathrooms: 1
- Main level bathrooms: 1
Basement
- Area: 594
Heating
- Heat Pump, Electric
Cooling
- Central Air, Electric
Appliances
- Included: Electric Water Heater
- Laundry: Lower Level, Dryer In Unit, Washer In Unit
Features
- Dining Area, Upgraded Countertops, Bathroom - Tub Shower
- Flooring: Wood
- Basement: Interior Entry,Finished
- Number of fireplaces: 1
Interior area
- Total structure area: 1,860
- Total interior livable area: 1,860 sqft
- Finished area above ground: 1,266
- Finished area below ground: 594
Property
Parking
- Total spaces: 1
- Parking features: Parking Lot
Accessibility
- Accessibility features: None
Features
- Levels: Three
- Stories: 3
- Patio & porch: Deck
- Pool features: None
Lot
- Size: 1,860 Square Feet
Details
- Additional structures: Above Grade, Below Grade
- Parcel number: 160900786230
- Zoning: RT12
- Special conditions: Standard
Construction
Type & style
- Home type: Townhouse
- Architectural style: Other
- Property subtype: Townhouse
Materials
- Brick, Aluminum Siding
- Foundation: Other
Condition
- Excellent
- New construction: No
- Year built: 1971
Utilities & green energy
- Sewer: Public Sewer
- Water: Public
Community & HOA
Community
- Subdivision: Mill Creek
HOA
- Has HOA: Yes
- HOA fee: $160 monthly
Location
- Region: Derwood
Financial & listing details
- Price per square foot: $236/sqft
- Tax assessed value: $290,000
- Annual tax amount: $3,451
- Date on market: 11/9/2023
- Listing agreement: Exclusive Right To Sell
- Ownership: Fee Simple
Price history
| Date | Event | Price |
|---|---|---|
| 6/14/2024 | Sold | $439,000$236/sqft |
Source: Public Record Report a problem | ||
| 1/29/2024 | Sold | $439,000$236/sqft |
Source:  Bright MLS #MDMC2112564 Report a problem Bright MLS #MDMC2112564 Report a problem | ||
| 12/9/2023 | Pending sale | $439,000$236/sqft |
Source: Bright MLS #MDMC2112564 Report a problem | ||
| 11/30/2023 | Price change | $439,000-2.4%$236/sqft |
Source: Bright MLS #MDMC2112564 Report a problem | ||
| 11/9/2023 | Listed for sale | $450,000+73.4%$242/sqft |
Source: Bright MLS #MDMC2112564 Report a problem | ||
| 4/7/2010 | Sold | $259,500+8.2%$140/sqft |
Source: Public Record Report a problem | ||
| 1/12/2004 | Sold | $239,900+112.3%$129/sqft |
Source: Public Record Report a problem | ||
| 6/10/1994 | Sold | $113,000$61/sqft |
Source: Public Record Report a problem | ||
Public tax history
| Year | Property taxes | Tax assessment |
|---|---|---|
| 2025 | $4,776 +25.1% | $373,333 +12.6% |
| 2024 | $3,818 +14.3% | $331,667 +14.4% |
| 2023 | $3,341 +8.1% | $290,000 +3.6% |
| 2022 | $3,090 +3.8% | $280,000 +3.7% |
| 2021 | $2,977 +3.8% | $270,000 +3.8% |
| 2020 | $2,868 +6.9% | $260,000 |
| 2019 | $2,683 -0.2% | $260,000 +6.8% |
| 2018 | $2,688 -0.6% | $243,333 +3.5% |
| 2017 | $2,704 +23.5% | $235,000 |
| 2016 | $2,189 | $235,000 |
| 2015 | $2,189 | $235,000 |
| 2014 | $2,189 | $235,000 |
| 2013 | -- | $235,000 |
| 2012 | -- | $235,000 -4.1% |
| 2011 | -- | $245,000 |
| 2010 | -- | $245,000 |
| 2009 | -- | $245,000 -21% |
| 2008 | -- | $310,000 +17.4% |
| 2007 | -- | $264,000 +21.1% |
| 2006 | -- | $218,000 +26.7% |
| 2005 | -- | $172,000 +15.4% |
| 2004 | -- | $149,000 |
| 2003 | -- | $149,000 +44.7% |
| 2002 | -- | $103,000 |
| 2001 | -- | $103,000 |
Find assessor info on the county website
Neighborhood: 20855
Nearby homes
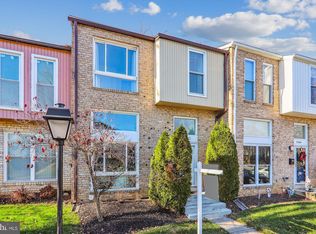
- $445,0003 bd3 ba1.8k sqft7242 Millcrest Ter #5, Rockville, MD 20855Sold
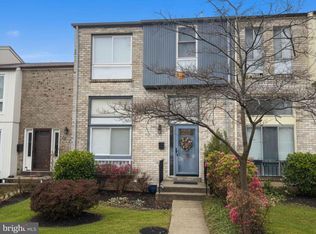
- $450,0003 bd3 ba1.5k sqft7228 Millcrest Ter #6-3, Derwood, MD 20855Sold
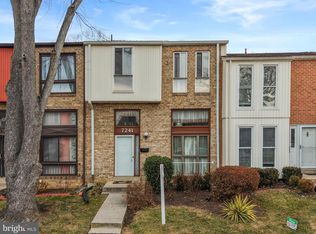
- $410,0003 bd3 ba1.2k sqft7241 Millcrest Ter UNIT 4-3, Rockville, MD 20855Sold
- $536,100-- bd2 ba2.1k sqft17725 Millcrest Dr, Rockville, MD 20855Off Market
- $482,700-- bd2 ba1.4k sqft17721 Millcrest Dr, Rockville, MD 20855Off Market
- $561,4004 bd3 ba1.7k sqft17729 Millcrest Dr, Rockville, MD 20855Off Market
- $460,0004 bd4 ba1.8k sqft7204 Millcrest Ter UNIT 7-6, Derwood, MD 20855Sold
- $530,700-- bd2 ba1.7k sqft17717 Millcrest Dr, Rockville, MD 20855Off Market
Nearby schools
GreatSchools rating
- 5/10Mill Creek Towne Elementary SchoolGrades: PK-5Distance: 0.3 mi
- 5/10Shady Grove Middle SchoolGrades: 6-8Distance: 0.9 mi
- 5/10Col. Zadok Magruder High SchoolGrades: 9-12Distance: 1.9 mi
Schools provided by the listing agent
- District: Montgomery County Public Schools
Source: Bright MLS. This data may not be complete. We recommend contacting the local school district to confirm school assignments for this home.
Get a cash offer in 3 minutes
Find out how much your home could sell for in as little as 3 minutes with a no-obligation cash offer.
Estimated market value
$460,000
Get a cash offer in 3 minutes
Find out how much your home could sell for in as little as 3 minutes with a no-obligation cash offer.
Estimated market value
$460,000
- Maryland
- Montgomery County
- Derwood
- 20855
- 7243 Millcrest Ter Unit 4-2
Nearby cities
Nearby zip codes
Other Derwood Topics
