A MUST SEE ** STUNNING CONTEMPORARY WITH LOADS OF UPDATES!! FEATURING NEWLY REFINISHED HARDWOOD FLOORS ON 3 LEVELS, UPDATED BATHROOMS, UPDATED KITCHEN, FRESH PAINT THROUGHOUT, UPDATED ROOF, GUTTERS & HVAC, RECENT DECK, RECENT SLIDING GLASS DOOR & FRENCH DOOR, APPLIANCES, NEW CERAMIC TILE FLOORS IN BATHS, NEW LUXURY VINYL FLOORS IN FAMILY ROOM & MORE **** AS YOU ENTER ENJOY SUNNY & BRIGHT DRAMATIC 2 STORY FOYER & LIVING ROOM W/UPDATED FRONT WINDOW & CEILING FAN & UPDATED POWDER ROOM. THE SECOND LEVEL FEATURES AN UPDATED STAINLESS STEEL FRENCH DOOR REFRIGERATOR, BUILT-IN MICROWAVE, PANTRY, RECENT OVEN & DW. SEPARATE DINING ROOM WITH NEWER SLIDING GLASS DOOR WHICH OPENS TO LOVELY DECK, THE UPPER LEVEL FEATURES A LARGE OWNER'S SUITE W/SITTING AREA & EN-SUITE BATH W/NEW VANITY & 2 CLOSETS, THE ADDITIONAL 2 BEDROOMS HAVE LARGE WINDOWS & DOUBLE CLOSETS. THE UPPER LEVEL ALSO FEATURES GORGEOUS HARDWOOD FLOORS THROUGHOUT, A LARGE LINEN CLOSET & UPDATED HALL BATHROOM. YOU WILL LOVE THE LARGE WALK-OUT FAMILY ROOM W/NEW LUXURY VINYL HARDWOOD LOOK FLOORS & NEWER FRENCH DOOR LEADING TO A PATIO & FENCED YARD. THE HUGE BASEMENT & LAUNDRY ROOM HAS BEEN FRESHLY PAINTED. ALL THIS WITH A FANTASTIC LOCATION *** MINUTES TO METRO, 270, ICC, NEEDWOOD LAKE, RESTAURANTS & MORE.
Sold for $445,000
$445,000
7242 Millcrest Ter #5, Rockville, MD 20855
3beds
1,898sqft
Townhouse
Built in 1971
-- sqft lot
$462,200 Zestimate®
$234/sqft
$2,678 Estimated rent
Home value
$462,200
$439,000 - $485,000
$2,678/mo
Zestimate® history
Owner options
List your home for rent
$2,678/mo
Rent Zestimate®
Find your next renter with Zillow Rental Manager. Plus, with online applications, you can quickly screen prospective tenants – for free.
$2,678/mo
Rent Zestimate®
Refinance and save
$2,208/mo
Est. payment
Refinancing to a lower rate could help reduce your monthly payments and save thousands over the life of the loan.
$2,208/mo
Est. payment
Explore your selling options
Work with a Zillow partner agent
Leverage their expertise and Zillow's premium Showcase listings to get your home seen by more buyers.
Get startedList with your own agent
Get your home in front of millions of buyers by listing it on Zillow.
Learn how to do itSell it yourself
Take full control of how buyers see your home on Zillow by listing For Sale by Owner (FSBO).
List your homeWhat's special
Large linen closetLovely deckRecent deckFantastic locationUpdated roofUpdated hall bathroomNew vanity
Zillow last checked:
Listing updated:
Listed by:
Ellen Toridis 301-213-2523,
Realty 2000 Plus, Inc.
Bought with:
Ara Arabian, 663749
Engel & Volkers Washington, DC
Source: Bright MLS,MLS#: MDMC2114386
Facts & features
Interior
Bedrooms & bathrooms
- Bedrooms: 3
- Bathrooms: 3
- Full bathrooms: 2
- 1/2 bathrooms: 1
- Main level bathrooms: 1
Rooms
- Room types: Living Room, Dining Room, Kitchen, Family Room, Foyer, Laundry, Storage Room, Half Bath
Basement
- Area: 1264
Heating
- Heat Pump, Electric
Cooling
- Central Air, Electric
Appliances
- Included: Dishwasher, Disposal, Dryer, Refrigerator, Washer, Microwave, Oven/Range - Electric, Water Heater, Electric Water Heater
- Laundry: Laundry Room
Features
- Kitchen - Table Space, Dining Area, Ceiling Fan(s), Open Floorplan, 2 Story Ceilings
- Flooring: Hardwood, Luxury Vinyl, Ceramic Tile, Wood
- Doors: Storm Door(s)
- Windows: Sliding, Window Treatments
- Basement: Full,Finished,Walk-Out Access
- Has fireplace: No
Interior area
- Total structure area: 2,530
- Total interior livable area: 1,898 sqft
- Finished area above ground: 1,266
- Finished area below ground: 632
Property
Parking
- Parking features: Assigned, Off Street
- Details: Assigned Parking
Accessibility
- Accessibility features: None
Features
- Levels: Five
- Stories: 5
- Patio & porch: Patio, Deck
- Pool features: None
- Fencing: Back Yard
Details
- Additional structures: Above Grade, Below Grade
- Parcel number: 160900786321
- Zoning: RT
- Special conditions: Standard
Construction
Type & style
- Home type: Townhouse
- Architectural style: Other
- Property subtype: Townhouse
Materials
- Brick, Vinyl Siding
- Foundation: Slab
- Roof: Composition
Condition
- Excellent
- New construction: No
- Year built: 1971
Details
- Builder model: 5-SPLIT
Utilities & green energy
- Sewer: Public Sewer
- Water: Public
Community & HOA
Community
- Condo and coop fee: $160 monthly
- Subdivision: Mill Creek
HOA
- Has HOA: No
- Amenities included: Tot Lots/Playground, Pool Mem Avail
- Services included: Common Area Maintenance, Management, Trash
Location
- Region: Rockville
- Municipality: DERWOOD
Financial & listing details
- Price per square foot: $234/sqft
- Tax assessed value: $290,000
- Annual tax amount: $3,451
- Date on market: 11/30/2023
- Listing agreement: Exclusive Right To Sell
- Listing terms: Conventional
- Ownership: Fee Simple
Price history
| Date | Event | Price |
|---|---|---|
| 12/22/2023 | Sold | $445,000-1.1%$234/sqft |
Source:  Bright MLS #MDMC2114386 Report a problem Bright MLS #MDMC2114386 Report a problem | ||
| 12/21/2023 | Pending sale | $450,000$237/sqft |
Source: Bright MLS #MDMC2114386 Report a problem | ||
| 12/6/2023 | Contingent | $450,000$237/sqft |
Source: Bright MLS #MDMC2114386 Report a problem | ||
| 11/30/2023 | Listed for sale | $450,000+278.2%$237/sqft |
Source: Bright MLS #MDMC2114386 Report a problem | ||
| 5/14/1996 | Sold | $119,000$63/sqft |
Source: Public Record Report a problem | ||
Public tax history
| Year | Property taxes | Tax assessment |
|---|---|---|
| 2025 | $3,986 +4.4% | $373,333 +12.6% |
| 2024 | $3,818 +14.3% | $331,667 +14.4% |
| 2023 | $3,341 +8.1% | $290,000 +3.6% |
| 2022 | $3,090 +3.8% | $280,000 +3.7% |
| 2021 | $2,977 +3.8% | $270,000 +3.8% |
| 2020 | $2,868 +6.9% | $260,000 |
| 2019 | $2,683 -0.2% | $260,000 +6.8% |
| 2018 | $2,688 -0.6% | $243,333 +3.5% |
| 2017 | $2,704 +23.9% | $235,000 |
| 2016 | $2,182 | $235,000 |
| 2015 | $2,182 | $235,000 |
| 2014 | $2,182 | $235,000 |
| 2013 | -- | $235,000 |
| 2012 | -- | $235,000 -4.1% |
| 2011 | -- | $245,000 |
| 2010 | -- | $245,000 |
| 2009 | -- | $245,000 -21% |
| 2008 | -- | $310,000 +17% |
| 2007 | -- | $265,000 +20.5% |
| 2006 | -- | $220,000 +25.7% |
| 2005 | -- | $175,000 +15.7% |
| 2004 | -- | $151,200 |
| 2003 | -- | $151,200 +45.9% |
| 2002 | -- | $103,600 |
| 2001 | -- | $103,600 |
Find assessor info on the county website
Neighborhood: 20855
Nearby homes
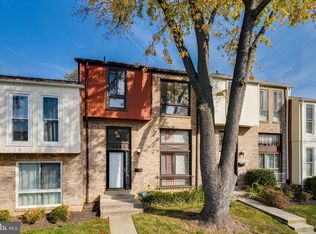
- $439,0003 bd3 ba1.8k sqft7243 Millcrest Ter UNIT 4-2, Derwood, MD 20855Sold
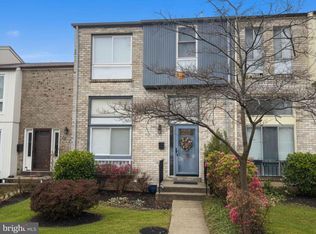
- $450,0003 bd3 ba1.5k sqft7228 Millcrest Ter #6-3, Derwood, MD 20855Sold
- $536,100-- bd2 ba2.1k sqft17725 Millcrest Dr, Rockville, MD 20855Off Market
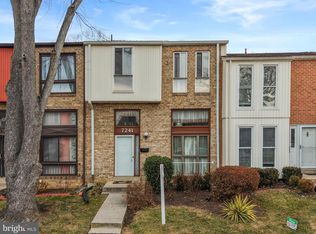
- $410,0003 bd3 ba1.2k sqft7241 Millcrest Ter UNIT 4-3, Rockville, MD 20855Sold
- $482,700-- bd2 ba1.4k sqft17721 Millcrest Dr, Rockville, MD 20855Off Market
- $561,4004 bd3 ba1.7k sqft17729 Millcrest Dr, Rockville, MD 20855Off Market
- $530,700-- bd2 ba1.7k sqft17717 Millcrest Dr, Rockville, MD 20855Off Market
- $460,0004 bd4 ba1.8k sqft7204 Millcrest Ter UNIT 7-6, Derwood, MD 20855Sold
Nearby schools
GreatSchools rating
- 5/10Mill Creek Towne Elementary SchoolGrades: PK-5Distance: 0.3 mi
- 5/10Shady Grove Middle SchoolGrades: 6-8Distance: 0.9 mi
- 5/10Col. Zadok Magruder High SchoolGrades: 9-12Distance: 1.9 mi
Schools provided by the listing agent
- Elementary: Mill Creek Towne
- Middle: Shady Grove
- High: Col. Zadok Magruder
- District: Montgomery County Public Schools
Source: Bright MLS. This data may not be complete. We recommend contacting the local school district to confirm school assignments for this home.
Get a cash offer in 3 minutes
Find out how much your home could sell for in as little as 3 minutes with a no-obligation cash offer.
Estimated market value
$462,200
Get a cash offer in 3 minutes
Find out how much your home could sell for in as little as 3 minutes with a no-obligation cash offer.
Estimated market value
$462,200
- Maryland
- Montgomery County
- Derwood
- 20855
- 7242 Millcrest Ter Unit 5
Nearby cities
Nearby zip codes
Other Derwood Topics
