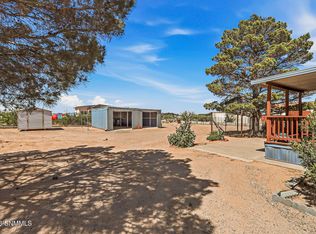
Excellent value with upside potential, this split three bedroom, two bath home sits on approximately .63 acres, with the adjacent .62 acre fenced parcel also included, for a total of 1.25 acres of usable land. The home features a permanent foundation and deactivated title, making it eligible for real property financing. Set back from the road, a landscaped circular gravel drive lined with mature pine trees offers privacy and ample parking. The fully fenced property provides room for animals, gardening, or expansion. Inside you will find refrigerated air and electric heat, a spacious living area, and a functional kitchen and dining combo with tiled floors, buffet space, and recessed lighting. Laminate flooring runs through the bedrooms with no carpet, and the washer, dryer, and refrigerator convey. Enjoy the covered front porch, a secondary fenced area for pets or play, and an oversized detached two car garage with workshop space and overhead storage. This is a short sale, contingent upon lender approval.
For sale
Price cut: $20K (6/11)
$199,900
723 Sagewood Dr, Chaparral, NM 88081
3beds
1,275sqft
Single Family Residence, Residential, Mobile Home
Built in 2003
1.25 Acres Lot
$-- Zestimate®
$157/sqft
$-- HOA
What's special
Ample parkingCovered front porchTiled floorsFully fenced propertyBuffet spaceRecessed lighting
- 172 days |
- 917 |
- 48 |
Zillow last checked:
Listing updated:
Listed by:
Jake Mossman 575-650-8615,
Keller Williams Realty 575-527-0880,
Franklin J. Torres 915-704-1749,
Keller Williams Realty
Source: SNMMLS as distributed by MLS GRID,MLS#: 2600467
Facts & features
Interior
Bedrooms & bathrooms
- Bedrooms: 3
- Bathrooms: 2
- Full bathrooms: 2
Rooms
- Room types: Workshop
Primary bedroom
- Area: 18480 Square Feet
- Dimensions: 165 x 112
Bedroom 2
- Area: 95034 Square Feet
- Dimensions: 1,011 x 94
Bedroom 3
- Area: 95034 Square Feet
- Dimensions: 1,011 x 94
Dining room
- Area: 6696 Square Feet
- Dimensions: 124 x 54
Kitchen
- Area: 10032 Square Feet
- Dimensions: 114 x 88
Living room
- Area: 24255 Square Feet
- Dimensions: 165 x 147
Heating
- Electric, Heat Pump, Forced Air
Cooling
- Heat Pump, Central Air
Appliances
- Included: Washer, Dryer
- Laundry: Utility Area With Cabinets
Features
- Flooring: Flooring Foundation Remarks: Permanent Foundation Blocks & Tie Downs
- Windows: Double Pane Windows
- Basement: None
Interior area
- Total structure area: 1,275
- Total interior livable area: 1,275 sqft
Property
Parking
- Total spaces: 2
- Parking features: Garage
- Garage spaces: 2
Features
- Levels: One
- Stories: 1
- Patio & porch: Covered
- Exterior features: Dog Run, RV Access
- Fencing: Chain Link
- Has view: Yes
Lot
- Size: 1.25 Acres
- Dimensions: 1.01 to 1.5 AC
- Features: Amenities: View Mountains, Amenities: View Valley
Details
- Additional structures: Workshop Detached, Shed(s)
- Parcel number: 4027153150035
Construction
Type & style
- Home type: MobileManufactured
- Architectural style: Permanent Mobile Home
- Property subtype: Single Family Residence, Residential, Mobile Home
Materials
- Permanent MH, Wood Siding
- Roof: Pitched,Shingle
Condition
- New construction: No
- Year built: 2003
Utilities & green energy
- Sewer: Septic Tank
- Water: Public
- Utilities for property: El Paso Electric
Community & HOA
Community
- Subdivision: 1974 None
HOA
- Has HOA: No
Location
- Region: Chaparral
Financial & listing details
- Price per square foot: $157/sqft
- Tax assessed value: $40,420
- Annual tax amount: $239
- Date on market: 2/13/2026
- Electric utility on property: Yes
- Body type: Double Wide,Single Wide

Jake Mossman
(828) 367-9148
By pressing Contact Agent, you agree that the real estate professional identified above may call/text you about your search, which may involve use of automated means and pre-recorded/artificial voices. You don't need to consent as a condition of buying any property, goods, or services. Message/data rates may apply. You also agree to our Terms of Use. Zillow does not endorse any real estate professionals. We may share information about your recent and future site activity with your agent to help them understand what you're looking for in a home.
Estimated market value
Not available
Estimated sales range
Not available
Not available
Price history
| Date | Event | Price |
|---|---|---|
| 6/11/2026 | Price change | $199,900-9.1%$157/sqft |
Source: SNMMLS as distributed by MLS GRID #2600467 Report a problem | ||
| 4/30/2026 | Listed for sale | $219,900$172/sqft |
Source: SNMMLS as distributed by MLS GRID #2600467 Report a problem | ||
| 3/16/2026 | Pending sale | $219,900$172/sqft |
Source: SNMMLS as distributed by MLS GRID #2600467 Report a problem | ||
| 2/13/2026 | Price change | $219,900+18.9%$172/sqft |
Source: SNMMLS as distributed by MLS GRID #2600467 Report a problem | ||
| 8/11/2023 | Pending sale | $185,000$145/sqft |
Source: SNMMLS as distributed by MLS GRID #2301521 Report a problem | ||
| 8/9/2023 | Listed for sale | $185,000$145/sqft |
Source: SNMMLS as distributed by MLS GRID #2301521 Report a problem | ||
| 7/25/2023 | Listing removed | -- |
Source: SNMMLS as distributed by MLS GRID #2301521 Report a problem | ||
| 6/19/2023 | Listed for sale | $185,000$145/sqft |
Source: SNMMLS as distributed by MLS GRID #2301521 Report a problem | ||
Public tax history
| Year | Property taxes | Tax assessment |
|---|---|---|
| 2019 | $239 +0.3% | $13,473 |
| 2018 | $239 +34.2% | $13,473 +131% |
| 2017 | $178 +0.1% | $5,833 |
| 2016 | $178 +0.5% | $5,833 -66.7% |
| 2015 | $177 +99% | $17,500 |
| 2014 | $89 -49.2% | $17,500 |
| 2013 | $175 | $17,500 +0.6% |
| 2012 | $175 +4% | $17,389 +3% |
| 2011 | $168 +3.8% | $16,883 +3% |
| 2010 | $162 +8.9% | $16,391 +3% |
| 2009 | $149 | $15,913 +3% |
| 2008 | $149 +3.3% | $15,450 +3% |
| 2007 | $144 +0.9% | $15,000 |
| 2005 | $143 -1.4% | $15,000 |
| 2004 | $145 +9% | $15,000 |
| 2003 | $133 -1.9% | $15,000 +8.7% |
| 2002 | $135 | $13,800 |
| 2001 | $135 +1.4% | $13,800 |
| 2000 | $133 | $13,800 |
Find assessor info on the county website
Monthly payment
Climate risks
Neighborhood: 88081
Nearby schools
GreatSchools rating
- 3/10Chaparral Elementary SchoolGrades: PK-6Distance: 2 mi
- 5/10Chaparral Middle SchoolGrades: 7-8Distance: 1.8 mi
- 5/10Chaparral High SchoolGrades: 9-12Distance: 3.4 mi
- $17,500-- bd-- ba-- sqft723 Sagewood Dr, Chaparral, NM 88081Off Market
- $210,7003 bd2 ba1.2k sqft723 Sagewood Dr, Chaparral, NM 88081Off Market
- $149,6003 bd2 ba1k sqft721 Sagewood Dr, Chaparral, NM 88081Off Market

- $--1.25 Acres721 Sagewood Dr, Chaparral, NM 88081Off Market
- $48,1243 bd2 ba1.6k sqft693 W Wicker Rd, Anthony, NM 88081Off Market
- $11,366-- bd-- ba960 sqft685 W Wicker Rd, Chaparral, NM 88081Off Market
- $14,000-- bd-- ba-- sqft685 W Wicker Rd, Chaparral, NM 88081Off Market
- $229,200-- bd-- ba-- sqft685 W Wicker Rd, Chaparral, NM 88081Off Market
Similar homes
- $139,5002 bd2 ba1k sqft2760 Golden Sun Dr, Chaparral, NM 88081For Sale
 MLS ID #2602277, Cassandra Rosales, EXP Realty, LLC. SNMMLS as distributed by MLS GRID
 - $209,3503 bd2 ba1.4k sqft5100 Round Rock Dr, El Paso, TX 79924For Sale

 MLS ID #948803, Isacc C Lightbourn, ClearView Realty. GEPAR
 - $170,0003 bd2 ba940 sqft1125 Livesay St, Anthony, NM 88021For Sale
 MLS ID #2602413, Tabatha Ruiz, Keller Williams Realty. SNMMLS as distributed by MLS GRID
 - $199,5003 bd2 ba1.5k sqft5739 Ty Cobb Pl, El Paso, TX 79934For Sale
 MLS ID #948248, Marsie Y Prieto, ClearView Realty. GEPAR
 - $192,0003 bd2 ba1.3k sqft5516 Fairbanks Dr, El Paso, TX 79924For SaleMLS ID #933244, Arshia Bahadori, PCS Home Realty. GEPAR
- $203,7773 bd2 ba1.3k sqft6233 Kings Bridge Dr, El Paso, TX 79934For SaleMLS ID #948491, Jackie S York, Century 21 The Edge. GEPAR
- $195,7003 bd2 ba1.3k sqft5112 Jerry Dr, El Paso, TX 79924For SaleMLS ID #948610, Patti Musshorn, Majestic, REALTORS. GEPAR
- $200,0002 bd2 ba1.2k sqft317 Gonzalez Rd, La Mesa, NM 88044For SaleMLS ID #2600910, Valee Stahlberg, EXP Realty LLC -Las Cruces. SNMMLS as distributed by MLS GRID
- $220,0003 bd2 ba1.5k sqft185 Elfego Rd, Anthony, NM 88021For SaleMLS ID #948024, Enrique Sanchez, Revolve Realty, LLC. GEPAR
- $214,9503 bd2 ba1.4k sqft8716 Marble Dr, El Paso, TX 79904For SaleMLS ID #948579, Daniel Valles, Dansman, LLC. GEPAR
- $200,0003 bd2 ba1k sqft7365 Mesquite Flor Dr, El Paso, TX 79934For SaleMLS ID #946627, Silas Baca, eXp Realty LLC. GEPAR
- $205,0003 bd2 ba1.2k sqft5760 Longview Cir, El Paso, TX 79924For SaleMLS ID #947462, John DeMorris, Sandy Messer And Associates. GEPAR
- $200,0003 bd2 ba1.5k sqft10892 Reef Sands Dr, El Paso, TX 79924For SaleMLS ID #943727, Iskra Gabriela Avila, Home Pros Real Estate Group. GEPAR
- $195,0003 bd2 ba1.1k sqft8401 Mount Baldy Dr, El Paso, TX 79904For SaleMLS ID #948320, Carlos Rey Torres, Home Pros Real Estate Group. GEPAR
- $195,0003 bd2 ba1.3k sqft10905 Dizzy Dean Pl, El Paso, TX 79934For SaleMLS ID #946504, Mary Lou Aguirre, eXp Realty LLC. GEPAR
- $205,0004 bd3 ba1.6k sqft9909 Sidewinder St, El Paso, TX 79924For SaleMLS ID #948759, Antwann K Woodley, RE/MAX Associates. GEPAR
- $239,9503 bd2 ba1.1k sqft6701 Carat Ct, El Paso, TX 79924For SaleMLS ID #948565, Paulina Longenbaugh, Cornerstone Realty. GEPAR
- $195,5003 bd2 ba1.1k sqft5332 Viceroy Dr, El Paso, TX 79924For SaleMLS ID #944340, Marafernanda Talamantes, The Real Estate Agency. GEPAR
- $205,0003 bd2 ba1.7k sqft5832 Dearborne Dr, El Paso, TX 79924For SaleMLS ID #948143, Derek G. Dalition, Keller Williams Realty. GEPAR
- $215,0003 bd1 ba1.2k sqft8404 Mount Whitney Dr, El Paso, TX 79904For SaleMLS ID #948549, Scarlett Mercer, DEN Property Group. GEPAR
