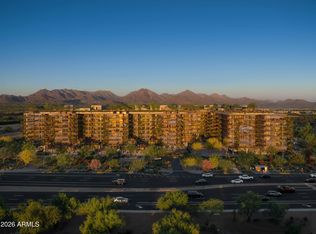
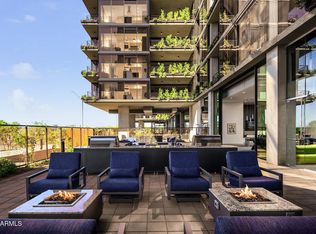
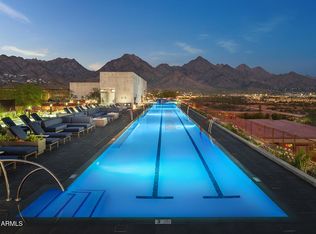
Now Selling: Optima McDowell Mountain, North Scottsdale's newest luxury condominium community, delivering Spring/Summer 2027. This penthouse-level residence offers 2 bedrooms, 2.5 baths, ~2,053 SF of interior living space and a 228 SF private terrace. Located on the 8th floor with 10' ceilings, the home features a southeast-facing terrace for beautiful sunrise views, while the great room captures sweeping panoramic views from east to west across the Valley. Interiors include floor-to-ceiling windows, Snaidero cabinetry, and a designer kitchen with Sub-Zero & Wolf appliances. Enjoy Optima's signature vertical garden terraces and world-class amenities including rooftop pool, fitness center, pickleball, golf simulator & more. Ideally located near Whole Foods, Buck & Rider & Loop 101.
For sale
$2,225,000
7230 E Mayo Boulevard #8014, Scottsdale, AZ 85255
2beds
2,053sqft
:
Get pre-qualified$14,263/mo
Condominium
Built in 2027
-- sqft lot
$-- Zestimate®
$1,084/sqft
$1,738/mo HOA
What's special
- 88 days |
- 357 |
- 4 |
Zillow last checked:
Listing updated:
Listed by:
Lindsey Monroe 480-903-0100,
Polaris Pacific of AZ,
Ami Bumia 480-903-0100,
Polaris Pacific of AZ
Source: ARMLS,MLS#: 7027376
Facts & features
Interior
Bedrooms & bathrooms
- Bedrooms: 2
- Bathrooms: 3
- Full bathrooms: 2
- 1/2 bathrooms: 1
Heating
- Forced Air, Electric
Cooling
- HVAC SEER Rating, Central Air
Appliances
- Included: Washer/Dryer Stacked, Dryer, Washer, Refrigerator, Built-in Microwave, Dishwasher, Disposal, Induction Cooktop, Electric Range, Electric Oven, Electric Cooktop, Built-In Electric Oven
- Laundry: Inside
Features
- Quartz Countertops, High Speed Internet, Granite Counters, Double Vanity, Breakfast Bar, Kitchen Island, Full Bth Master Bdrm, Separate Shwr & Tub
- Flooring: Carpet, Tile, Wood
- Windows: Low Emissivity Windows, Double Pane Windows, ENERGY STAR Qualified Windows, Tinted Windows
- Has basement: No
- Has fireplace: No
Interior area
- Total structure area: 2,053
- Total interior livable area: 2,053 sqft
Property
Parking
- Total spaces: 2
- Parking features: Garage Door Opener, Assigned, Common
- Garage spaces: 2
Features
- Stories: 8
- Exterior features: Balcony
- Has spa: Yes
- Spa features: Heated
- Fencing: None
- Has view: Yes
- View description: City, City Lights, Mountain(s)
Lot
- Size: 7.88 Acres
- Features: None, North/South Exposure
Details
- Parcel number: 21505433
Construction
Type & style
- Home type: Condo
- Architectural style: Contemporary
- Property subtype: Condominium
- Attached to another structure: Yes
Materials
- Steel Frame
- Roof: Concrete
Condition
- Under Construction
- New construction: No
- Year built: 2027
Details
- Builder name: Optima Inc.
Utilities & green energy
- Electric: 220 Volts in Kitchen
- Sewer: Public Sewer
- Water: City Water
Community & HOA
Community
- Features: Pool, Pickleball, Community Spa, Community Spa Htd, Near Bus Stop, Community Media Room, Playground, Biking/Walking Path, Fitness Center
- Security: Fire Sprinkler System
- Subdivision: OPTIMA MCDOWELL MOUNTAIN VILLAGE CONDOMINIUM
HOA
- Has HOA: Yes
- Services included: Roof Repair, Insurance, Sewer, Trash, Water, Roof Replacement, Maintenance Exterior
- HOA fee: $1,738 monthly
- HOA name: Optima Village Condo
- HOA phone: 480-874-9900
Location
- Region: Scottsdale
Financial & listing details
- Price per square foot: $1,084/sqft
- Annual tax amount: $143
- Date on market: 5/12/2026
- Cumulative days on market: 89 days
- Listing terms: Cash,Conventional,1031 Exchange
- Ownership: Condominium
- Electric utility on property: Yes
Estimated market value
Not available
Estimated sales range
Not available
Not available
Price history
| Date | Event | Price |
|---|---|---|
| 5/13/2026 | Listed for sale | $2,225,000$1,084/sqft |
Source:  ARMLS #7027376 Report a problem ARMLS #7027376 Report a problem | ||
Public tax history
Tax history is unavailable.
Monthly payment
Est. payment
Payment breakdown
Explore the cost of this home by adjusting the details. Changes won't be saved.Climate risks
Neighborhood: 85255
Nearby schools
GreatSchools rating
- 10/10Sonoran Sky Elementary SchoolGrades: PK-6Distance: 3.7 mi
- 7/10Horizon High SchoolGrades: 7-12Distance: 3 mi
- 8/10Desert Shadows Middle SchoolGrades: 5-8Distance: 3.9 mi
Schools provided by the listing agent
- Elementary: Sonoran Sky Elementary School
- Middle: Desert Shadows Middle School
- High: Horizon High School
- District: Paradise Valley Unified District
Source: ARMLS. This data may not be complete. We recommend contacting the local school district to confirm school assignments for this home.
- $1,599,0003 bd3 ba2k sqft7230 E Mayo Blvd #3014, Scottsdale, AZ 85255New Construction
- $995,0002 bd2 ba1.1k sqft7230 E Mayo Blvd #3026, Scottsdale, AZ 85255New Construction
- $1,336,0002 bd2 ba1.4k sqft7230 E Mayo Blvd #4024, Scottsdale, AZ 85255Pending
- $988,0002 bd2 ba1.1k sqft7230 E Mayo Blvd #2026, Scottsdale, AZ 85255Pending
- $2,090,0002 bd3 ba1.8k sqft7230 E Mayo Blvd #7011, Scottsdale, AZ 85255Pending
- $799,0001 bd2 ba1.1k sqft7230 E Mayo Blvd #2017, Scottsdale, AZ 85255Pending
- $1,303,0001 bd2 ba1.1k sqft7230 E Mayo Blvd #8017, Scottsdale, AZ 85255Pending
- $699,0001 bd1 ba966 sqft7230 E Mayo Blvd #2028, Scottsdale, AZ 85255Pending
A local agent can set up tours, give advice and negotiate with sellers.
Similar homes
- $1,900,0003 bd4 ba2.2k sqft7230 E Mayo Boulevard #2001, Scottsdale, AZ 85255New Construction
 ARMLS
ARMLS - $1,599,0003 bd3 ba2k sqft7230 E Mayo Boulevard #3014, Scottsdale, AZ 85255New ConstructionARMLS
- from $2,182,0002 bd2 ba1.5k sqft2B-02 Plan, Optima McDowell Mountain, Scottsdale, AZ 85255New Construction
 Optima McDowell Mountain
 - $1,650,0003 bd3 ba1.7k sqft7230 E Mayo Boulevard #5006, Scottsdale, AZ 85255New Construction
 ARMLS
ARMLS - $1,399,0002 bd3 ba1.8k sqft7230 E Mayo Boulevard #4011, Scottsdale, AZ 85255New ConstructionARMLS
- from $1,890,0002 bd3 ba2k sqft2B-12 Plan, Optima McDowell Mountain, Scottsdale, AZ 85255New ConstructionOptima McDowell Mountain
- $1,190,0002 bd2 ba1.6k sqft7230 E Mayo Boulevard #3023, Scottsdale, AZ 85255New ConstructionARMLS
- from $1,900,0003 bd4 ba2.2k sqft3B-01 Plan, Optima McDowell Mountain, Scottsdale, AZ 85255New ConstructionOptima McDowell Mountain
- from $1,875,0002 bd3 ba1.8k sqft2B-13 Plan, Optima McDowell Mountain, Scottsdale, AZ 85255New ConstructionOptima McDowell Mountain
- $1,750,0004 bd4 ba2.8k sqft19360 N 73rd Way #1081, Scottsdale, AZ 85255For SaleMLS ID #7061970, Jim R Bucklin, Cambridge Properties. ARMLS
- $--5 bd3 ba3k sqft8887 E Palm Tree Dr, Scottsdale, AZ 85255AuctionAuction.com 2
- $1,815,0003 bd4 ba3k sqft19360 N 73rd Way #1023, Scottsdale, AZ 85255For SaleMLS ID #7037515, Kelly Krygier, Cambridge Properties. ARMLS
- $1,383,0003 bd4 ba2.2k sqft19360 N 73rd Way #1071, Scottsdale, AZ 85255For SaleMLS ID #7061975, Jim R Bucklin, Cambridge Properties. ARMLS
- from $1,372,0002 bd3 ba1.6k sqft2B-01W Plan, Optima McDowell Mountain, Scottsdale, AZ 85255New ConstructionOptima McDowell Mountain
- $2,500,0004 bd3 ba2.9k sqft18378 N 96TH Way, Scottsdale, AZ 85255For SaleMLS ID #7052877, Julie Pelle, Compass. ARMLS
- $1,399,9003 bd3 ba2k sqft19355 N 73RD Way #I5023, Scottsdale, AZ 85255For SaleMLS ID #7059657, Jeffrey M Sibbach, eXp Realty. ARMLS
- from $1,259,0002 bd3 ba1.8k sqft2B-03W Plan, Optima McDowell Mountain, Scottsdale, AZ 85255New ConstructionOptima McDowell Mountain
- $2,590,0002 bd3 ba2.7k sqft18720 N 101 Street #2021, Scottsdale, AZ 85255For SaleMLS ID #7024390, Mike Sweeney, Silverleaf Realty. ARMLS
- $1,825,0003 bd3 ba2.4k sqft19748 N 84TH Street, Scottsdale, AZ 85255For SaleMLS ID #7056450, Chris Usher, eXp Realty. ARMLS
- from $1,190,0002 bd2 ba1.6k sqft2B-07 Plan, Optima McDowell Mountain, Scottsdale, AZ 85255New ConstructionOptima McDowell Mountain
