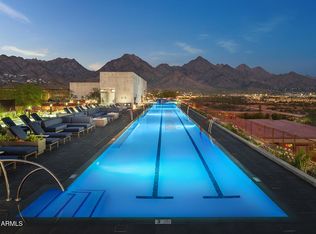
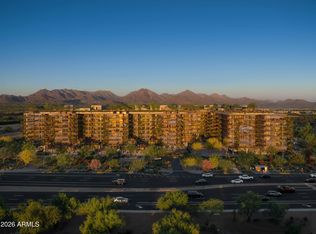
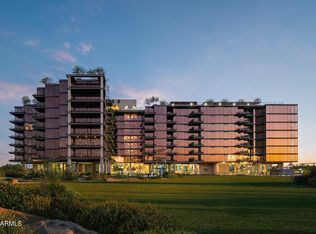
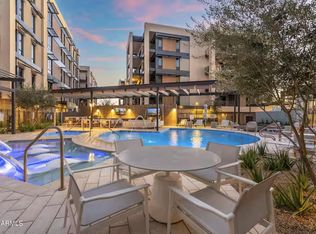
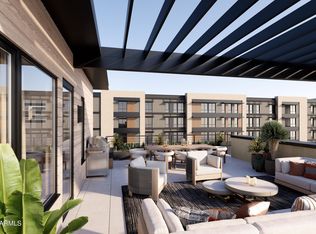
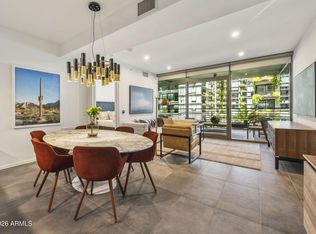
Now Selling: Optima McDowell Mountain, a new luxury condo community in North Scottsdale delivering Spring/Summer 2027. This 22-acre development offers 75% open space, six 8-story buildings, and a 10-acre central landscaped park with walking path and a putting green. One-, two- and three-bedroom homes range from ~729 to 2,218 SF. Interiors feature floor-to-ceiling windows, designer kitchens with JennAir or Wolf/Sub-Zero appliances, and private terraces with lush vertical gardens. Amenities include a rooftop pool, spa & cold plunge, rooftop track, fitness center, yoga & Pilates studios, pickleball, golf simulator, party room, pet spa, and more.
Pending
$1,336,000
7230 E Mayo Boulevard #4024, Scottsdale, AZ 85255
2beds
1,430sqft
:
Get pre-qualified$8,817/mo
Condominium
Built in 2027
-- sqft lot
$-- Zestimate®
$934/sqft
$1,124/mo HOA
What's special
Rooftop poolWalking pathPrivate terracesFloor-to-ceiling windowsRooftop trackLush vertical gardensYoga and pilates studios
- 121 days |
- 7 |
- 0 |
Zillow last checked:
Listing updated:
Listed by:
Ami Bumia 480-903-0100,
Polaris Pacific of AZ
Source: ARMLS,MLS#: 6897568
Facts & features
Interior
Bedrooms & bathrooms
- Bedrooms: 2
- Bathrooms: 2
- Full bathrooms: 2
Primary bedroom
- Description: All descriptions, depictions, and renderings provided solely for illustrative purposes and are subject to change. They should not be relied upon to confirm applicable features.
- Level: First
- Area: 206.91
- Dimensions: 17.10 x 12.10
Bedroom 2
- Description: All descriptions, depictions, and renderings provided solely for illustrative purposes and are subject to change. They should not be relied upon to confirm applicable features.
- Level: First
- Area: 202.8
- Dimensions: 16.90 x 12.00
Dining room
- Description: All descriptions, depictions, and renderings provided solely for illustrative purposes and are subject to change. They should not be relied upon to confirm applicable features.
- Level: First
- Area: 136.35
- Dimensions: 10.10 x 13.50
Great room
- Description: All descriptions, depictions, and renderings provided solely for illustrative purposes and are subject to change. They should not be relied upon to confirm applicable features.
- Level: First
- Area: 251.52
- Dimensions: 17.11 x 14.70
Kitchen
- Description: All descriptions, depictions, and renderings provided solely for illustrative purposes and are subject to change. They should not be relied upon to confirm applicable features.
- Level: First
- Area: 123.76
- Dimensions: 9.10 x 13.60
Heating
- Electric
Cooling
- Central Air
Appliances
- Included: Dryer, Washer, Refrigerator, Built-in Microwave, Dishwasher, Disposal, Electric Cooktop, Built-In Electric Oven
- Laundry: Inside
Features
- High Speed Internet, Double Vanity, 9+ Flat Ceilings, Elevator, Roller Shields, Kitchen Island
- Flooring: Other
- Windows: Low Emissivity Windows, Double Pane Windows
- Has basement: No
- Has fireplace: No
Interior area
- Total structure area: 1,430
- Total interior livable area: 1,430 sqft
Property
Parking
- Total spaces: 2
- Parking features: Garage Door Opener, Assigned, Community Structure, Shared Driveway, Common, Electric Vehicle Charging Station(s)
- Garage spaces: 2
Features
- Stories: 8
- Exterior features: Private Pickleball Court(s), Balcony, Built-in Barbecue
- Has spa: Yes
- Spa features: Above Ground, Heated
- Fencing: None
Lot
- Size: 7.88 Acres
- Features: Desert Back, Desert Front
Details
- Parcel number: 21505433
Construction
Type & style
- Home type: Condo
- Architectural style: Contemporary
- Property subtype: Condominium
- Attached to another structure: Yes
Materials
- Steel Siding, Steel Frame
- Roof: Concrete
Condition
- To Be Built
- New construction: No
- Year built: 2027
Details
- Builder name: Optima Inc
Utilities & green energy
- Sewer: Public Sewer
- Water: City Water
Green energy
- Energy efficient items: ENERGY STAR Light Fixture
- Water conservation: Low-Flow Fixtures
Community & HOA
Community
- Features: Pool, Pickleball, Community Spa, Community Spa Htd, Community Media Room, Guarded Entry, Playground, Biking/Walking Path, Fitness Center
- Subdivision: OPTIMA MCDOWELL MOUNTAIN VILLAGE CONDOMINIUM
HOA
- Has HOA: Yes
- Services included: Sewer, Maintenance Grounds, Air Cond/Heating, Trash, Water, Maintenance Exterior
- HOA fee: $1,124 monthly
- HOA name: OMM 7230 Condo Assoc
- Second HOA name: OMM Village
- Second HOA phone: 602-957-9191
Location
- Region: Scottsdale
Financial & listing details
- Price per square foot: $934/sqft
- Annual tax amount: $27,501
- Date on market: 4/10/2026
- Cumulative days on market: 121 days
- Listing terms: Cash,Conventional
- Ownership: Condominium
Estimated market value
Not available
Estimated sales range
Not available
Not available
Price history
| Date | Event | Price |
|---|---|---|
| 7/26/2025 | Pending sale | $1,336,000$934/sqft |
Source:  ARMLS #6897568 Report a problem ARMLS #6897568 Report a problem | ||
| 7/25/2025 | Listed for sale | $1,336,000$934/sqft |
Source: ARMLS #6897568 Report a problem | ||
Public tax history
Tax history is unavailable.
Monthly payment
Est. payment
Payment breakdown
Explore the cost of this home by adjusting the details. Changes won't be saved.Climate risks
Neighborhood: 85255
Nearby schools
GreatSchools rating
- 10/10Sonoran Sky Elementary SchoolGrades: PK-6Distance: 3.7 mi
- 7/10Horizon High SchoolGrades: 7-12Distance: 3 mi
- 8/10Desert Shadows Middle SchoolGrades: 5-8Distance: 3.9 mi
Schools provided by the listing agent
- Elementary: Desert Shadows Elementary School
- Middle: Desert Shadows Middle School
- High: Paradise Valley High School
- District: Paradise Valley Unified District
Source: ARMLS. This data may not be complete. We recommend contacting the local school district to confirm school assignments for this home.
- $988,0002 bd2 ba1.1k sqft7230 E Mayo Blvd #2026, Scottsdale, AZ 85255Pending
- $995,0002 bd2 ba1.1k sqft7230 E Mayo Blvd #3026, Scottsdale, AZ 85255New Construction
- $699,0001 bd1 ba966 sqft7230 E Mayo Blvd #2028, Scottsdale, AZ 85255Pending
- $799,0001 bd2 ba1.1k sqft7230 E Mayo Blvd #2017, Scottsdale, AZ 85255Pending
- $1,599,0003 bd3 ba2k sqft7230 E Mayo Blvd #3014, Scottsdale, AZ 85255New Construction
- $1,303,0001 bd2 ba1.1k sqft7230 E Mayo Blvd #8017, Scottsdale, AZ 85255Pending
- $774,0001 bd1 ba967 sqft7230 E Mayo Blvd #4028, Scottsdale, AZ 85255New Construction
- $3,059,0003 bd4 ba2.2k sqft7230 E Mayo Blvd #8001, Scottsdale, AZ 85255Pending
A local agent can set up tours, give advice and negotiate with sellers.
Similar homes
- $1,650,0003 bd3 ba1.7k sqft7230 E Mayo Boulevard #5006, Scottsdale, AZ 85255New Construction
 ARMLS
ARMLS - $1,399,9003 bd3 ba2k sqft19355 N 73RD Way #I5023, Scottsdale, AZ 85255For Sale
 MLS ID #7059657, Jeffrey M Sibbach, eXp Realty. ARMLS
 - $858,0002 bd3 ba1.5k sqft19360 N 73rd Way #1049, Scottsdale, AZ 85255For Sale
 MLS ID #7062516, Kelly Krygier, Cambridge Properties. ARMLS
 - $1,179,0002 bd2 ba1.2k sqft7120 E KIERLAND Boulevard #403, Scottsdale, AZ 85254For Sale
 MLS ID #7059070, James Cavanaugh, Apex Residential. ARMLS
 - $1,485,0002 bd3 ba1.5k sqft7120 E KIERLAND Boulevard #718, Scottsdale, AZ 85254For SaleMLS ID #7040818, David C Zajdzinski, eXp Realty. ARMLS
- $962,0002 bd3 ba1.6k sqft19360 N 73rd Way #1044, Scottsdale, AZ 85255For SaleMLS ID #7051060, Kelly Krygier, Cambridge Properties. ARMLS
- from $1,499,0003 bd3 ba2.1k sqft3B-05 Plan, Optima McDowell Mountain, Scottsdale, AZ 85255New ConstructionOptima McDowell Mountain
- from $1,499,0003 bd3 ba2k sqft3B-03 Plan, Optima McDowell Mountain, Scottsdale, AZ 85255New ConstructionOptima McDowell Mountain
- $1,199,9993 bd3 ba2k sqft19355 N 73RD Way #A3006, Scottsdale, AZ 85255For SaleMLS ID #7004012, Christa M Prater, HomeSmart. ARMLS
- $1,299,0002 bd3 ba1.5k sqft7180 E KIERLAND Boulevard #310, Scottsdale, AZ 85254For SaleMLS ID #7021920, Christine Ong, eXp Realty. ARMLS
- $875,0002 bd3 ba1.5k sqft19360 N 73rd Way #1028, Scottsdale, AZ 85255For SaleMLS ID #7024971, Jim R Bucklin, Cambridge Properties. ARMLS
- $1,045,0002 bd2 ba1.3k sqft7180 E KIERLAND Boulevard #217, Scottsdale, AZ 85254For SaleMLS ID #7050704, Rebecca Quinn, eXp Realty. ARMLS
- $1,100,0002 bd2 ba1.3k sqft7161 E RANCHO VISTA Drive #2002, Scottsdale, AZ 85251For SaleMLS ID #7063998, Gene Hastings, eXp Realty. ARMLS
- from $1,395,0002 bd3 ba2k sqftValentino Plan, Luxe at Desert Ridge, Phoenix, AZ 85054New ConstructionThe Statesman Group
- $1,680,0003 bd2 ba1.5k sqft12016 N 68TH Street, Scottsdale, AZ 85254For SaleMLS ID #7025618, Desarae Puchta, W and Partners, LLC. ARMLS
- $1,119,8003 bd2 ba2k sqft6401 E Camino Santo --, Scottsdale, AZ 85254For SaleMLS ID #7033544, Joel May, HomeSmart. ARMLS
- $1,390,0003 bd2 ba2.1k sqft7121 E RANCHO VISTA Drive #2006, Scottsdale, AZ 85251For SaleMLS ID #7019827, Ahmad Abdallah, HomeSmart. ARMLS
- $1,300,0002 bd3 ba1.7k sqft5250 E DEER VALLEY Drive #415, Phoenix, AZ 85054For SaleMLS ID #7024301, Brenna Carmazzi, Statesman Sales and Marketing, LLC. ARMLS
- $729,0002 bd2 ba1.2k sqft4422 N 75TH Street #2003, Scottsdale, AZ 85251For SaleMLS ID #7062792, Amy Kathryn Koch, The Brokery. ARMLS
- $1,200,0002 bd3 ba1.7k sqft5250 E DEER VALLEY Drive #438, Phoenix, AZ 85054For SaleMLS ID #7036324, Tracy Williamson, Citiea. ARMLS
