3 bedroom brick ranch. possible mold exists. use caution showing.Subject to probate approval.
Pending
$39,500
7230 Penrod St, Detroit, MI 48228
3beds
997sqft
Single Family Residence
Built in 1949
5,227 Square Feet Lot
$82,000 Zestimate®
$40/sqft
$-- HOA
What's special
- 26 days
- 21
- 3
Zillow last checked:
Listing updated:
Listed by:
Philip V Lang 248-320-0315,
Re/Max Connection 248-505-2509
Source: Realcomp II,MLS#: 20230078421
Facts & features
Interior
Bedrooms & bathrooms
- Bedrooms: 3
- Bathrooms: 1
- Full bathrooms: 1
Primary bedroom
- Level: Entry
- Dimensions: 11 x 12
Bedroom
- Level: Entry
- Dimensions: 10 x 10
Bedroom
- Level: Entry
- Dimensions: 10 x 11
Other
- Level: Entry
- Dimensions: 10 x 8
Kitchen
- Level: Entry
- Dimensions: 11 x 10
Living room
- Level: Entry
- Dimensions: 14 x 16
Heating
- Forced Air, Natural Gas
Features
- Basement: Full,Unfinished
- Has fireplace: No
Interior area
- Total interior livable area: 997 sqft
- Finished area above ground: 997
Property
Parking
- Total spaces: 2
- Parking features: Two Car Garage, Detached
- Garage spaces: 2
Features
- Levels: One
- Stories: 1
- Entry location: GroundLevel
- Pool features: None
Lot
- Size: 5,227 Square Feet
- Dimensions: 40.00 x 137.00
Details
- Parcel number: W22I077514S
- Special conditions: Real Estate Owned,Short Sale No
Construction
Type & style
- Home type: SingleFamily
- Architectural style: Ranch
- Property subtype: Single Family Residence
Materials
- Brick
- Foundation: Basement, Block
Condition
- New construction: No
- Year built: 1949
Utilities & green energy
- Sewer: Sewer At Street
- Water: Community
Community & HOA
Community
- Subdivision: WESTHAVEN (PLATS)
HOA
- Has HOA: No
Location
- Region: Detroit
Financial & listing details
- Price per square foot: $40/sqft
- Tax assessed value: $22,800
- Annual tax amount: $1,841
- Date on market: 9/14/2023
- Cumulative days on market: 26 days
- Listing agreement: Exclusive Right To Sell
- Listing terms: Cash
- Exclusions: Exclusion(s) Exist
Foreclosure details
Estimated market value
$82,000
$63,000 - $101,000
$1,288/mo
Price history
Price history is unavailable.
Public tax history
| Year | Property taxes | Tax assessment |
|---|---|---|
| 2025 | -- | $33,500 +28.4% |
| 2024 | -- | $26,100 +14.5% |
| 2023 | -- | $22,800 +32.6% |
| 2022 | -- | $17,200 +7.5% |
| 2021 | -- | $16,000 |
| 2020 | $1,529 +53% | $16,000 +12.7% |
| 2019 | $1,000 | $14,200 -0.7% |
| 2018 | $1,000 | $14,300 -2.1% |
| 2017 | -- | $14,600 +28.1% |
| 2016 | $1,353 | $11,400 |
| 2015 | $1,353 -20.5% | $11,400 -33% |
| 2013 | $1,702 +25.8% | $17,015 -31.8% |
| 2010 | $1,353 | $24,945 -18% |
| 2009 | -- | $30,421 -14% |
| 2008 | -- | $35,373 |
| 2007 | -- | $35,373 +5.5% |
| 2005 | $196 | $33,529 +3% |
| 2004 | -- | $32,552 +121.9% |
| 2001 | $955 +12.2% | $14,668 +3.2% |
| 2000 | $851 | $14,213 |
Find assessor info on the county website
Monthly payment
Climate risks
Neighborhood: Warrendale

Similar homes
- $34,9002 bd1 ba868 sqft8838 Burt Rd, Detroit, MI 48228For Sale
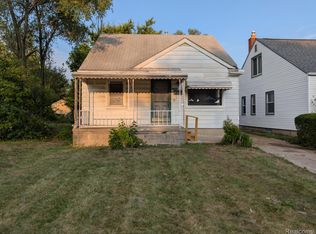
 MLS ID #20261072284, Jason Megie, Preferred Realty Pros. Realcomp II
 - $35,0003 bd1 ba918 sqft9573 Meyers Rd, Detroit, MI 48227For Sale
 MLS ID #20261080797, Iman Elsibai, Keller Williams Legacy. Realcomp II
 - $54,9003 bd1 ba1.2k sqft8252 Heyden St, Detroit, MI 48228For Sale
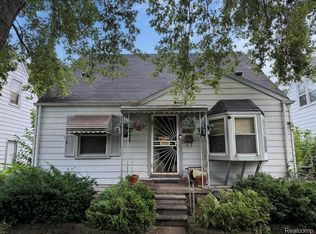 MLS ID #20261081117, Scott Fader, Joseph Walter Realty, LLC. Realcomp II
 - $53,0003 bd1 ba920 sqft7839 Clayburn St, Detroit, MI 48228For Sale
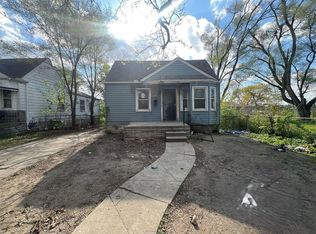
 MLS ID #26022986, Charles Campbell, ListWithFreedom.com. MichRIC
 - $53,0005 bd2 ba1.4k sqft7786 Archdale St, Detroit, MI 48228For SaleMLS ID #20261049585, Ali Saidi, Pro Realty Group. Realcomp II
- $55,0003 bd1 ba1.1k sqft8457 Patton St, Detroit, MI 48228For SaleMLS ID #20261059919, Sandra E Johnson, Archer Real Estate. Realcomp II
- $51,0002 bd1 ba700 sqft18936 Tireman St, Detroit, MI 48228For SaleMLS ID #20261021808, Iman Elsibai, Keller Williams Legacy. Realcomp II
- $39,9992 bd1 ba944 sqft15361 Hubbell St, Detroit, MI 48227For SaleMLS ID #26039174, Jabari Long, Long Realty Group, LLC. MichRIC
- $35,0002 bd1 ba928 sqft18184 Kentfield St, Detroit, MI 48219For SaleMLS ID #20261079691, TJ Brisbois, Wise Property Buyers. Realcomp II
- $32,5003 bd1 ba968 sqft9605 Decatur St, Detroit, MI 48227For SaleMLS ID #25062167, Kristian Freiwald, Domus Realty. MichRIC
- $45,0003 bd1 ba1k sqft7169 Holmes St, Detroit, MI 48210For SaleMLS ID #20251038896, Erick Monzo, Keller Williams Realty-Great Lakes. Realcomp II
- $45,0003 bd1 ba1.4k sqft11149 Northlawn St, Detroit, MI 48204For SaleMLS ID #20261061389, Marc D Smith, Utica Realty LLC. Realcomp II
- $59,0003 bd1 ba1.4k sqft10022 Abington Ave, Detroit, MI 48227For SaleMLS ID #20261063262, Benjamin Ness, Clyde Realty LLC. Realcomp II
- $39,9004 bd1 ba1.1k sqft18581 Goddard St, Detroit, MI 48234For SaleMLS ID #20261072872, Brandon Krotak, Household Real Estate LLC. Realcomp II
- $34,0002 bd1 ba640 sqft15481 Patton St, Detroit, MI 48223For SaleMLS ID #20261004521, LaTrina Spencer, Supreme Realty. Realcomp II
- $39,9002 bd1 ba669 sqft14621 Roselawn St, Detroit, MI 48238For SaleMLS ID #20261028886, J'Donovan Smith, Golden Key Realty Group LLC. Realcomp II
- $50,0004 bd2 ba1.1k sqft13231 Hubbell St, Detroit, MI 48227For SaleMLS ID #20261037426, Iman Elsibai, Keller Williams Legacy. Realcomp II
- $34,0003 bd1 ba825 sqft12325 Wisconsin St, Detroit, MI 48204For SaleMLS ID #20251011681, Ali Abdallah, Got Key'D Realty. Realcomp II
- $42,5003 bd1 ba1.1k sqft19180 Bradford Ave, Detroit, MI 48205For SaleMLS ID #26048936, Kristian Freiwald, Domus Realty. MichRIC
- $58,2003 bd2 ba1k sqft17267 Warwick St, Detroit, MI 48219For SaleMLS ID #20261076669, Brian Dupre, EXP Z Real Estate. Realcomp II
