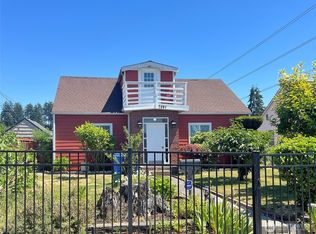
From the adorable, covered front porch to the beautifully maintained interior, this charming 2005-built home has the warmth and character of an old home but with none of the worries. Step inside to graceful arched walls, a stunning wood accent wall, and hardwood floors. Spread out across two comfortable, main-floor living spaces, including one with a coved ceiling, newer carpet, and a cozy gas fireplace. The other is a great room combining the living space, dining room, and kitchen. The open kitchen offers a bar for extra seating, and ample cabinets. The main floor also features a super cute half bath and a rustic, roomy laundry room, along with a spacious L-shaped closet near the entry that offers tons of storage under the stairs. The primary suite is a true retreat with a coved ceiling, a walk-in closet, a spa-like ensuite bath with a skylight and undermount lighting, new carpet, new trim, and a private balcony. Two additional guest bedrooms have newer flooring, and an updated full bathroom with a skylight complete the upper level. The fully fenced backyard offers alley access, a newer metal gate, a storage building, a large patio, and a generous lot with DADU potential, giving you room to grow, garden, and park an RV. The two-car garage has a cozy bonus lounge space. Conveniently located near I-5, Joint Base Lewis-McChord, shopping, and restaurants, this is the one you have been waiting for. Pre-inspected and move-in ready. Some photos virtually staged.
Pending
Listed by: Renaissance Real Estate LLC • Mandi Farmer • 206-380-4425
$498,950
7230 S Wapato Street, Tacoma, WA 98409
3beds
1,644sqft
Single Family Residence
Built in 2005
5,998 Square Feet Lot
$499,800 Zestimate®
$303/sqft
$-- HOA
What's special
Private balconyCozy gas fireplaceSuper cute half bathNewer metal gateHardwood floorsCoved ceilingStunning wood accent wall
- --
- on Zillow
- 731
- views
- 125
- saves
Likely to sell faster than
Zillow last checked:
Listing updated:
Listed by:
Mandi Farmer 206-380-4425 mandi@homesbymandi.com,
Renaissance Real Estate LLC
Source: NWMLS as distributed by MLS GRID,MLS#: 2588051
Facts & features
Interior
Bedrooms & bathrooms
- Bedrooms: 3
- Bathrooms: 3
- Full bathrooms: 2
- 1/2 bathrooms: 1
- Main level bathrooms: 1
Primary bedroom
- Level: Second
Bedroom
- Level: Second
Bedroom
- Level: Second
Bathroom full
- Level: Second
Bathroom full
- Level: Second
Other
- Level: Main
Dining room
- Level: Main
Entry hall
- Level: Main
Family room
- Level: Main
Kitchen with eating space
- Level: Main
Living room
- Level: Main
Utility room
- Level: Main
Heating
- Fireplace, Forced Air, Natural Gas
Cooling
- None
Appliances
- Included: Dishwasher, Dryer, Microwave, Refrigerator, Stove(s)/Range(s), Washer, Dishwasher(s), Dryer(s), Microwave(s), Refrigerator(s), Washer(s), Water Heater: Natural Gas, Water Heater Location: Garage
Features
- Bath Off Primary, Ceiling Fan(s), Dining Room
- Flooring: Hardwood, Vinyl, Vinyl Plank, Carpet
- Windows: Dbl Pane/Storm Window
- Number of fireplaces: 1
- Fireplace features: Gas, Main Level: 1, Fireplace
Interior area
- Total structure area: 1,644
- Total interior livable area: 1,644 sqft
Video & virtual tour
Property
Parking
- Total spaces: 6
- Parking features: Attached Garage, RV Parking
- Has attached garage: Yes
- Covered spaces: 2
- Uncovered spaces: 4
Features
- Levels: Two
- Stories: 2
- Entry location: Main
- Patio & porch: Bath Off Primary, Ceiling Fan(s), Dbl Pane/Storm Window, Dining Room, Fireplace, Walk-In Closet(s), Water Heater
Lot
- Size: 5,998 Square Feet
- Features: Curbs, Paved, Sidewalk, Deck, Fenced-Partially, High Speed Internet, Outbuildings, Patio, RV Parking
- Topography: Level
Details
- Parcel number: 2235000702
- Special conditions: Standard
Construction
Type & style
- Home type: SingleFamily
- Architectural style: 2 Story
- Property subtype: Single Family Residence
Materials
- Cement Planked, Wood Products, Cement Plank
- Foundation: Poured Concrete
- Roof: Composition
Condition
- Year built: 2005
Utilities & green energy
- Electric: Company: TPU
- Sewer: Sewer Connected, Company: TPU
- Water: Public, Company: TPU
- Utilities for property: Xfinity
Community & HOA
Community
- Subdivision: South Tacoma
Location
- Region: Tacoma
Financial & listing details
- Price per square foot: $303/sqft
- Tax assessed value: $481,400
- Annual tax amount: $5,248
- Date on market: 9/28/2026
- Listing terms: Conventional,FHA,VA Loan
- Inclusions: Dishwasher(s), Dryer(s), Microwave(s), Refrigerator(s), Stove(s)/Range(s), Washer(s)
Estimated market value
$499,800
$475,000 - $525,000
$2,790/mo
Price history
| Date | Event | Price |
|---|---|---|
| 10/11/2026 | Pending sale | $498,950$303/sqft |
Source:  NWMLS as distributed by MLS GRID #2588051 Report a problem | ||
| 9/28/2026 | Listed for sale | $498,950+69.1%$303/sqft |
Source: NWMLS as distributed by MLS GRID #2588051 Report a problem | ||
| 12/14/2018 | Sold | $295,000$179/sqft |
Source: NWMLS as distributed by MLS GRID #1368569 Report a problem | ||
| 11/23/2018 | Pending sale | $295,000$179/sqft |
Source: Park 52, Inc. #1368569 Report a problem | ||
| 10/20/2018 | Price change | $295,000-1.7%$179/sqft |
Source: Park 52, Inc. #1368569 Report a problem | ||
| 10/16/2018 | Pending sale | $299,950$182/sqft |
Source: Park 52, Inc. #1368569 Report a problem | ||
| 9/29/2018 | Listed for sale | $299,950$182/sqft |
Source: Park 52, Inc. #1368569 Report a problem | ||
| 4/19/2013 | Listing removed | $1,195$1/sqft |
Source: Park 52 Inc. Report a problem | ||
| 4/2/2013 | Price change | $1,195-7.7%$1/sqft |
Source: Park 52 Inc. Report a problem | ||
| 1/10/2013 | Listed for rent | $1,295$1/sqft |
Source: Park 52 Inc. Report a problem | ||
| 10/27/2011 | Listing removed | $1,295$1/sqft |
Source: Park 52 Inc. Report a problem | ||
| 10/26/2011 | Price change | $1,295-4.1%$1/sqft |
Source: Park 52 Inc. Report a problem | ||
| 8/19/2011 | Listed for rent | $1,350$1/sqft |
Source: Park 52 Inc. Report a problem | ||
Public tax history
| Year | Property taxes | Tax assessment |
|---|---|---|
| 2025 | $5,248 +4.2% | $481,400 +4.1% |
| 2024 | $5,037 +5.2% | $462,600 +7.6% |
| 2023 | $4,787 -2.5% | $429,900 -9.1% |
| 2022 | $4,911 +4.1% | $472,900 +14.9% |
| 2021 | $4,719 +31.2% | $411,500 +32.5% |
| 2019 | $3,596 -9.2% | $310,600 +12.3% |
| 2018 | $3,962 +14.3% | $276,600 +10.3% |
| 2017 | $3,467 +17.6% | $250,800 +35.2% |
| 2016 | $2,948 | $185,500 +9.4% |
| 2014 | $2,948 +11.9% | $169,500 +8.1% |
| 2013 | $2,633 | $156,800 +4.5% |
| 2012 | -- | $150,000 -12.5% |
| 2011 | -- | $171,500 -11.8% |
| 2010 | -- | $194,400 -10.4% |
| 2009 | -- | $216,900 -2.7% |
| 2008 | $2,681 | $223,000 -2.7% |
| 2007 | $2,681 | $229,100 |
Find assessor info on the county website
Monthly payment
Est. payment
Payment breakdown
Explore the cost of this home by adjusting the details. Changes won't be saved.Climate risks
Neighborhood: South Tacoma


Similar homes
- $--3 bd2 ba1.3k sqft8014 S L St, Tacoma, WA 98408Auction
 ServiceLink Auction
- $450,0004 bd2 ba1.4k sqft7041 S Fife Street, Tacoma, WA 98409Active
 MLS ID #2579349, Jiyun Lee. NWMLS as distributed by MLS GRID
- $--4 bd1 ba1.7k sqft6240 S Lawrence St, Tacoma, WA 98409Auction
 Auction.com 2
- $459,0004 bd2 ba1.7k sqft7827 S G Street, Tacoma, WA 98408Active
 MLS ID #2594784, Melissa Turner. NWMLS as distributed by MLS GRID
