Introducing this exceptional, recently upgraded and renovated brick townhome, ideally located in the serene, tree-lined community of Wildwood Hills. Offering a perfect blend of tranquility and convenience, this home is located in close proximity to major commuter routes and downtown Bethesda. Enjoy easy access to shopping, dining, entertainment and vibrant city life. With 4 spacious bedrooms, 3 full baths, and 1 half bath, this home spans three fully finished levels, each designed with a thoughtful floor plan perfect for both entertaining and everyday living. Upon entering, you’re greeted by a welcoming foyer that leads up to the main level. Here, newly installed LVP floors flow throughout the entire space, creating a warm, inviting atmosphere. The renovated kitchen is a chef’s delight, featuring elegant Quartz countertops, a new Quartz-topped island, sleek 42” cabinetry, a gas range with an externally vented hood, and upscale stainless steel appliances. Adjacent to the kitchen is a formal dining room with wainscoting, and a step down leads to a spacious living room with access to the new deck, perfect for relaxing or entertaining. The main level also includes an updated powder room for added convenience. Upstairs, the generously sized sleeping quarters include a luxurious and bright primary suite with vaulted ceilings, a large, organized walk-in closet, and an updated en-suite bath designed for ultimate comfort. Two additional well-proportioned bedrooms share a stylishly appointed hallway full bath. The sprawling finished lower level adds even more living space, featuring a spacious family room with a cozy wood-burning fireplace, renovated full bath, a laundry room, and a fourth bedroom. Walk-out access leads to a new, rear patio and fenced yard, offering an ideal space for outdoor relaxation or play. Lovingly maintained and move-in ready, this home is a true gem. With its superb features, spacious layout, and prime location, it’s an incredible opportunity you won’t want to miss. Schedule a showing today and discover everything this spectacular townhome has to offer! *** Please Look at Disclosures to view list of recent Upgrades, Renovations and repairs***
Sold for $935,000
$935,000
7232 Taveshire Way, Bethesda, MD 20817
4beds
2,553sqft
Townhouse
Built in 1983
1,859 Square Feet Lot
$939,500 Zestimate®
$366/sqft
$4,578 Estimated rent
Home value
$939,500
$855,000 - $1.03M
$4,578/mo
Zestimate® history
Owner options
List your home for rent
$4,578/mo
Rent Zestimate®
Find your next renter with Zillow Rental Manager. Plus, with online applications, you can quickly screen prospective tenants – for free.
$4,578/mo
Rent Zestimate®
Refinance and save
$5,795/mo
Est. payment
Refinancing to a lower rate could help reduce your monthly payments and save thousands over the life of the loan.
$5,795/mo
Est. payment
Explore your selling options
Work with a Zillow partner agent
Leverage their expertise and Zillow's premium Showcase listings to get your home seen by more buyers.
Get startedList with your own agent
Get your home in front of millions of buyers by listing it on Zillow.
Learn how to do itSell it yourself
Take full control of how buyers see your home on Zillow by listing For Sale by Owner (FSBO).
List your homeWhat's special
Zillow last checked:
Listing updated:
Listed by:
Jim Bim 443-463-6009,
Winning Edge,
Co-Listing Agent: Grant Bim 410-300-6175,
Winning Edge
Bought with:
Illia Schwarz, 665527
Compass
Rebecca Weiner, 0225224576
Compass
Source: Bright MLS,MLS#: MDMC2170520
Facts & features
Interior
Bedrooms & bathrooms
- Bedrooms: 4
- Bathrooms: 4
- Full bathrooms: 3
- 1/2 bathrooms: 1
- Main level bathrooms: 1
Rooms
- Room types: Living Room, Dining Room, Primary Bedroom, Bedroom 2, Bedroom 3, Bedroom 4, Kitchen, Family Room, Laundry, Primary Bathroom, Full Bath, Half Bath
Primary bedroom
- Features: Attached Bathroom, Cathedral/Vaulted Ceiling, Flooring - Carpet, Walk-In Closet(s)
- Level: Upper
- Area: 380 Square Feet
- Dimensions: 20 x 19
Bedroom 2
- Features: Flooring - Carpet
- Level: Upper
- Area: 121 Square Feet
- Dimensions: 11 x 11
Bedroom 3
- Features: Flooring - Carpet
- Level: Upper
- Area: 110 Square Feet
- Dimensions: 11 x 10
Bedroom 4
- Features: Flooring - Luxury Vinyl Plank
- Level: Lower
- Area: 130 Square Feet
- Dimensions: 13 x 10
Primary bathroom
- Features: Bathroom - Stall Shower, Countertop(s) - Quartz, Flooring - Ceramic Tile
- Level: Upper
- Area: 45 Square Feet
- Dimensions: 9 x 5
Dining room
- Features: Chair Rail, Crown Molding, Dining Area, Flooring - Luxury Vinyl Plank
- Level: Main
- Area: 170 Square Feet
- Dimensions: 17 x 10
Family room
- Features: Crown Molding, Fireplace - Wood Burning, Flooring - Luxury Vinyl Plank
- Level: Lower
- Area: 308 Square Feet
- Dimensions: 22 x 14
Other
- Features: Bathroom - Tub Shower, Flooring - Ceramic Tile
- Level: Upper
- Area: 42 Square Feet
- Dimensions: 7 x 6
Other
- Features: Bathroom - Stall Shower, Flooring - Ceramic Tile
- Level: Lower
- Area: 40 Square Feet
- Dimensions: 8 x 5
Half bath
- Features: Flooring - Luxury Vinyl Plank
- Level: Main
Kitchen
- Features: Granite Counters, Flooring - Luxury Vinyl Plank, Kitchen Island, Kitchen - Gas Cooking, Lighting - Pendants, Window Treatments
- Level: Main
- Area: 156 Square Feet
- Dimensions: 13 x 12
Laundry
- Level: Lower
- Area: 99 Square Feet
- Dimensions: 11 x 9
Living room
- Features: Balcony Access, Crown Molding, Flooring - Luxury Vinyl Plank
- Level: Main
- Area: 286 Square Feet
- Dimensions: 22 x 13
Heating
- Central, Natural Gas
Cooling
- Central Air, Electric
Appliances
- Included: Microwave, Dishwasher, Disposal, Dryer, Energy Efficient Appliances, Freezer, Ice Maker, Oven/Range - Gas, Range Hood, Refrigerator, Stainless Steel Appliance(s), Washer, Gas Water Heater
- Laundry: Has Laundry, Lower Level, Laundry Room
Features
- Breakfast Area, Primary Bath(s), Bathroom - Stall Shower, Bathroom - Tub Shower, Chair Railings, Combination Dining/Living, Crown Molding, Dining Area, Open Floorplan, Kitchen - Gourmet, Kitchen Island, Recessed Lighting, Upgraded Countertops, Wainscotting, Walk-In Closet(s), Dry Wall, 9'+ Ceilings, Vaulted Ceiling(s)
- Flooring: Carpet, Ceramic Tile, Luxury Vinyl
- Windows: Sliding
- Basement: Partial,Finished
- Number of fireplaces: 1
- Fireplace features: Wood Burning, Mantel(s)
Interior area
- Total structure area: 2,553
- Total interior livable area: 2,553 sqft
- Finished area above ground: 2,553
Property
Parking
- Parking features: Assigned, Free, Parking Space Conveys, Private, Surface, Parking Lot
- Details: Assigned Parking
Accessibility
- Accessibility features: None
Features
- Levels: Three
- Stories: 3
- Patio & porch: Brick, Deck, Patio, Roof
- Exterior features: Lighting, Extensive Hardscape, Sidewalks
- Pool features: None
- Fencing: Privacy,Wood
- Has view: Yes
- View description: Garden, Trees/Woods
Lot
- Size: 1,859 Square Feet
- Features: Front Yard, Rear Yard
Details
- Additional structures: Above Grade
- Parcel number: 161002267821
- Zoning: R
- Special conditions: Standard
Construction
Type & style
- Home type: Townhouse
- Architectural style: Colonial
- Property subtype: Townhouse
Materials
- Brick
- Foundation: Slab
- Roof: Architectural Shingle
Condition
- Excellent
- New construction: No
- Year built: 1983
- Major remodel year: 2022
Utilities & green energy
- Sewer: Public Sewer
- Water: Public
Community & HOA
Community
- Security: Electric Alarm, Monitored
- Subdivision: Wildwood Hills
HOA
- Has HOA: Yes
- Amenities included: Tot Lots/Playground
- Services included: Common Area Maintenance, Insurance, Trash, Snow Removal, Lawn Care Front
- HOA fee: $132 monthly
- HOA name: DEVONSHIRE HOA
Location
- Region: Bethesda
Financial & listing details
- Price per square foot: $366/sqft
- Tax assessed value: $751,267
- Annual tax amount: $9,005
- Date on market: 3/27/2025
- Listing agreement: Exclusive Right To Sell
- Ownership: Fee Simple
Price history
| Date | Event | Price |
|---|---|---|
| 5/23/2025 | Sold | $935,000+1.1%$366/sqft |
Source:  Bright MLS #MDMC2170520 Report a problem Bright MLS #MDMC2170520 Report a problem | ||
| 4/2/2025 | Pending sale | $924,900$362/sqft |
Source: Bright MLS #MDMC2170520 Report a problem | ||
| 3/27/2025 | Listed for sale | $924,900+10.1%$362/sqft |
Source: Bright MLS #MDMC2170520 Report a problem | ||
| 4/13/2022 | Sold | $840,000+5%$329/sqft |
Source: Bright MLS #MDMC2040048 Report a problem | ||
| 3/26/2022 | Pending sale | $800,000$313/sqft |
Source: Bright MLS #MDMC2040048 Report a problem | ||
| 3/22/2022 | Listed for sale | $800,000$313/sqft |
Source: Bright MLS #MDMC2040048 Report a problem | ||
| 3/14/2022 | Pending sale | $800,000$313/sqft |
Source: Bright MLS #MDMC2040048 Report a problem | ||
| 3/9/2022 | Listed for sale | $800,000+30%$313/sqft |
Source: Bright MLS #MDMC2040048 Report a problem | ||
| 6/29/2021 | Listing removed | -- |
Source: Zillow Rental Network Premium Report a problem | ||
| 6/23/2021 | Listed for rent | $3,200+6.7%$1/sqft |
Source: Zillow Rental Network Premium Report a problem | ||
| 7/10/2019 | Listing removed | $3,000$1/sqft |
Source: AW Manage, LLC Report a problem | ||
| 7/6/2019 | Listed for rent | $3,000$1/sqft |
Source: AW Manage, LLC Report a problem | ||
| 4/14/2017 | Listing removed | $3,000$1/sqft |
Source: Einstein Realty, Inc. #MC9842568 Report a problem | ||
| 1/18/2017 | Listed for rent | $3,000$1/sqft |
Source: Einstein Realty Inc. #MC9842568 Report a problem | ||
| 10/11/2016 | Sold | $615,300+53.8%$241/sqft |
Source: Public Record Report a problem | ||
| 8/11/2016 | Listed for sale | $400,000$157/sqft |
Source: Alex Cooper Auctioneers Inc. #MC9738486 Report a problem | ||
Public tax history
| Year | Property taxes | Tax assessment |
|---|---|---|
| 2025 | $8,827 +2.1% | $830,500 +10.5% |
| 2024 | $8,649 +11.7% | $751,267 +11.8% |
| 2023 | $7,743 +18.4% | $672,033 +13.4% |
| 2022 | $6,542 +0.3% | $592,800 +0.2% |
| 2021 | $6,519 +0.2% | $591,333 +0.2% |
| 2020 | $6,507 +2.5% | $589,867 +0.2% |
| 2019 | $6,348 -0.2% | $588,400 +2.2% |
| 2018 | $6,359 -0.5% | $575,633 +2.3% |
| 2017 | $6,392 +24.2% | $562,867 +2.3% |
| 2016 | $5,148 | $550,100 +1.4% |
| 2015 | $5,148 | $542,633 +1.4% |
| 2014 | $5,148 | $535,167 +1.4% |
| 2013 | -- | $527,700 +0.4% |
| 2012 | -- | $525,420 |
| 2011 | -- | $525,420 +0.9% |
| 2010 | -- | $520,860 +1% |
| 2009 | -- | $515,560 +1% |
| 2008 | -- | $510,260 +1% |
| 2007 | -- | $504,960 +13.1% |
| 2006 | -- | $446,400 +15.1% |
| 2005 | -- | $387,840 +17.8% |
| 2004 | -- | $329,280 |
| 2003 | -- | $329,280 +24% |
| 2002 | -- | $265,446 +13.7% |
| 2001 | -- | $233,530 |
Find assessor info on the county website
Neighborhood: 20817
Nearby homes
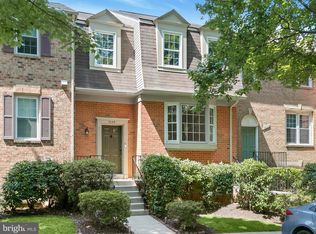
- $760,0004 bd4 ba1.7k sqft7234 Taveshire Way, Bethesda, MD 20817Sold
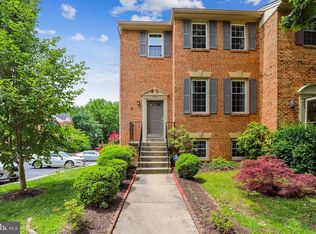
- $4,0004 bd4 ba1.7k sqft7230 Taveshire Way, Bethesda, MD 20817For Rent
- $792,300-- bd3 ba1.7k sqft7236 Taveshire Way, Bethesda, MD 20817Off Market
- $844,1003 bd4 ba1.7k sqft10112 Galsworthy Pl, Bethesda, MD 20817Off Market
- $830,5003 bd3 ba1.7k sqft7238 Taveshire Way, Bethesda, MD 20817Off Market
- $860,9003 bd4 ba1.7k sqft10110 Galsworthy Pl, Bethesda, MD 20817Off Market
- $986,4003 bd4 ba2.6k sqft10108 Galsworthy Pl, Bethesda, MD 20817Off Market
- $930,0003 bd4 ba1.7k sqft1 Taveshire Ct, Bethesda, MD 20817Sold
Nearby schools
GreatSchools rating
- 10/10Seven Locks Elementary SchoolGrades: K-5Distance: 0.9 mi
- 9/10Cabin John Middle SchoolGrades: 6-8Distance: 1.4 mi
- 9/10Winston Churchill High SchoolGrades: 9-12Distance: 1.9 mi
Schools provided by the listing agent
- High: Winston Churchill
- District: Montgomery County Public Schools
Source: Bright MLS. This data may not be complete. We recommend contacting the local school district to confirm school assignments for this home.
Get a cash offer in 3 minutes
Find out how much your home could sell for in as little as 3 minutes with a no-obligation cash offer.
Estimated market value
$939,500
Get a cash offer in 3 minutes
Find out how much your home could sell for in as little as 3 minutes with a no-obligation cash offer.
Estimated market value
$939,500
- Maryland
- Montgomery County
- Bethesda
- 20817
- 7232 Taveshire Way
Nearby cities
Nearby neighborhoods
Nearby zip codes
Other Bethesda Topics
