BIG NEWS ... DRAMATIC PRICE ADJUSTMENT ... PRICED WAY BELOW MARKET VALUE ... BEST VALUE ON THE MARKET TODAY !!! This Gorgeous home is nestled in the picturesque, tree-lined community of Wildwood Hills, 7234 Taveshire Way seamlessly combines space, modern updates, and unbeatable convenience. This freshly painted 4-bedroom, 3.5-bathroom brick townhome is move-in ready, offering brand-new updates throughout, including renovated bathrooms, kitchen, and flooring. Perfectly located near major commuter routes and the heart of downtown Bethesda, it provides easy access to shopping, dining, entertainment, and all the excitement city life has to offer. Spanning three fully finished levels, the home boasts an ideal layout for both everyday living and entertaining. The main level greets you with a bright, welcoming foyer that flows into expansive living and dining areas, all adorned with gleaming hardwood floors. The updated kitchen features ample cabinetry, granite countertops, an island, breakfast room, and gas cooking. Upstairs, you’ll find three generously sized bedrooms, including a spacious Primary Suite with soaring ceilings, a large walk-in closet, and a beautifully updated en-suite bath. Two additional bedrooms and a full hallway bath complete this level. The fully finished lower level expands the living space with a cozy family room featuring a wood-burning fireplace, a renovated full bath, a laundry room, and a fourth bedroom. Walk out to a new rear patio and fenced yard, perfect for outdoor relaxation or play. Lovingly maintained and turnkey, this home offers a superb blend of features, comfort, and prime location. With its spacious layout and impeccable updates, it’s an opportunity you won’t want to miss. Schedule a showing today to explore everything this exceptional townhome has to offer!
Sold for $760,000
$760,000
7234 Taveshire Way, Bethesda, MD 20817
4beds
1,795sqft
Townhouse
Built in 1983
1,859 Square Feet Lot
$771,000 Zestimate®
$423/sqft
$4,308 Estimated rent
Home value
$771,000
$709,000 - $840,000
$4,308/mo
Zestimate® history
Owner options
List your home for rent
$4,308/mo
Rent Zestimate®
Find your next renter with Zillow Rental Manager. Plus, with online applications, you can quickly screen prospective tenants – for free.
$4,308/mo
Rent Zestimate®
Refinance and save
$4,983/mo
Est. payment
Refinancing to a lower rate could help reduce your monthly payments and save thousands over the life of the loan.
$4,983/mo
Est. payment
Explore your selling options
Work with a Zillow partner agent
Leverage their expertise and Zillow's premium Showcase listings to get your home seen by more buyers.
Get startedList with your own agent
Get your home in front of millions of buyers by listing it on Zillow.
Learn how to do itSell it yourself
Take full control of how buyers see your home on Zillow by listing For Sale by Owner (FSBO).
List your homeWhat's special
Wood-burning fireplaceFenced yardLarge walk-in closetBrand-new updatesRenovated bathroomsBeautifully updated en-suite bathNew rear patio
Zillow last checked:
Listing updated:
Listed by:
Jim Bim 443-463-6009,
Winning Edge,
Co-Listing Agent: Weston Weston Bim 410-564-4950,
Winning Edge
Bought with:
Joseph Bernstein, sp98369004
Compass
Source: Bright MLS,MLS#: MDMC2200514
Facts & features
Interior
Bedrooms & bathrooms
- Bedrooms: 4
- Bathrooms: 4
- Full bathrooms: 3
- 1/2 bathrooms: 1
- Main level bathrooms: 1
Rooms
- Room types: Living Room, Dining Room, Primary Bedroom, Bedroom 2, Bedroom 3, Bedroom 4, Kitchen, Breakfast Room, Laundry, Recreation Room, Storage Room, Utility Room, Primary Bathroom, Full Bath, Half Bath
Primary bedroom
- Features: Attached Bathroom, Flooring - Carpet, Walk-In Closet(s)
- Level: Upper
- Area: 264 Square Feet
- Dimensions: 22 x 12
Bedroom 2
- Features: Flooring - Carpet
- Level: Upper
- Area: 120 Square Feet
- Dimensions: 12 x 10
Bedroom 3
- Features: Flooring - Carpet
- Level: Upper
- Area: 90 Square Feet
- Dimensions: 10 x 9
Bedroom 4
- Level: Lower
- Area: 168 Square Feet
- Dimensions: 14 x 12
Primary bathroom
- Level: Upper
- Area: 108 Square Feet
- Dimensions: 12 x 9
Breakfast room
- Features: Flooring - Ceramic Tile
- Level: Main
- Area: 130 Square Feet
- Dimensions: 13 x 10
Dining room
- Features: Flooring - HardWood, Chair Rail
- Level: Main
- Area: 170 Square Feet
- Dimensions: 17 x 10
Other
- Level: Lower
- Area: 28 Square Feet
- Dimensions: 7 x 4
Other
- Level: Upper
- Area: 35 Square Feet
- Dimensions: 7 x 5
Half bath
- Level: Main
- Area: 20 Square Feet
- Dimensions: 5 x 4
Kitchen
- Features: Breakfast Room, Granite Counters, Dining Area, Flooring - Ceramic Tile, Kitchen Island, Kitchen - Gas Cooking, Eat-in Kitchen, Pantry, Recessed Lighting
- Level: Main
- Area: 132 Square Feet
- Dimensions: 12 x 11
Laundry
- Level: Lower
- Area: 56 Square Feet
- Dimensions: 8 x 7
Living room
- Features: Flooring - HardWood
- Level: Main
- Area: 374 Square Feet
- Dimensions: 22 x 17
Recreation room
- Level: Lower
- Area: 315 Square Feet
- Dimensions: 21 x 15
Storage room
- Level: Lower
- Area: 56 Square Feet
- Dimensions: 8 x 7
Utility room
- Level: Lower
- Area: 25 Square Feet
- Dimensions: 5 x 5
Heating
- Forced Air, Natural Gas
Cooling
- Central Air, Electric
Appliances
- Included: Microwave, Dishwasher, Freezer, Oven/Range - Gas, Refrigerator, Stainless Steel Appliance(s), Gas Water Heater
- Laundry: Has Laundry, Lower Level, Laundry Room
Features
- Bathroom - Stall Shower, Bathroom - Tub Shower, Breakfast Area, Chair Railings, Dining Area, Open Floorplan, Kitchen - Gourmet, Kitchen Island, Kitchen - Table Space, Pantry, Primary Bath(s), Recessed Lighting, Upgraded Countertops, Walk-In Closet(s), 9'+ Ceilings
- Flooring: Carpet, Ceramic Tile, Hardwood, Luxury Vinyl, Wood
- Windows: Bay/Bow
- Basement: Connecting Stairway,Finished,Full,Improved,Exterior Entry,Interior Entry,Walk-Out Access,Windows
- Number of fireplaces: 1
- Fireplace features: Electric, Wood Burning, Mantel(s)
Interior area
- Total structure area: 2,688
- Total interior livable area: 1,795 sqft
- Finished area above ground: 1,795
- Finished area below ground: 0
Property
Parking
- Parking features: Assigned, Parking Lot
- Details: Assigned Parking
Accessibility
- Accessibility features: Other
Features
- Levels: Three
- Stories: 3
- Patio & porch: Brick, Patio, Porch, Roof
- Exterior features: Sidewalks
- Pool features: None
- Fencing: Privacy,Back Yard
Lot
- Size: 1,859 Square Feet
Details
- Additional structures: Above Grade, Below Grade
- Parcel number: 161002267832
- Zoning: R
- Special conditions: Standard
Construction
Type & style
- Home type: Townhouse
- Architectural style: Colonial
- Property subtype: Townhouse
Materials
- Frame
- Foundation: Block
Condition
- Excellent
- New construction: No
- Year built: 1983
Utilities & green energy
- Sewer: Public Sewer
- Water: Public
Community & HOA
Community
- Subdivision: Wildwood Hills
HOA
- Has HOA: Yes
- Amenities included: Tot Lots/Playground
- Services included: Common Area Maintenance, Insurance, Lawn Care Front, Snow Removal, Trash
- HOA fee: $396 quarterly
Location
- Region: Bethesda
Financial & listing details
- Price per square foot: $423/sqft
- Tax assessed value: $735,300
- Annual tax amount: $8,300
- Date on market: 9/18/2025
- Listing agreement: Exclusive Right To Sell
- Ownership: Fee Simple
Price history
| Date | Event | Price |
|---|---|---|
| 10/17/2025 | Sold | $760,000-1.9%$423/sqft |
Source:  Bright MLS #MDMC2200514 Report a problem Bright MLS #MDMC2200514 Report a problem | ||
| 9/21/2025 | Pending sale | $774,900$432/sqft |
Source: Bright MLS #MDMC2200514 Report a problem | ||
| 9/18/2025 | Price change | $774,900-6.1%$432/sqft |
Source: Bright MLS #MDMC2191126 Report a problem | ||
| 8/13/2025 | Price change | $824,900-2.9%$460/sqft |
Source: Bright MLS #MDMC2191126 Report a problem | ||
| 8/7/2025 | Listed for sale | $849,900-0.6%$473/sqft |
Source: Bright MLS #MDMC2191126 Report a problem | ||
| 7/24/2025 | Listing removed | $855,000$476/sqft |
Source: Bright MLS #MDMC2191126 Report a problem | ||
| 7/24/2025 | Listed for sale | $855,000+0.6%$476/sqft |
Source: Bright MLS #MDMC2191126 Report a problem | ||
| 7/7/2025 | Listing removed | $849,999$474/sqft |
Source: Bright MLS #MDMC2175858 Report a problem | ||
| 6/23/2025 | Listed for sale | $849,999-1.7%$474/sqft |
Source: Bright MLS #MDMC2175858 Report a problem | ||
| 6/18/2025 | Contingent | $865,000$482/sqft |
Source: Bright MLS #MDMC2175858 Report a problem | ||
| 6/13/2025 | Price change | $865,000-3.9%$482/sqft |
Source: Bright MLS #MDMC2175858 Report a problem | ||
| 6/3/2025 | Price change | $899,999-1.6%$501/sqft |
Source: Bright MLS #MDMC2175858 Report a problem | ||
| 4/29/2025 | Listed for sale | $915,000+12.3%$510/sqft |
Source: Bright MLS #MDMC2175858 Report a problem | ||
| 10/13/2023 | Sold | $815,000+2%$454/sqft |
Source: Bright MLS #MDMC2106028 Report a problem | ||
| 9/13/2023 | Contingent | $799,000$445/sqft |
Source: Bright MLS #MDMC2106028 Report a problem | ||
| 9/7/2023 | Listed for sale | $799,000+35.4%$445/sqft |
Source: Bright MLS #MDMC2106028 Report a problem | ||
| 3/21/2008 | Sold | $590,000-3.3%$329/sqft |
Source: Public Record Report a problem | ||
| 11/14/2007 | Listed for sale | $610,000$340/sqft |
Source: Number1Expert #MC6582566 Report a problem | ||
Public tax history
| Year | Property taxes | Tax assessment |
|---|---|---|
| 2025 | $8,901 +12% | $735,300 +6.6% |
| 2024 | $7,944 +6.9% | $690,067 +7% |
| 2023 | $7,430 +12.3% | $644,833 +7.5% |
| 2022 | $6,617 +0.3% | $599,600 +0.3% |
| 2021 | $6,594 +0.2% | $598,100 +0.3% |
| 2020 | $6,582 +2.5% | $596,600 +0.3% |
| 2019 | $6,419 -0.2% | $595,100 +2.2% |
| 2018 | $6,431 -0.5% | $582,133 +2.3% |
| 2017 | $6,463 +23.7% | $569,167 +2.3% |
| 2016 | $5,223 | $556,200 +1.3% |
| 2015 | $5,223 | $549,067 +1.3% |
| 2014 | $5,223 | $541,933 +1.3% |
| 2013 | -- | $534,800 +0.4% |
| 2012 | -- | $532,473 |
| 2011 | -- | $532,473 +0.9% |
| 2010 | -- | $527,820 +1% |
| 2009 | -- | $522,352 +1.1% |
| 2008 | -- | $516,886 +1.1% |
| 2007 | -- | $511,420 +13% |
| 2006 | -- | $452,696 +14.9% |
| 2005 | -- | $393,973 +17.5% |
| 2004 | -- | $335,250 |
| 2003 | -- | $335,250 +23.4% |
| 2002 | -- | $271,636 +13.3% |
| 2001 | -- | $239,830 |
Find assessor info on the county website
Neighborhood: 20817
Nearby homes
- $792,300-- bd3 ba1.7k sqft7236 Taveshire Way, Bethesda, MD 20817Off Market
- $935,0004 bd4 ba2.5k sqft7232 Taveshire Way, Bethesda, MD 20817Sold
- $4,0004 bd4 ba1.7k sqft7230 Taveshire Way, Bethesda, MD 20817For Rent
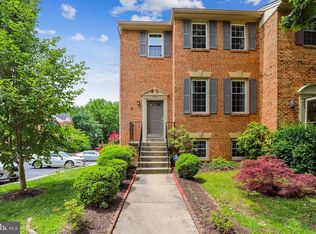
- $830,5003 bd3 ba1.7k sqft7238 Taveshire Way, Bethesda, MD 20817Off Market
- $844,1003 bd4 ba1.7k sqft10112 Galsworthy Pl, Bethesda, MD 20817Off Market
- $860,9003 bd4 ba1.7k sqft10110 Galsworthy Pl, Bethesda, MD 20817Off Market
- $986,4003 bd4 ba2.6k sqft10108 Galsworthy Pl, Bethesda, MD 20817Off Market
- $930,0003 bd4 ba1.7k sqft1 Taveshire Ct, Bethesda, MD 20817Sold
Nearby schools
GreatSchools rating
- 10/10Seven Locks Elementary SchoolGrades: K-5Distance: 0.9 mi
- 9/10Cabin John Middle SchoolGrades: 6-8Distance: 1.4 mi
- 9/10Winston Churchill High SchoolGrades: 9-12Distance: 1.9 mi
Schools provided by the listing agent
- High: Winston Churchill
- District: Montgomery County Public Schools
Source: Bright MLS. This data may not be complete. We recommend contacting the local school district to confirm school assignments for this home.
Get a cash offer in 3 minutes
Find out how much your home could sell for in as little as 3 minutes with a no-obligation cash offer.
Estimated market value
$771,000
Get a cash offer in 3 minutes
Find out how much your home could sell for in as little as 3 minutes with a no-obligation cash offer.
Estimated market value
$771,000
- Maryland
- Montgomery County
- Bethesda
- 20817
- 7234 Taveshire Way
Nearby cities
Nearby neighborhoods
Nearby zip codes
Other Bethesda Topics
