Timeless Spanish-style character meets comfort in this charming 1929 residence offering approximately 1,448 square feet of thoughtfully designed living space. Rich in vintage appeal and everyday functionality, the home provides generous room to relax, gather, and make it your own.
The spacious floor plan features four bedrooms and two bathrooms, complemented by a detached two-car garage positioned at the rear of the lot and a long driveway with ample parking. Recent exterior improvements include replaced stucco and a fresh coat of paint, while newly installed multi-split systems provide convenient zone climate control. Ideally located just off Penn Street, the home is close to the acclaimed restaurants and shops of Uptown Whittier, within walking distance of John Greenleaf Whittier Park and the renowned King Richard’s Antique and Vintage Center, and only minutes from schools, shopping, and commuter routes. For buyers seeking distinctive Spanish-style architecture with flexible living space and a convenient location, this property is a must-see.
For sale
Listed by: Cal Capital Real Estate • Rene Esparza • rene@ccreforva.com
Price cut: $40K (11/10)
$729,900
7235 Union Ave, Whittier, CA 90602
4beds
1,496sqft
Single Family Residence
Built in 1929
6,119 Square Feet Lot
$734,000 Zestimate®
$488/sqft
$-- HOA
What's special
- 40 days
- 1,643
- 162
Zillow last checked:
Listing updated:
Listed by:
Rene Esparza DRE #01943809 rene@ccreforva.com,
Cal Capital Real Estate,
Judah Esparza DRE #02102376,
Cal Capital Real Estate
Source: CRMLS,MLS#: OC26218798 Originating MLS: California Regional MLS
Facts & features
Interior
Bedrooms & bathrooms
- Bedrooms: 4
- Bathrooms: 2
- Full bathrooms: 2
- Main level bathrooms: 2
- Main level bedrooms: 4
Rooms
- Room types: Bedroom, Kitchen, Laundry, Living Room, Primary Bedroom, Dining Room
Bedroom
- Features: All Bedrooms Down
Bedroom
- Features: Bedroom on Main Level
Bathroom
- Features: Bathroom Exhaust Fan, Full Bath on Main Level, Separate Shower, Tub Shower, Walk-In Shower
Kitchen
- Features: Pots & Pan Drawers, Tile Counters
Heating
- Combination, Ductless, Zoned
Cooling
- Ductless, Dual, Zoned
Appliances
- Included: Gas Oven, Gas Range
- Laundry: Inside, Laundry Room
Features
- Separate/Formal Dining Room, Tile Counters, All Bedrooms Down, Bedroom on Main Level
- Flooring: Carpet, Vinyl, Wood
- Windows: Blinds, Casement Window(s), Insulated Windows
- Has fireplace: No
- Fireplace features: None
- Common walls with other units/homes: No Common Walls
Interior area
- Total interior livable area: 1,496 sqft
Property
Parking
- Total spaces: 5
- Parking features: Concrete, Door-Single, Driveway, Garage Faces Front, Garage, Paved
- Garage spaces: 2
- Uncovered spaces: 3
Accessibility
- Accessibility features: None
Features
- Levels: One
- Stories: 1
- Entry location: 1
- Patio & porch: Front Porch, Open, Patio
- Exterior features: Lighting
- Pool features: None
- Spa features: None
- Fencing: Block,Chain Link,Wood
- Has view: Yes
- View description: Neighborhood
Lot
- Size: 6,119 Square Feet
- Features: Back Yard, Front Yard, Gentle Sloping, Lawn, Near Public Transit, Paved, Street Level, Walkstreet, Yard
Details
- Parcel number: 8140030016
- Special conditions: Standard
Construction
Type & style
- Home type: SingleFamily
- Architectural style: Spanish
- Property subtype: Single Family Residence
Materials
- Block, Drywall, Concrete, Plaster, Stucco
- Foundation: Combination, Pillar/Post/Pier, Raised, Slab
- Roof: Membrane,Rolled/Hot Mop,Spanish Tile
Condition
- Repairs Cosmetic,Turnkey
- New construction: No
- Year built: 1929
Utilities & green energy
- Electric: Standard
- Sewer: Public Sewer
- Water: Public
- Utilities for property: Cable Available, Electricity Connected, Natural Gas Connected, Phone Available, Sewer Connected, Water Connected
Community & HOA
Community
- Features: Curbs, Storm Drain(s), Street Lights, Sidewalks
- Security: Smoke Detector(s)
Location
- Region: Whittier
Financial & listing details
- Price per square foot: $488/sqft
- Tax assessed value: $531,278
- Date on market: 10/12/2026
- Cumulative days on market: 41 days
- Listing terms: Cash,Conventional,FHA,Fannie Mae,Freddie Mac,VA Loan
- Inclusions: TBD
- Exclusions: TBD
Estimated market value
$734,000
$697,000 - $771,000
$4,267/mo
Price history
| Date | Event | Price |
|---|---|---|
| 11/10/2026 | Price change | $729,900-5.2%$488/sqft |
Source:  CRMLS #OC26218798 Report a problem | ||
| 11/4/2026 | Price change | $769,900-2.4%$515/sqft |
Source: CRMLS #OC26218798 Report a problem | ||
| 10/12/2026 | Listed for sale | $789,000+79.3%$527/sqft |
Source: CRMLS #OC26218798 Report a problem | ||
| 12/30/2015 | Sold | $440,000-2.2%$294/sqft |
Source: Public Record Report a problem | ||
| 11/29/2015 | Pending sale | $449,900$301/sqft |
Source: Berkshire Hathaway Homeservice #PW15239523 Report a problem | ||
| 11/5/2015 | Listed for sale | $449,900+34.3%$301/sqft |
Source: Berkshire Hathaway Homeservice #PW15239523 Report a problem | ||
| 2/11/2004 | Sold | $335,000$224/sqft |
Source: Public Record Report a problem | ||
Public tax history
| Year | Property taxes | Tax assessment |
|---|---|---|
| 2026 | -- | $531,278 +2% |
| 2025 | $6,807 +8.4% | $520,862 +2% |
| 2024 | $6,281 +1% | $510,650 +2% |
| 2023 | $6,216 +1.4% | $500,638 +2% |
| 2022 | $6,130 +2.3% | $490,823 +2% |
| 2021 | $5,991 +1.7% | $481,200 +1% |
| 2020 | $5,892 | $476,267 +2% |
| 2019 | $5,892 -29.2% | $466,929 +2% |
| 2018 | $8,319 | $457,775 +2% |
| 2017 | $8,319 +2% | $448,800 +2% |
| 2016 | $8,155 +48.5% | $440,000 +11% |
| 2015 | $5,491 +10.7% | $396,299 +2% |
| 2014 | $4,959 | $388,537 +16.2% |
| 2012 | -- | $334,500 |
| 2011 | -- | $334,500 |
| 2010 | -- | $334,500 |
| 2009 | -- | $334,500 -7.8% |
| 2008 | -- | $362,613 +2% |
| 2007 | -- | $355,504 +2% |
| 2006 | -- | $348,534 |
| 2005 | -- | $348,534 +482.2% |
| 2004 | -- | $59,863 +1.9% |
| 2003 | -- | $58,767 +2% |
| 2002 | -- | $57,615 +4% |
| 2000 | -- | $55,380 |
Find assessor info on the county website
Monthly payment
Est. payment
Payment breakdown
Explore the cost of this home by adjusting the details. Changes won't be saved.Climate risks
Neighborhood: 90602
Nearby schools
Schools provided by the listing agent
- High: Whittier
Source: CRMLS. This data may not be complete. We recommend contacting the local school district to confirm school assignments for this home.

Similar homes
- $699,9002 bd3 ba1.2k sqft12260 Blue Sky Ct, Whittier, CA 90602For Sale
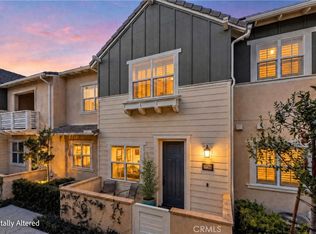 MLS ID #PW26241248, Elizabeth Przybyla, Coldwell Banker Envision. CRMLS
- $699,0004 bd2 ba1.3k sqft9738 Lanett Ave, Whittier, CA 90605For Sale
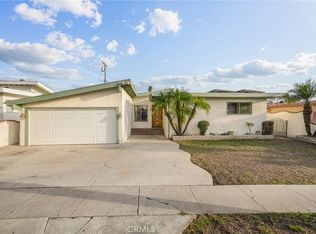 MLS ID #PW26247288, Jaslene Chavez, HomeDream Real Estate. CRMLS
- $849,9904 bd2 ba1.7k sqft11435 Keith Dr, Whittier, CA 90606For Sale
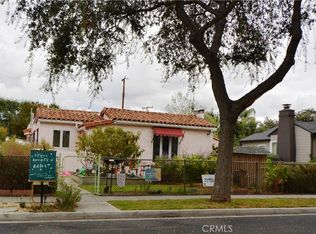 MLS ID #PW26245732, Monica Hosozawa, Coldwell Banker Envision. CRMLS
- $830,0003 bd3 ba1.5k sqft12035 Turnleaf Ave, Whittier, CA 90602For Sale
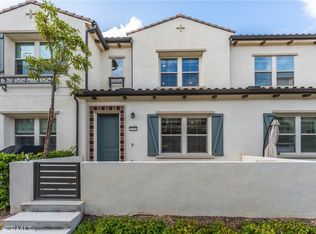 MLS ID #PW26221049, Hung Dao, eXp Realty of California Inc. CRMLS
