Spacious single-level home in Pronghorn Ranch with three-car garage and a huge backyard with Open Space behind. Situated in a prime location close to Community Clubhouse, Gym, Swimming Pools and Pickleball Courts. Split floor plan with living room, family room, kitchen, eating area and large third bedroom, which could also serve as an office or craft room. Brand new roof in 2025 using Owens Corning 'Cool Roof' energy-efficient shingles. Low-maintenance landscaping has had gravel and other touch-ups added recently. Other features include outside gas outlet for barbecue, new anode rod in hot water heater, water softener, reverse-osmosis drinking water system, two HVAC systems in separate zones, extra insulation added over both house and garage, whole-house surge-suppressor in service panel, whole-house fans on timers to keep house and garage cool in summer, reducing the electrical load, solar-powered attic gable fan, special solar system connection which powers garage outlet in case of power outage, and solar system sized to completely offset the APS electricity bill. Built-in cabinetry and workbench in the 3-car garage, outdoor custom lighted shed on pad with power outlet and provision for generator with feed-through to family room, enclosed spa pad with electrical feed, covered rear patio with flagstone extension, and landscaping on a 2-zone drip system in front and back yard. Well lighted extra parking area by driveway for visitors or RVs, and added security screen doors on front and garage side doors. A safe, quiet and friendly neighborhood with shopping and schools nearby.
For sale
$575,000
7238 N Summer Walk Way, Prescott Valley, AZ 86315
3beds
2,353sqft
Single Family Residence
Built in 2003
0.29 Acres Lot
$563,800 Zestimate®
$244/sqft
$80/mo HOA
What's special
Three-car garageReverse-osmosis drinking water systemSplit floor planSpacious single-level homeWater softenerEating areaSolar-powered attic gable fan
- 15 days
- 485
- 28
Likely to sell faster than
Zillow last checked:
Listing updated:
Listed by:
Jake L Wright 928-848-8575,
RE/MAX Fine Properties
Source: PAAR as distributed by MLS GRID,MLS#: 1085694
Facts & features
Interior
Bedrooms & bathrooms
- Bedrooms: 3
- Bathrooms: 2
- Full bathrooms: 2
Heating
- Electric, Natural Gas, Forced Air, Forced - Gas
Cooling
- Ceiling Fan(s), Zoned, Central Air
Appliances
- Included: Dishwasher, Microwave, Electric Range, Disposal
- Laundry: Wash/Dry Connection, Sink
Features
- Ceiling Fan(s), Eat-in Kitchen, Walk-In Closet(s), High Ceilings, Master Downstairs, Live on One Level, Liv/Din Combo, Kitchen Island, Granite Counters, Soaking Tub, Formal Dining
- Flooring: Carpet, Tile
- Windows: Solar Screens, Aluminum Frames, Wood Slat, Screens, Pleated Shades, Double Pane Windows, Blinds
- Basement: None
- Has fireplace: No
Interior area
- Total structure area: 2,353
- Total interior livable area: 2,353 sqft
Property
Parking
- Total spaces: 3
- Parking features: Garage Door Opener, Driveway Concrete
- Attached garage spaces: 3
- Has uncovered spaces: Yes
Features
- Stories: 1
- Patio & porch: Covered
- Exterior features: Storm Gutters, Sprinkler/Drip, Level Entry, Landscaping-Rear, Landscaping-Front
- Fencing: Privacy,Perimeter,Back Yard
Lot
- Size: 0.29 Acres
- Topography: Level,Views,Other Trees
Details
- Additional structures: Shed(s)
- Parcel number: 208
- Zoning: R1L
- Other equipment: Satellite Dish
Construction
Type & style
- Home type: SingleFamily
- Architectural style: Ranch
- Property subtype: Single Family Residence
Materials
- Frame, Stucco
- Roof: Composition
Condition
- Year built: 2003
Utilities & green energy
- Electric: 220 Volts
- Sewer: City Sewer
- Water: Public
- Utilities for property: Phone Available, Underground Utilities, Natural Gas Available, Electricity Available, Cable Available
Community & HOA
Community
- Subdivision: Pronghorn Ranch
HOA
- Has HOA: Yes
- HOA fee: $80 monthly
- HOA phone: 928-778-2293
Location
- Region: Prescott Valley
Financial & listing details
- Price per square foot: $244/sqft
- Tax assessed value: $489,531
- Annual tax amount: $3,084
- Date on market: 10/24/2026
- Electric utility on property: Yes
- Road surface type: Paved
Estimated market value
$563,800
$536,000 - $592,000
$2,755/mo
Price history
| Date | Event | Price |
|---|---|---|
| 10/24/2026 | Listed for sale | $575,000+79.7%$244/sqft |
Source:  PAAR as distributed by MLS GRID #1085694 Report a problem | ||
| 7/14/2015 | Sold | $320,000-2.7%$136/sqft |
Source: PAAR as distributed by MLS GRID #987680 Report a problem | ||
| 6/24/2015 | Pending sale | $329,000$140/sqft |
Source: LINDQUIST, INC., REALTORS #987680 Report a problem | ||
| 6/19/2015 | Listed for sale | $329,000+21.4%$140/sqft |
Source: LINDQUIST, INC., REALTORS #987680 Report a problem | ||
| 11/12/2014 | Sold | $271,000-5.5%$115/sqft |
Source: PAAR as distributed by MLS GRID #978221 Report a problem | ||
| 10/21/2014 | Pending sale | $286,900$122/sqft |
Source: BloomTree Realty #978221 Report a problem | ||
| 10/8/2014 | Price change | $286,900+1.1%$122/sqft |
Source: JOHN HARDY REALTY #978221 Report a problem | ||
| 6/25/2014 | Price change | $283,900-1%$121/sqft |
Source: JOHN HARDY REALTY #978221 Report a problem | ||
| 6/4/2014 | Price change | $286,900-1%$122/sqft |
Source: JOHN HARDY REALTY #978221 Report a problem | ||
| 5/6/2014 | Price change | $289,900+0.7%$123/sqft |
Source: JOHN HARDY REALTY #978221 Report a problem | ||
| 4/6/2014 | Price change | $288,000-4%$122/sqft |
Source: NEXTAGE REALTY PROFESSIONALS #974424 Report a problem | ||
| 11/8/2013 | Listed for sale | $299,900+20.2%$127/sqft |
Source: NEXTAGE REALTY PROFESSIONALS #974424 Report a problem | ||
| 9/25/2011 | Listing removed | $249,500$106/sqft |
Source: RE/MAX MOUNTAIN PROPERTIES #953855 Report a problem | ||
| 3/24/2011 | Listed for sale | $249,500-25.5%$106/sqft |
Source: NEXTAGE REALTY PROFESSIONALS #953855 Report a problem | ||
| 7/22/2005 | Sold | $335,000+76.9%$142/sqft |
Source: PAAR as distributed by MLS GRID #892500 Report a problem | ||
| 6/25/2003 | Sold | $189,322$80/sqft |
Source: Public Record Report a problem | ||
Public tax history
| Year | Property taxes | Tax assessment |
|---|---|---|
| 2026 | $3,084 -0.6% | $30,644 +5% |
| 2025 | $3,104 +7.2% | $29,184 +5% |
| 2024 | $2,896 +1.1% | $27,795 -57.7% |
| 2023 | $2,865 -3.9% | $65,691 +22.1% |
| 2022 | $2,980 +2.7% | $53,815 +9.5% |
| 2021 | $2,900 +1.6% | $49,164 +4% |
| 2020 | $2,855 +3.8% | $47,287 |
| 2019 | $2,751 +1.5% | -- |
| 2018 | $2,710 +3.8% | -- |
| 2017 | $2,610 0% | -- |
| 2016 | $2,610 | -- |
| 2015 | $2,610 | -- |
| 2014 | -- | -- |
| 2013 | -- | -- |
| 2012 | -- | -- |
| 2011 | $2,525 | $16,615 |
| 2010 | -- | -- |
| 2009 | $2,798 +4.2% | -- |
| 2008 | $2,685 | -- |
| 2007 | -- | -- |
| 2006 | -- | -- |
| 2005 | -- | -- |
| 2004 | -- | -- |
Find assessor info on the county website
Monthly payment
Est. payment
Payment breakdown
Explore the cost of this home by adjusting the details. Changes won't be saved.Climate risks
Neighborhood: 86315
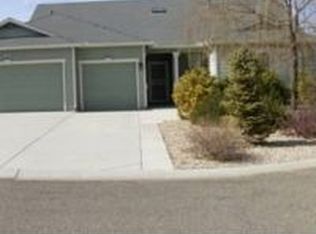
- $620,2005 bd3 ba2.8k sqft7246 N Summer Walk Way, Prescott Valley, AZ 86315Off Market
- $527,9003 bd2 ba2k sqft7230 N Summer Walk Way, Prescott Valley, AZ 86315Off Market
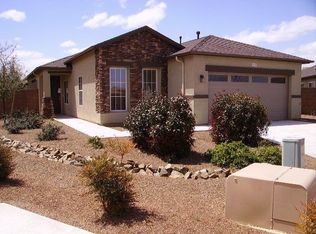
- $435,0003 bd2 ba1.6k sqft7277 N Bird Song Ln, Prescott Valley, AZ 86315Sold

- $454,3004 bd2 ba1.7k sqft7278 N Bird Song Ln, Prescott Valley, AZ 86315Off Market
Similar homes
- $585,0003 bd2 ba2.1k sqft7424 N Starry Sky Dr, Prescott Valley, AZ 86315For Sale
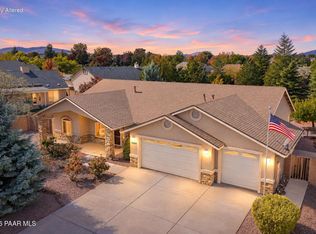
 MLS ID #1086016, Melinda Genier, DeLex Realty. PAAR as distributed by MLS GRID
- $550,0003 bd2 ba1.7k sqft7048 E Scenic Vis, Prescott Valley, AZ 86315For Sale
 MLS ID #1086230, Muffy A Kornusky, Realty Executives Arizona Territory. PAAR as distributed by MLS GRID
- $549,9003 bd2 ba2k sqft7135 N Windy Walk Way, Prescott Valley, AZ 86315For Sale
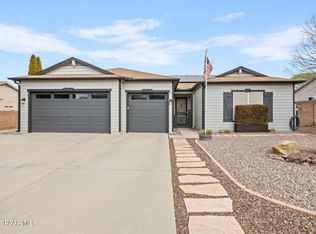 MLS ID #1085368, Sheila A Edner, W and Partners. PAAR as distributed by MLS GRID
- $595,0003 bd2 ba2.2k sqft7719 E Gentle Winds Rd, Prescott Valley, AZ 86315For Sale
 MLS ID #1085703, C'Ann Simpson, Simpson & Company. PAAR as distributed by MLS GRID
- $549,9003 bd2 ba2.3k sqft7431 N Outlook Ln, Prescott Valley, AZ 86315For SaleMLS ID #1084861, Peter J Fife, Coldwell Banker Northland. PAAR as distributed by MLS GRID
- $515,0003 bd2 ba1.7k sqft7028 E Horizon Way, Prescott Valley, AZ 86315For SaleMLS ID #1086053, Sonny Lee Ledgerwood, Realty Executives Arizona Territory. PAAR as distributed by MLS GRID
- $575,0003 bd2 ba1.9k sqft7883 E Hideaway Falls Ct #20-A, Prescott Valley, AZ 86315For SaleMLS ID #1086206, Staci Smedstad, Delex Realty, LLC. PAAR as distributed by MLS GRID
- $485,0004 bd2 ba2k sqft7022 Sunset Pl, Prescott Valley, AZ 86315For SaleMLS ID #1086143, Peter J Fife, Coldwell Banker Northland. PAAR as distributed by MLS GRID
- $549,0003 bd2 ba1.9k sqft7857 E Big Star Trl, Prescott Valley, AZ 86314For SaleMLS ID #1084003, John Lancaster Chase, HomeSmart Fine Homes and Land. PAAR as distributed by MLS GRID
- $578,0004 bd2 ba1.9k sqft5645 N Bay Hill Ct, Prescott Valley, AZ 86314For SaleMLS ID #1086133, Jared Andrew English, Congress Realty, Inc.. PAAR as distributed by MLS GRID
- $580,0003 bd3 ba1.8k sqft7875 E Harmony Way, Prescott Valley, AZ 86315For SaleMLS ID #1080406, Simon N Fort, Berkshire Hathaway HomeService AZ Properties. PAAR as distributed by MLS GRID
- $506,0003 bd2 ba2.1k sqft8023 N Sable Way, Prescott Valley, AZ 86315For SaleMLS ID #1081443, Tara Jones, Opendoor Brokerage, LLC. PAAR as distributed by MLS GRID
- $445,0003 bd2 ba1.8k sqft7456 N Summit View Dr, Prescott Valley, AZ 86315For SaleMLS ID #1082202, Jamie Lynn Hines, Realty ONE Group Mountain Desert. PAAR as distributed by MLS GRID
