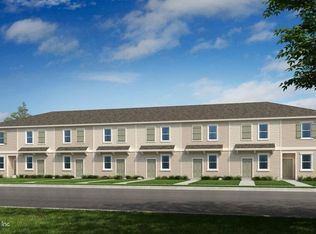
What's Special: Covered Patio | Appliances & Blinds Included | High Ceilings | Gray Cabinets. New Construction - September Completion! Welcome to the Juniper at 7238 Sabal Terrace in Sabal Terrace! This inviting new townhome showcases a bright, open great room that connects effortlessly to the dining area and well-planned kitchen. Step out to the rear lanai to enjoy fresh air, unwind, or entertain in a relaxed outdoor setting. Upstairs, the primary suite offers a quiet retreat with a thoughtfully designed bath, while the secondary bedroom and full bath provide versatile space for guests, a home office, or hobbies. Located in Jacksonville near downtown and everyday conveniences, Sabal Terrace offers townhomes with low HOA fees, no CDD fees, and peaceful lake and preserved wetland views for an intimate community feel. The neighborhood will also feature a planned National Wildlife Federation-certified monarch butterfly garden for residents to enjoy. Additional Highlights Include: GE refrigerator, laundry appliance package, extended flooring into the great room and dining area, and window blinds throughout the home. Virtually staged photos are for representative purposes only. MLS#2155469
Pending
$179,990
7238 SABAL Terrace, Jacksonville, FL 32210
2beds
--sqft
:
Get pre-qualified$1,363/mo
Townhouse
Built in 2026
1,742 Square Feet Lot
$-- Zestimate®
$--/sqft
$130/mo HOA
What's special
High ceilingsGray cabinetsBright open great roomCovered patioLaundry appliance packageAppliances and blinds includedGe refrigerator
- 11 days |
- 52 |
- 1 |
Zillow last checked:
Listing updated:
Listed by:
MICHELLE M CAMPBELL 904-600-0855,
TAYLOR MORRISON REALTY OF FLA 904-600-0855
Source: realMLS,MLS#: 2155469
Facts & features
Interior
Bedrooms & bathrooms
- Bedrooms: 2
- Bathrooms: 3
- Full bathrooms: 2
- 1/2 bathrooms: 1
Primary bedroom
- Level: Second
- Area: 143 Square Feet
- Dimensions: 11.00 x 13.00
Bedroom 2
- Level: Second
- Area: 130 Square Feet
- Dimensions: 10.00 x 13.00
Primary bathroom
- Level: Second
Bathroom 2
- Level: Second
Dining room
- Level: First
- Area: 88 Square Feet
- Dimensions: 11.00 x 8.00
Great room
- Level: First
- Area: 195 Square Feet
- Dimensions: 15.00 x 13.00
Kitchen
- Level: First
Heating
- Central, Electric
Cooling
- Central Air, Electric
Appliances
- Included: Dishwasher, Disposal, Dryer, Electric Range, Microwave, Plumbed For Ice Maker, Refrigerator, Washer
- Laundry: Electric Dryer Hookup, In Unit, Upper Level, Washer Hookup
Features
- Breakfast Bar, Entrance Foyer, Kitchen Island, Open Floorplan, Pantry, Primary Bathroom - Shower No Tub, Split Bedrooms, Walk-In Closet(s), Other
- Flooring: Carpet, Tile
Property
Parking
- Parking features: Other, Guest
Features
- Levels: Two
- Stories: 2
- Patio & porch: Covered, Front Porch, Patio
Lot
- Size: 1,742 Square Feet
- Dimensions: 17 x 130
Details
- Parcel number: 0138440095
- Zoning description: Residential
Construction
Type & style
- Home type: Townhouse
- Architectural style: Contemporary
- Property subtype: Townhouse
- Attached to another structure: Yes
Materials
- Fiber Cement, Frame
- Roof: Shingle
Condition
- Under Construction
- New construction: Yes
- Year built: 2026
Utilities & green energy
- Sewer: Public Sewer
- Water: Public
- Utilities for property: Electricity Connected, Sewer Connected, Water Connected
Community & HOA
Community
- Security: Carbon Monoxide Detector(s), Smoke Detector(s)
- Subdivision: Sabal Terrace Townhomes
HOA
- Has HOA: Yes
- Amenities included: None
- Services included: Maintenance Grounds, Maintenance Structure, Other
- HOA fee: $130 monthly
- HOA name: Sabal Terrace Townhomes Homeowners Association
- HOA phone: 800-337-5850
Location
- Region: Jacksonville
Financial & listing details
- Annual tax amount: $354
- Date on market: 7/15/2026
- Listing terms: Cash,Conventional,FHA,VA Loan,Other
- Road surface type: Paved
Estimated market value
Not available
Estimated sales range
Not available
Not available
Price history
| Date | Event | Price |
|---|---|---|
| 7/26/2026 | Pending sale | $179,990 |
Source:  realMLS #2155469 Report a problem realMLS #2155469 Report a problem | ||
| 7/15/2026 | Listed for sale | $179,990 |
Source:  Taylor Morrison Report a problem Taylor Morrison Report a problem | ||
Public tax history
Tax history is unavailable.
Monthly payment
Est. payment
Payment breakdown
Explore the cost of this home by adjusting the details. Changes won't be saved.Climate risks
Neighborhood: Cedar Hills
Nearby schools
GreatSchools rating
- 3/10Jacksonville Heights Elementary SchoolGrades: K-5Distance: 1 mi
- 2/10J. E. B. Stuart Middle SchoolGrades: 6-8Distance: 1.7 mi
- 2/10Westside High SchoolGrades: 9-12Distance: 0.5 mi
Schools provided by the listing agent
- Elementary: Jacksonville Heights
- Middle: Westside
- High: Westside High School
Source: realMLS. This data may not be complete. We recommend contacting the local school district to confirm school assignments for this home.
- $179,9902 bd3 ba1.1k sqft7236 Sabal Ter, Jacksonville, FL 32210New Construction
- $179,9902 bd3 ba1.1k sqft7240 Sabal Ter, Jacksonville, FL 32210New Construction
- $179,9902 bd3 ba1.1k sqft7234 Sabal Ter, Jacksonville, FL 32210New Construction
- $179,9902 bd3 ba1.1k sqft7232 Sabal Ter, Jacksonville, FL 32210New Construction
- $179,9902 bd3 ba1.1k sqft7230 Sabal Ter, Jacksonville, FL 32210New Construction
- $212,990-- bd3 ba1.1k sqft7248 Sabal Ter, Jacksonville, FL 32210Pending
- $199,9902 bd3 ba1.2k sqft7243 Sabal Ter, Jacksonville, FL 32210Sold
- $199,9902 bd3 ba1.1k sqft7228 Sabal Ter, Jacksonville, FL 32210New Construction
A local agent can set up tours, give advice and negotiate with sellers.
Similar homes
- $179,9902 bd3 ba1.1k sqft7236 SABAL Terrace, Jacksonville, FL 32210New ConstructionrealMLS
- $179,9902 bd3 ba1.1k sqft7240 SABAL Terrace, Jacksonville, FL 32210New ConstructionrealMLS
- $179,9902 bd3 ba1.1k sqft7234 SABAL Terrace, Jacksonville, FL 32210New ConstructionrealMLS
- $179,9902 bd3 ba1.1k sqft7232 SABAL Terrace, Jacksonville, FL 32210New ConstructionrealMLS
- $179,9902 bd3 ba1.1k sqft7230 SABAL Terrace, Jacksonville, FL 32210New ConstructionrealMLS
- $180,0002 bd3 ba1.1k sqft4746 PLAYPEN Drive, Jacksonville, FL 32210For SaleMLS ID #2155952, DANIELLE SHEREE DUNBAR. realMLS
- $--3 bd3 ba1.7k sqft6890 Mother Goose Rd, Jacksonville, FL 32210AuctionServiceLink Auction
- from $179,9902 bd3 ba1.1k sqftJuniper Plan, Sabal Terrace, Jacksonville, FL 32210New ConstructionTaylor Morrison
- $172,9903 bd3 ba1.4k sqft7939 MELVIN Road, Jacksonville, FL 32210For SaleMLS ID #2154266, KEITH SAVAGE. realMLS
- $169,9003 bd3 ba1.5k sqft7724 HIGHCHAIR Lane, Jacksonville, FL 32210For SaleMLS ID #2151794, NANCY LEHMBECK. realMLS
- $--3 bd2 ba1k sqft4058 Oriely Dr W, Jacksonville, FL 32210AuctionAuction.com 2
- $190,0003 bd2 ba1.5k sqft6721 ZIRCON Drive, Jacksonville, FL 32210For SaleMLS ID #2156633, TAVIA JONES. realMLS
- $198,0003 bd1 ba1.1k sqft7514 MELVIN Road, Jacksonville, FL 32210For SaleMLS ID #2156728, LESLEY RESNICK. realMLS
- $199,9902 bd3 ba1.1k sqft7228 SABAL Terrace, Jacksonville, FL 32210New ConstructionrealMLS
- $169,0003 bd2 ba1.2k sqft7459 STRATO Road, Jacksonville, FL 32210For SaleMLS ID #2154231, APRYL MURPHY. realMLS
- $--3 bd1 ba1k sqft6263 Claret Dr, Jacksonville, FL 32210AuctionAuction.com 2
- $189,9005 bd3 ba1.1k sqft6026 LYNNWOOD Avenue, Jacksonville, FL 32210For SaleMLS ID #2155317, KAL ZALLOUM. realMLS
- $100,0002 bd3 ba1.1k sqft7768 Highchair Ln, Jacksonville, FL 32210Active
 MLS ID #10810632, Jamie L Boone, Federa. GAMLS
 - from $199,9902 bd3 ba1.1k sqftRowan Plan, Sabal Terrace, Jacksonville, FL 32210New ConstructionTaylor Morrison
- $179,0004 bd2 ba1.3k sqft3917 MACGREGOR Drive, Jacksonville, FL 32210For SaleMLS ID #2154223, APRYL MURPHY. realMLS
