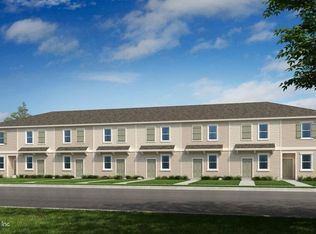
What's Special: Gray Cabinets | Appliances Included. New Construction - July Completion! Built by America's Most Trusted Home Builder. Welcome to the Rowan at 7248 Sabal Terrace in Sabal Terrace! Step inside to a bright foyer that opens into a cheerful dining area and a comfortable great room designed for easy everyday living. Toward the back of the home, the kitchen features a large pantry and sits near a convenient half bathroom, with direct access to a private outdoor patio. Upstairs, enjoy a peaceful primary suite with two generous closets that add everyday comfort and storage. A welcoming secondary bedroom, a full bathroom, and an upstairs laundry area complete the second level. Additional Highlights Include: refrigerator, washer, dryer and 2'' faux blinds. Photos are for representative purposes only. MLS#2137776
Pending
$212,990
7248 SABAL Terrace, Jacksonville, FL 32210
0beds
1,180sqft
:
Get pre-qualified$1,596/mo
Townhouse
Built in 2026
2,613 Square Feet Lot
$-- Zestimate®
$181/sqft
$135/mo HOA
What's special
Private outdoor patioLarge pantryWelcoming secondary bedroomGray cabinetsCheerful dining areaPeaceful primary suiteUpstairs laundry area
- 115 days |
- 2 |
- 0 |
Likely to sell faster than
Zillow last checked:
Listing updated:
Listed by:
MICHELLE M CAMPBELL 904-600-0855,
TAYLOR MORRISON REALTY OF FLA 904-600-0855
Source: realMLS,MLS#: 2137776
Facts & features
Interior
Bedrooms & bathrooms
- Bedrooms: 0
- Bathrooms: 3
- Full bathrooms: 2
- 1/2 bathrooms: 1
Primary bedroom
- Level: Second
- Area: 144 Square Feet
- Dimensions: 12.00 x 12.00
Bedroom 2
- Level: Second
- Area: 120 Square Feet
- Dimensions: 12.00 x 10.00
Primary bathroom
- Level: Second
Bathroom 2
- Level: Second
Dining room
- Level: First
- Area: 121 Square Feet
- Dimensions: 11.00 x 11.00
Great room
- Level: First
- Area: 132 Square Feet
- Dimensions: 12.00 x 11.00
Kitchen
- Level: First
Laundry
- Level: Second
Heating
- Central, Electric
Cooling
- Central Air, Electric
Appliances
- Included: Dishwasher, Disposal, Dryer, Electric Range, Microwave, Refrigerator, Washer
- Laundry: Electric Dryer Hookup, Upper Level, Washer Hookup
Features
- Breakfast Bar, Entrance Foyer, Open Floorplan, Pantry, Primary Bathroom - Shower No Tub, Other
- Flooring: Carpet, Tile
Interior area
- Total interior livable area: 1,180 sqft
Property
Parking
- Parking features: Other, Guest
- Has garage: Yes
Features
- Levels: Two
- Stories: 2
- Patio & porch: Covered, Front Porch, Patio
- Fencing: Vinyl
Lot
- Size: 2,613 Square Feet
- Dimensions: 17 x 103
- Features: Dead End Street, Other
Details
- Parcel number: 0138440110
- Zoning description: Residential
Construction
Type & style
- Home type: Townhouse
- Architectural style: Contemporary
- Property subtype: Townhouse
- Attached to another structure: Yes
Materials
- Other
- Roof: Shingle
Condition
- Under Construction
- New construction: Yes
- Year built: 2026
Utilities & green energy
- Sewer: Public Sewer
- Water: Public
- Utilities for property: Electricity Connected, Sewer Connected, Water Connected
Community & HOA
Community
- Security: Smoke Detector(s)
- Subdivision: Sabal Terrace Townhomes
HOA
- Has HOA: Yes
- HOA fee: $135 monthly
Location
- Region: Jacksonville
Financial & listing details
- Price per square foot: $181/sqft
- Date on market: 4/1/2026
- Listing terms: Cash,Conventional,FHA,VA Loan
Estimated market value
Not available
Estimated sales range
Not available
Not available
Price history
| Date | Event | Price |
|---|---|---|
| 4/6/2026 | Pending sale | $212,990$181/sqft |
Source:  realMLS #2137776 Report a problem realMLS #2137776 Report a problem | ||
| 3/28/2026 | Listed for sale | $212,990$181/sqft |
Source:  Taylor Morrison Report a problem Taylor Morrison Report a problem | ||
Public tax history
Tax history is unavailable.
Monthly payment
Est. payment
Payment breakdown
Explore the cost of this home by adjusting the details. Changes won't be saved.Climate risks
Neighborhood: Cedar Hills
Nearby schools
GreatSchools rating
- 3/10Jacksonville Heights Elementary SchoolGrades: K-5Distance: 1 mi
- 2/10J. E. B. Stuart Middle SchoolGrades: 6-8Distance: 1.7 mi
- 2/10Westside High SchoolGrades: 9-12Distance: 0.5 mi
Schools provided by the listing agent
- Elementary: Jacksonville Heights
- Middle: Westside
- High: Westside High School
Source: realMLS. This data may not be complete. We recommend contacting the local school district to confirm school assignments for this home.
- $179,9902 bd3 ba1.1k sqft7250 Sabal Ter, Jacksonville, FL 32210Pending
- $184,9902 bd3 ba-- sqft7252 Sabal Ter, Jacksonville, FL 32210Pending
- $179,9902 bd3 ba1.1k sqft7240 Sabal Ter, Jacksonville, FL 32210New Construction
- $184,9902 bd3 ba1.1k sqft7254 Sabal Ter, Jacksonville, FL 32210Pending
- $179,9902 bd3 ba-- sqft7238 Sabal Ter, Jacksonville, FL 32210New Construction
- $180,0002 bd1 ba1k sqft4910 Firestone Rd, Jacksonville, FL 32210Sold
- $199,9902 bd3 ba1.2k sqft7243 Sabal Ter, Jacksonville, FL 32210Sold
- $179,9902 bd3 ba1.1k sqft7236 Sabal Ter, Jacksonville, FL 32210New Construction
A local agent can set up tours, give advice and negotiate with sellers.
Similar homes
- $199,9902 bd3 ba1.1k sqft7228 SABAL Terrace, Jacksonville, FL 32210New ConstructionrealMLS
- from $199,9902 bd3 ba1.1k sqftRowan Plan, Sabal Terrace, Jacksonville, FL 32210New Construction
 Taylor Morrison
 - $224,6182 bd3 ba1.3k sqft5516 ARROW Lane, Jacksonville, FL 32210New Construction
 realMLS
 - $224,6182 bd3 ba1.3k sqft5514 ARROW Lane, Jacksonville, FL 32210New ConstructionMLS ID #2147815, NANCY PRUITT. realMLS
- $211,9902 bd3 ba1.3k sqft9150 TENDER Lane, Jacksonville, FL 32220New ConstructionrealMLS
- $215,4302 bd3 ba1.3k sqft9197 TENDER Lane, Jacksonville, FL 32220New ConstructionMLS ID #2149342, NANCY PRUITT. realMLS
- from $210,9902 bd3 ba1.3k sqftJulington II Plan, Cary Landing, Jacksonville, FL 32220New ConstructionDream Finders Homes
- $239,4403 bd3 ba1.3k sqft2718 IRON ROCK Court, Jacksonville, FL 32254New ConstructionrealMLS
- from $230,9903 bd3 ba1.3k sqftJulington I Plan, Cary Landing, Jacksonville, FL 32220New ConstructionDream Finders Homes
- $255,4403 bd3 ba1.3k sqft5738 JACKS Road, Jacksonville, FL 32254New ConstructionrealMLS
- $255,4403 bd3 ba1.3k sqft5736 JACKS Road, Jacksonville, FL 32254New ConstructionrealMLS
- $251,4403 bd3 ba1.3k sqft5669 COPPERS EDGE Lane, Jacksonville, FL 32254New ConstructionrealMLS
- $251,4403 bd3 ba1.3k sqft5671 COPPERS EDGE Lane, Jacksonville, FL 32254New ConstructionrealMLS
- from $224,9903 bd3 ba1.4k sqftCayman Plan, Atlantis Pointe, Middleburg, FL 32068New ConstructionDream Finders Homes
- $256,4403 bd3 ba1.3k sqft2717 IRON ROCK Court, Jacksonville, FL 32254New ConstructionrealMLS
- $255,4403 bd3 ba1.3k sqft2715 IRON ROCK Court, Jacksonville, FL 32254New ConstructionrealMLS
- from $246,9903 bd3 ba1.3k sqftGREYSON II Plan, Irongate Villas, Jacksonville, FL 32254New ConstructionDR Horton
- from $264,9903 bd3 ba1.4k sqftSAGE Plan, Corsair, Middleburg, FL 32068New ConstructionDR Horton
- $239,4403 bd3 ba1.4k sqft14460 CANTER Road, Jacksonville, FL 32234New ConstructionrealMLS
- $285,9403 bd3 ba1.4k sqft12778 GERONIMO Place, Jacksonville, FL 32218New ConstructionrealMLS
