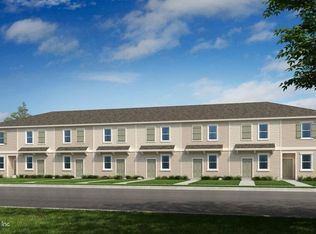
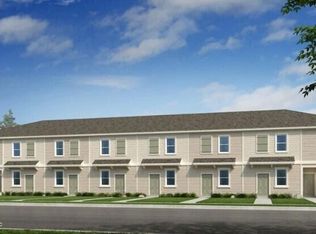
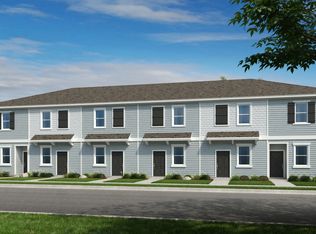
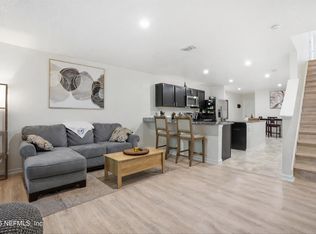
What's Special: Appliances Included. New Construction - July Completion! Built by America's Most Trusted Home Builder. Welcome to the Juniper at 7250 Sabal Terrace in Sabal Terrace! This new townhome offers smart storage and in demand features designed for easy everyday living. Just inside the foyer, the kitchen sits at the front of the home and includes a large storage pantry and a convenient half bathroom. Continue into the dining area and great room, where the open layout feels bright and welcoming. Step outside from the great room and enjoy your private outdoor patio, perfect for relaxing time outside. Upstairs, the primary suite provides a quiet retreat with an en-suite bathroom and a large closet, along with a second bedroom, full bathroom, and an upstairs laundry area for added convenience. Additional Highlights Include: GE refrigerator, washer, dryer, extended flooring to great room and dining, and whole house blinds. Photos are for representative purposes only. MLS#2137875
Pending
Price cut: $5K (7/9)
$179,990
7250 SABAL Terrace, Jacksonville, FL 32210
2beds
1,187sqft
:
Get pre-qualified$1,400/mo
Townhouse
Built in 2026
1,306 Square Feet Lot
$-- Zestimate®
$152/sqft
$130/mo HOA
What's special
En-suite bathroomConvenient half bathroomWhole house blindsGe refrigeratorLarge storage pantryLarge closet
- 115 days |
- 36 |
- 1 |
Zillow last checked:
Listing updated:
Listed by:
MICHELLE M CAMPBELL 904-600-0855,
TAYLOR MORRISON REALTY OF FLA 904-600-0855
Source: realMLS,MLS#: 2137875
Facts & features
Interior
Bedrooms & bathrooms
- Bedrooms: 2
- Bathrooms: 3
- Full bathrooms: 2
- 1/2 bathrooms: 1
Primary bedroom
- Level: Second
- Area: 143 Square Feet
- Dimensions: 11.00 x 13.00
Bedroom 2
- Level: Second
- Area: 130 Square Feet
- Dimensions: 10.00 x 13.00
Primary bathroom
- Level: Second
Bathroom 2
- Level: Second
Dining room
- Level: First
- Area: 88 Square Feet
- Dimensions: 11.00 x 8.00
Great room
- Level: First
- Area: 195 Square Feet
- Dimensions: 15.00 x 13.00
Kitchen
- Level: First
Heating
- Central, Electric
Cooling
- Central Air, Electric
Appliances
- Included: Dishwasher, Disposal, Dryer, Electric Range, Microwave, Refrigerator, Washer
- Laundry: Electric Dryer Hookup, Upper Level, Washer Hookup
Features
- Breakfast Bar, Entrance Foyer, Kitchen Island, Open Floorplan, Pantry, Primary Bathroom - Shower No Tub, Walk-In Closet(s), Other
- Flooring: Carpet, Tile
Interior area
- Total interior livable area: 1,187 sqft
Property
Parking
- Parking features: Other
Features
- Levels: Two
- Stories: 2
- Patio & porch: Covered, Front Porch, Patio
- Fencing: Vinyl
Lot
- Size: 1,306 Square Feet
- Dimensions: 17 x 103
Details
- Parcel number: 0138440115
- Zoning description: Residential
Construction
Type & style
- Home type: Townhouse
- Architectural style: Contemporary
- Property subtype: Townhouse
- Attached to another structure: Yes
Materials
- Other
- Roof: Shingle
Condition
- Under Construction
- New construction: Yes
- Year built: 2026
Utilities & green energy
- Sewer: Public Sewer
- Water: Public
- Utilities for property: Electricity Connected, Sewer Connected, Water Connected
Community & HOA
Community
- Security: Carbon Monoxide Detector(s), Smoke Detector(s)
- Subdivision: Sabal Terrace Townhomes
HOA
- Has HOA: Yes
- Amenities included: None
- Services included: Maintenance Grounds, Maintenance Structure, Other
- HOA fee: $130 monthly
- HOA name: Sabal Terrace Townhomes Homeowners Association
- HOA phone: 800-337-5850
Location
- Region: Jacksonville
Financial & listing details
- Price per square foot: $152/sqft
- Date on market: 4/1/2026
- Listing terms: Cash,Conventional,FHA,VA Loan,Other
- Road surface type: Paved
Estimated market value
Not available
Estimated sales range
Not available
Not available
Price history
| Date | Event | Price |
|---|---|---|
| 7/20/2026 | Pending sale | $179,990$152/sqft |
Source:  realMLS #2137875 Report a problem realMLS #2137875 Report a problem | ||
| 7/9/2026 | Price change | $179,990-2.7%$152/sqft |
Source: realMLS #2137875 Report a problem | ||
| 5/19/2026 | Price change | $184,990-2.6%$156/sqft |
Source: realMLS #2137875 Report a problem | ||
| 5/15/2026 | Price change | $189,990-1.6%$160/sqft |
Source: realMLS #2137875 Report a problem | ||
| 4/1/2026 | Listed for sale | $192,990$163/sqft |
Source:  Taylor Morrison Report a problem Taylor Morrison Report a problem | ||
Public tax history
Tax history is unavailable.
Monthly payment
Est. payment
Payment breakdown
Explore the cost of this home by adjusting the details. Changes won't be saved.Climate risks
Neighborhood: Cedar Hills
Nearby schools
GreatSchools rating
- 3/10Jacksonville Heights Elementary SchoolGrades: K-5Distance: 1 mi
- 2/10J. E. B. Stuart Middle SchoolGrades: 6-8Distance: 1.7 mi
- 2/10Westside High SchoolGrades: 9-12Distance: 0.5 mi
Schools provided by the listing agent
- Elementary: Jacksonville Heights
- Middle: Westside
- High: Westside High School
Source: realMLS. This data may not be complete. We recommend contacting the local school district to confirm school assignments for this home.
- $184,9902 bd3 ba-- sqft7252 Sabal Ter, Jacksonville, FL 32210Pending
- $212,990-- bd3 ba1.1k sqft7248 Sabal Ter, Jacksonville, FL 32210Pending
- $184,9902 bd3 ba1.1k sqft7254 Sabal Ter, Jacksonville, FL 32210Pending
- $179,9902 bd3 ba1.1k sqft7258 Sabal Ter, Jacksonville, FL 32210Pending
- $179,9902 bd3 ba1.1k sqft7240 Sabal Ter, Jacksonville, FL 32210New Construction
- $180,0002 bd1 ba1k sqft4910 Firestone Rd, Jacksonville, FL 32210Sold
- $184,9902 bd3 ba1.1k sqft7260 Sabal Ter, Jacksonville, FL 32210Pending
- $179,9902 bd3 ba-- sqft7238 Sabal Ter, Jacksonville, FL 32210New Construction
A local agent can set up tours, give advice and negotiate with sellers.
Similar homes
- from $179,9902 bd3 ba1.1k sqftJuniper Plan, Sabal Terrace, Jacksonville, FL 32210New Construction
 Taylor Morrison
 - $229,9003 bd3 ba1.4k sqft5935 CREEKSIDE CROSSING Drive, Jacksonville, FL 32210For Sale
 MLS ID #2122279, JOANNE SAMUELSON. realMLS
 - $242,0003 bd2 ba1.2k sqft8763 SUSIE Street, Jacksonville, FL 32210New Construction
 MLS ID #2156478, DANA MICHELLE FONTENETTE. realMLS
 - $224,6182 bd3 ba1.3k sqft5516 ARROW Lane, Jacksonville, FL 32210New Construction
 realMLS
 - $224,6182 bd3 ba1.3k sqft5514 ARROW Lane, Jacksonville, FL 32210New ConstructionMLS ID #2147815, NANCY PRUITT. realMLS
- $229,9903 bd3 ba1.4k sqft10723 WATERFIELD Road, Jacksonville, FL 32210New ConstructionrealMLS
- $245,0003 bd2 ba1.2k sqft5338 PALMER Avenue, Jacksonville, FL 32210For SaleMLS ID #2152509, TAYLOR DIAZ. realMLS
- $179,9992 bd2 ba918 sqft3964 VILLAGE VIEW Lane, Orange Park, FL 32065For SaleMLS ID #2133793, DIANA PETERS. realMLS
- $210,0003 bd3 ba1.6k sqft7398 PALM HILLS Drive, Jacksonville, FL 32244For SaleMLS ID #2138019, MENSUR MOLLA. realMLS
- $211,9902 bd3 ba1.3k sqft9150 TENDER Lane, Jacksonville, FL 32220New ConstructionrealMLS
- $260,0003 bd2 ba1.2k sqft8039 OSTEEN Street, Jacksonville, FL 32210New ConstructionMLS ID #2155064, CRYSTAL DUCKWORTH. realMLS
- $215,4302 bd3 ba1.3k sqft9197 TENDER Lane, Jacksonville, FL 32220New ConstructionMLS ID #2149342, NANCY PRUITT. realMLS
- $250,9463 bd3 ba1.3k sqft5555 ARROW Lane, Jacksonville, FL 32220New ConstructionMLS ID #2154913, NANCY PRUITT. realMLS
- $210,0002 bd3 ba1.1k sqft3933 OAK MILL Road, Orange Park, FL 32065For SaleMLS ID #2154750, EVELYN VERGARA. realMLS
- $221,7053 bd3 ba1.5k sqft796 SAILOR GROVE Lane, Jacksonville, FL 32221New ConstructionMLS ID #2150837, NANCY PRUITT. realMLS
- $250,0003 bd3 ba1.5k sqft3905 AUBREY Lane, Orange Park, FL 32065For SaleMLS ID #2156475, FELICITAS CARTER. realMLS
- $187,5003 bd2 ba1.1k sqft4950 KEY LIME Drive #301, Jacksonville, FL 32256For SaleMLS ID #2147167, BRADYN HAMMOND. realMLS
- $207,5003 bd3 ba1.3k sqft2837 BLACK BUCK Circle, Jacksonville, FL 32225For SaleMLS ID #2153204, CHETAN PATEL. realMLS
- $254,9043 bd2 ba1.2k sqft6370 KIMBERLY Lane, Jacksonville, FL 32210New ConstructionMLS ID #2152317, DANIEL DANYUS. realMLS
- $189,9903 bd3 ba1.2k sqft2271 11TH Street, Jacksonville, FL 32209New ConstructionMLS ID #2144192, KELLY IDELLA BREWIN. realMLS
