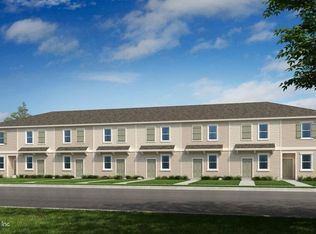
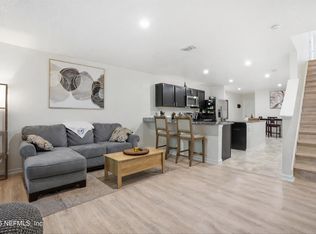
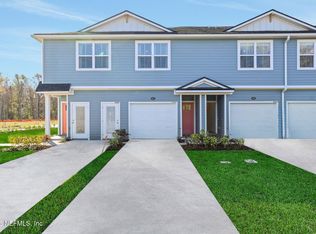
What's Special: White Cabinets | Appliances Included. New Construction - July Completion! Built by America's Most Trusted Home Builder. Welcome to the Juniper at 7252 Sabal Terrace in Sabal Terrace! Step inside to a thoughtfully designed townhome that makes the most of every space. The front kitchen welcomes you with a large pantry and a convenient half bathroom just off the foyer. Continue into a bright dining area and a comfortable great room that opens to a private outdoor patio for relaxed evenings. Upstairs, enjoy a peaceful primary suite, along with a laundry area, a welcoming secondary bedroom, and a full bathroom. Additional Highlights Include: refrigerator, washer, dryer and 2'' faux blinds. Photos are for representative purposes only. MLS#2137622
Pending
Price cut: $5K (5/19)
$184,990
7252 SABAL Terrace, Jacksonville, FL 32210
2beds
--sqft
Townhouse
Built in 2026
1,742 Square Feet Lot
$-- Zestimate®
$--/sqft
$135/mo HOA
What's special
Large pantryWelcoming secondary bedroomLaundry areaBright dining areaComfortable great roomPeaceful primary suiteAppliances included
- 112 days |
- 18 |
- 0 |
Zillow last checked:
Listing updated:
Listed by:
MICHELLE M CAMPBELL 904-600-0855,
TAYLOR MORRISON REALTY OF FLA 904-600-0855
Source: realMLS,MLS#: 2137622
Facts & features
Interior
Bedrooms & bathrooms
- Bedrooms: 2
- Bathrooms: 3
- Full bathrooms: 2
- 1/2 bathrooms: 1
Primary bedroom
- Level: Second
- Area: 143 Square Feet
- Dimensions: 11.00 x 13.00
Bedroom 2
- Level: Second
- Area: 130 Square Feet
- Dimensions: 10.00 x 13.00
Primary bathroom
- Level: Second
Bathroom 2
- Level: Second
Dining room
- Level: First
- Area: 88 Square Feet
- Dimensions: 11.00 x 8.00
Great room
- Level: First
- Area: 195 Square Feet
- Dimensions: 15.00 x 13.00
Kitchen
- Level: First
Heating
- Central, Electric
Cooling
- Central Air, Electric
Appliances
- Included: Dishwasher, Disposal, Dryer, Electric Range, Microwave, Refrigerator, Washer
- Laundry: Electric Dryer Hookup, Upper Level, Washer Hookup
Features
- Entrance Foyer, Kitchen Island, Open Floorplan, Pantry, Primary Bathroom - Shower No Tub, Split Bedrooms, Walk-In Closet(s), Other
- Flooring: Carpet, Tile
Property
Parking
- Parking features: Other
Features
- Levels: Two
- Stories: 2
- Patio & porch: Covered, Front Porch, Patio
- Fencing: Vinyl
Lot
- Size: 1,742 Square Feet
- Dimensions: 17 x 130
Details
- Parcel number: 0138440120
- Zoning description: Residential
Construction
Type & style
- Home type: Townhouse
- Architectural style: Contemporary
- Property subtype: Townhouse
- Attached to another structure: Yes
Materials
- Other
- Roof: Shingle
Condition
- Under Construction
- New construction: Yes
- Year built: 2026
Utilities & green energy
- Sewer: Public Sewer
- Water: Public
- Utilities for property: Electricity Connected, Sewer Connected, Water Connected
Community & HOA
Community
- Security: Smoke Detector(s)
- Subdivision: Sabal Terrace Townhomes
HOA
- Has HOA: Yes
- HOA fee: $135 monthly
Location
- Region: Jacksonville
Financial & listing details
- Annual tax amount: $354
- Date on market: 3/31/2026
- Listing terms: Cash,Conventional,FHA,VA Loan
- Road surface type: Paved
Estimated market value
Not available
Estimated sales range
Not available
Not available
Price history
| Date | Event | Price |
|---|---|---|
| 6/26/2026 | Pending sale | $184,990 |
Source:  realMLS #2137622 Report a problem realMLS #2137622 Report a problem | ||
| 5/19/2026 | Price change | $184,990-2.6% |
Source: realMLS #2137622 Report a problem | ||
| 5/15/2026 | Price change | $189,990-1.6% |
Source: realMLS #2137622 Report a problem | ||
| 3/28/2026 | Listed for sale | $192,990 |
Source:  Taylor Morrison Report a problem Taylor Morrison Report a problem | ||
Public tax history
Tax history is unavailable.
Monthly payment
Est. payment
Payment breakdown
Explore the cost of this home by adjusting the details. Changes won't be saved.Climate risks
Neighborhood: Cedar Hills
Nearby schools
GreatSchools rating
- 3/10Jacksonville Heights Elementary SchoolGrades: K-5Distance: 1 mi
- 2/10J. E. B. Stuart Middle SchoolGrades: 6-8Distance: 1.7 mi
- 2/10Westside High SchoolGrades: 9-12Distance: 0.5 mi
Schools provided by the listing agent
- Elementary: Jacksonville Heights
- Middle: Westside
- High: Westside High School
Source: realMLS. This data may not be complete. We recommend contacting the local school district to confirm school assignments for this home.
- $179,9902 bd3 ba1.1k sqft7250 Sabal Ter, Jacksonville, FL 32210Pending
- $184,9902 bd3 ba1.1k sqft7254 Sabal Ter, Jacksonville, FL 32210Pending
- $212,990-- bd3 ba1.1k sqft7248 Sabal Ter, Jacksonville, FL 32210Pending
- $179,9902 bd3 ba1.1k sqft7258 Sabal Ter, Jacksonville, FL 32210Pending
- $184,9902 bd3 ba1.1k sqft7260 Sabal Ter, Jacksonville, FL 32210Pending
- $180,0002 bd1 ba1k sqft4910 Firestone Rd, Jacksonville, FL 32210Sold
- $179,9902 bd3 ba1.1k sqft7240 Sabal Ter, Jacksonville, FL 32210New Construction
- $212,9902 bd3 ba1.1k sqft7262 Sabal Ter, Jacksonville, FL 32210Pending
A local agent can set up tours, give advice and negotiate with sellers.
Similar homes
- $179,9902 bd3 ba1.1k sqft7256 SABAL Terrace, Jacksonville, FL 32210New ConstructionrealMLS
- from $179,9902 bd3 ba1.1k sqftJuniper Plan, Sabal Terrace, Jacksonville, FL 32210New Construction
 Taylor Morrison
 - $229,9003 bd3 ba1.4k sqft5935 CREEKSIDE CROSSING Drive, Jacksonville, FL 32210For Sale
 MLS ID #2122279, JOANNE SAMUELSON. realMLS
 - $224,6182 bd3 ba1.3k sqft5516 ARROW Lane, Jacksonville, FL 32210New Construction
 realMLS
 - $224,6182 bd3 ba1.3k sqft5514 ARROW Lane, Jacksonville, FL 32210New ConstructionMLS ID #2147815, NANCY PRUITT. realMLS
- $245,0003 bd2 ba1.2k sqft5338 PALMER Avenue, Jacksonville, FL 32210For SaleMLS ID #2152509, TAYLOR DIAZ. realMLS
- $229,9903 bd3 ba1.4k sqft10723 WATERFIELD Road, Jacksonville, FL 32210New ConstructionrealMLS
- $260,0003 bd2 ba1.2k sqft8039 OSTEEN Street, Jacksonville, FL 32210New ConstructionMLS ID #2155064, CRYSTAL DUCKWORTH. realMLS
- $219,9903 bd3 ba1.5k sqft792 SAILOR GROVE Lane, Jacksonville, FL 32221New ConstructionMLS ID #2145552, NANCY PRUITT. realMLS
- $250,0003 bd3 ba1.5k sqft3905 AUBREY Lane, Orange Park, FL 32065For SaleMLS ID #2156475, FELICITAS CARTER. realMLS
- $212,7942 bd3 ba1.3k sqft9197 TENDER Lane, Jacksonville, FL 32220New ConstructionMLS ID #2149342, NANCY PRUITT. realMLS
- $275,0003 bd2 ba1.4k sqft4139 SUNCOAST CROSSING Lane, Jacksonville, FL 32210For SaleMLS ID #2137418, AREANNAH ROSE JOHNS. realMLS
- $210,0002 bd3 ba1.1k sqft3933 OAK MILL Road, Orange Park, FL 32065For SaleMLS ID #2154750, EVELYN VERGARA. realMLS
- $217,5422 bd3 ba1.3k sqft9150 TENDER Lane, Jacksonville, FL 32220New ConstructionrealMLS
- $221,7053 bd3 ba1.5k sqft796 SAILOR GROVE Lane, Jacksonville, FL 32221New ConstructionMLS ID #2150837, NANCY PRUITT. realMLS
- $221,7053 bd3 ba1.5k sqft794 SAILOR GROVE Lane, Jacksonville, FL 32221New ConstructionrealMLS
- $199,9902 bd3 ba1.1k sqft882 ROTARY Road, Jacksonville, FL 32211For SaleMLS ID #2105915, CARRIE HEUSTIS. realMLS
- $238,8604 bd3 ba1.5k sqft788 SAILOR GROVE Lane, Jacksonville, FL 32221New ConstructionrealMLS
- $207,5003 bd3 ba1.3k sqft2837 BLACK BUCK Circle, Jacksonville, FL 32225For SaleMLS ID #2153204, CHETAN PATEL. realMLS
- $219,0002 bd3 ba1.1k sqft3759 SPOTTED FAWN Court LOT 90, Middleburg, FL 32068For SaleMLS ID #2153610, IDANIA RODRIGUEZ. realMLS
