What's Special: End Unit | Appliances Included | Covered Patio | Corner Lot. New Construction - July Completion! Built by America's Most Trusted Home Builder. Welcome to the Rowan at 7262 Sabal Terrace in Sabal Terrace! This charming new end unit townhome offers an open, bright layout designed to help you enjoy every inch of your space. From the foyer, the dining area flows naturally into the great room and kitchen, creating a comfortable setting for everyday living and easy gatherings. Just off the kitchen, the lanai gives you a quiet spot to unwind and enjoy time outdoors. A conveniently located powder room completes the main level with thoughtful functionality. Upstairs, the primary suite serves as a relaxing retreat with an en-suite bathroom and two spacious closets, while a secondary bedroom, full bathroom, and laundry area keep daily routines simple and organized. Located in Jacksonville near downtown and everyday conveniences, Sabal Terrace offers townhomes with low HOA fees, no CDD fees, and peaceful lake and preserved wetland views for an intimate community feel. The neighborhood will also feature a planned National Wildlife Federation-certified monarch butterfly garden for residents to enjoy. Additional Highlights Include: GR refrigerator, washer and dryer, extended flooring to great room and dining, and whole house blinds. Photos are for representative purposes only. MLS#2155732
Pending
$212,990
7262 SABAL Terrace, Jacksonville, FL 32210
2beds
1,180sqft
Townhouse
Built in 2026
2,613 Square Feet Lot
$-- Zestimate®
$181/sqft
$130/mo HOA
What's special
Secondary bedroomEn-suite bathroomOpen bright layoutWhole house blindsTwo spacious closets
- 5 days |
- 5 |
- 0 |
Zillow last checked:
Listing updated:
Listed by:
MICHELLE M CAMPBELL 904-600-0855,
TAYLOR MORRISON REALTY OF FLA 904-600-0855
Source: realMLS,MLS#: 2155732
Facts & features
Interior
Bedrooms & bathrooms
- Bedrooms: 2
- Bathrooms: 3
- Full bathrooms: 2
- 1/2 bathrooms: 1
Primary bedroom
- Level: Second
- Area: 144 Square Feet
- Dimensions: 12.00 x 12.00
Bedroom 2
- Level: Second
- Area: 120 Square Feet
- Dimensions: 12.00 x 10.00
Primary bathroom
- Level: Second
Bathroom 2
- Level: Second
Dining room
- Level: First
- Area: 121 Square Feet
- Dimensions: 11.00 x 11.00
Great room
- Level: First
- Area: 132 Square Feet
- Dimensions: 12.00 x 11.00
Kitchen
- Level: First
Heating
- Central, Electric
Cooling
- Central Air, Electric
Appliances
- Included: Dishwasher, Disposal, Dryer, Electric Range, Microwave, Plumbed For Ice Maker, Refrigerator, Washer
- Laundry: Electric Dryer Hookup, In Unit, Upper Level, Washer Hookup
Features
- Breakfast Bar, Entrance Foyer, Kitchen Island, Open Floorplan, Pantry, Primary Bathroom - Shower No Tub, Split Bedrooms, Walk-In Closet(s), Other
- Flooring: Carpet, Tile
Interior area
- Total interior livable area: 1,180 sqft
Property
Parking
- Parking features: Other, Guest
Features
- Levels: Two
- Stories: 2
- Patio & porch: Covered, Front Porch, Patio
Lot
- Size: 2,613 Square Feet
- Dimensions: 17 x 103
Details
- Parcel number: 0138440145
- Zoning description: Residential
Construction
Type & style
- Home type: Townhouse
- Architectural style: Contemporary
- Property subtype: Townhouse
- Attached to another structure: Yes
Materials
- Fiber Cement, Frame
- Roof: Shingle
Condition
- Under Construction
- New construction: Yes
- Year built: 2026
Utilities & green energy
- Sewer: Public Sewer
- Water: Public
- Utilities for property: Electricity Connected, Sewer Connected, Water Connected
Community & HOA
Community
- Security: Carbon Monoxide Detector(s), Smoke Detector(s)
- Subdivision: Sabal Terrace Townhomes
HOA
- Has HOA: Yes
- Amenities included: None
- Services included: Maintenance Grounds, Maintenance Structure, Other
- HOA fee: $130 monthly
- HOA name: Sabal Terrace Townhomes Homeowners Association
- HOA phone: 800-337-5850
Location
- Region: Jacksonville
Financial & listing details
- Price per square foot: $181/sqft
- Date on market: 7/16/2026
- Listing terms: Cash,Conventional,FHA,VA Loan,Other
- Road surface type: Paved
Estimated market value
Not available
Estimated sales range
Not available
Not available
Price history
| Date | Event | Price |
|---|---|---|
| 7/16/2026 | Pending sale | $212,990$181/sqft |
Source:  realMLS #2155732 Report a problem realMLS #2155732 Report a problem | ||
| 7/16/2026 | Listed for sale | $212,990$181/sqft |
Source: realMLS #2155732 Report a problem | ||
| 3/31/2026 | Listing removed | $212,990$181/sqft |
Source:  Taylor Morrison Report a problem Taylor Morrison Report a problem | ||
| 3/28/2026 | Listed for sale | $212,990$181/sqft |
Source: Taylor Morrison Report a problem | ||
Public tax history
Tax history is unavailable.
Monthly payment
Est. payment
Payment breakdown
Explore the cost of this home by adjusting the details. Changes won't be saved.Climate risks
Neighborhood: Cedar Hills
Nearby schools
GreatSchools rating
- 3/10Jacksonville Heights Elementary SchoolGrades: K-5Distance: 1 mi
- 2/10J. E. B. Stuart Middle SchoolGrades: 6-8Distance: 1.7 mi
- 2/10Westside High SchoolGrades: 9-12Distance: 0.5 mi
Schools provided by the listing agent
- Elementary: Jacksonville Heights
- Middle: Westside
- High: Westside High School
Source: realMLS. This data may not be complete. We recommend contacting the local school district to confirm school assignments for this home.
- $184,9902 bd3 ba1.1k sqft7260 Sabal Ter, Jacksonville, FL 32210Pending
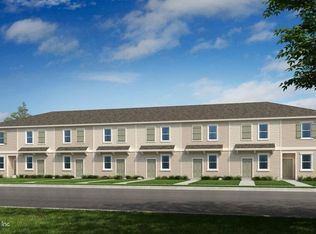
- $179,9902 bd3 ba1.1k sqft7258 Sabal Ter, Jacksonville, FL 32210Pending
- $1,6752 bd3 ba1.1k sqft7268 Sabal Ter, Jacksonville, FL 32210For Rent

- $179,9902 bd3 ba1.1k sqft7270 Sabal Ter, Jacksonville, FL 32210Sold
- $184,9902 bd3 ba1.1k sqft7254 Sabal Ter, Jacksonville, FL 32210Pending
- $189,9902 bd3 ba1.1k sqft7274 Sabal Ter, Jacksonville, FL 32210Sold
- $184,9902 bd3 ba-- sqft7252 Sabal Ter, Jacksonville, FL 32210Pending
- $189,9902 bd3 ba1.1k sqft7276 Sabal Ter, Jacksonville, FL 32210Sold
A local agent can set up tours, give advice and negotiate with sellers.
Similar homes
- $199,9902 bd3 ba1.1k sqft7228 SABAL Terrace, Jacksonville, FL 32210New ConstructionrealMLS
- from $199,9902 bd3 ba1.1k sqftRowan Plan, Sabal Terrace, Jacksonville, FL 32210New Construction
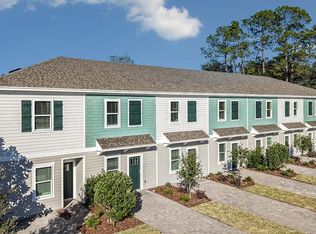 Taylor Morrison
 - from $179,9902 bd3 ba1.1k sqftJuniper Plan, Sabal Terrace, Jacksonville, FL 32210New Construction
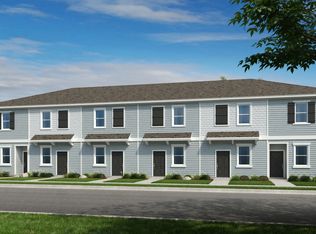 Taylor Morrison
 - $260,0003 bd2 ba1.2k sqft8039 OSTEEN Street, Jacksonville, FL 32210New Construction
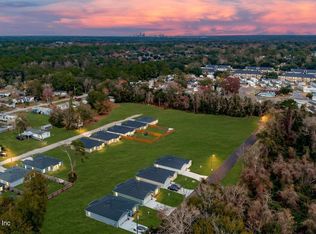 MLS ID #2155064, CRYSTAL DUCKWORTH. realMLS
 - from $249,9993 bd3 ba1.3k sqftAVA Plan, Oak Hill Village Townhomes, Jacksonville, FL 32244New ConstructionLennar Homes
- $217,5422 bd3 ba1.3k sqft9150 TENDER Lane, Jacksonville, FL 32220New ConstructionrealMLS
- from $210,9902 bd3 ba1.3k sqftJulington II Plan, Cary Landing, Jacksonville, FL 32220New ConstructionDream Finders Homes
- $255,4403 bd3 ba1.3k sqft5738 JACKS Road, Jacksonville, FL 32254New ConstructionrealMLS
- $255,4403 bd3 ba1.3k sqft5736 JACKS Road, Jacksonville, FL 32254New ConstructionrealMLS
- from $230,9903 bd3 ba1.3k sqftJulington I Plan, Cary Landing, Jacksonville, FL 32220New ConstructionDream Finders Homes
- $239,4403 bd3 ba1.3k sqft2718 IRON ROCK Court, Jacksonville, FL 32254New ConstructionrealMLS
- from $224,9903 bd3 ba1.4k sqftCayman Plan, Atlantis Pointe, Middleburg, FL 32068New ConstructionDream Finders Homes
- $251,4403 bd3 ba1.3k sqft5669 COPPERS EDGE Lane, Jacksonville, FL 32254New ConstructionrealMLS
- $251,4403 bd3 ba1.3k sqft5671 COPPERS EDGE Lane, Jacksonville, FL 32254New ConstructionrealMLS
- from $246,9903 bd3 ba1.3k sqftGREYSON II Plan, Irongate Villas, Jacksonville, FL 32254New ConstructionDR Horton
- $256,4403 bd3 ba1.3k sqft2717 IRON ROCK Court, Jacksonville, FL 32254New ConstructionrealMLS
- $255,4403 bd3 ba1.3k sqft2715 IRON ROCK Court, Jacksonville, FL 32254New ConstructionrealMLS
- from $259,9903 bd3 ba1.3k sqftGREYSON II Plan, Trout River, Jacksonville, FL 32219New ConstructionDR Horton
- from $280,9903 bd2 ba1.4k sqftEverglade Plan, Cypress Meadows - Classic Series, Jacksonville, FL 32219New ConstructionMeritage Homes
- from $249,9903 bd3 ba1.4k sqftPEARSON Plan, Bridle Creek Townhomes, Jacksonville, FL 32234New ConstructionDR Horton
